Skip main navigation
Sold for $1,300,000
  • $1,300,000

    121 Northington Drive, Avon, CT 06001

    5beds
    6,528sqft
    Single Family Residence
    Built in 1998
    0.93 Acres Lot
    $1,444,400 Zestimate®
    $199/sqft
    $7,915 Estimated rent

    Home value

    $1,444,400

    $1.37M - $1.55M

    $7,915/mo

    Zestimate® history
    Loading
    Loading...

    Owner options

    List your home for rent

    $7,915/mo

    Rent Zestimate®

    Find your next renter with Zillow Rental Manager. Plus, with online applications, you can quickly screen prospective tenants – for free.

    Learn more

    $7,915/mo

    Rent Zestimate®

    Refinance and save

    $7,836/mo

    Est. payment

    Refinancing to a lower rate could help reduce your monthly payments and save thousands over the life of the loan.

    See today's rates

    $7,836/mo

    Est. payment

    Explore your selling options

    Work with a Zillow partner agent

    Leverage their expertise and Zillow's premium Showcase listings to get your home seen by more buyers.

    Get started

    List with your own agent

    Get your home in front of millions of buyers by listing it on Zillow.

    Learn how to do it

    Sell it yourself

    Take full control of how buyers see your home on Zillow by listing For Sale by Owner (FSBO).

    List your home

    What's special

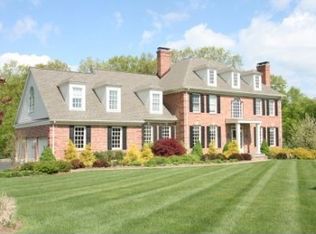
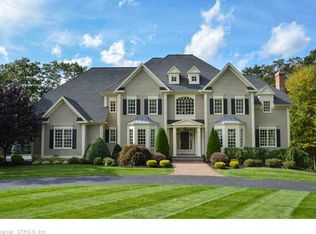
    Step into unparalleled luxury and comfort with this stunning, meticulous Colonial in sought-after Northington. Your home is more than just a place to live; it's a sanctuary. Enjoy a newly remodeled kitchen, featuring stainless Sub-Zero, Wolf, and GE appliances, and new hardwood floors. A formal dining room, with a bay window and detailed millwork, shares the luminous front hall with a living room boasting coffered ceiling, and freshly refinished hardwood floors throughout. French doors from the hall lead to a wine bar and a serene office with warm wood built-ins. Outside, a freshly stained bi-level deck leads to a stone patio and a inground Gunite pool with a new heater. New walkways, stairs, lighting and freshly painted exterior create an inviting setting, while replaced windows throughout add energy efficiency. Upstairs in your tranquil owner's suite, enjoy a gas fireplace in your sitting room, perfect for morning coffee and planning your day. Get ready in a luxurious bath with jetted tub and walk-in closet with built-ins. Upper-level bedrooms, each with attached bath, offer comfort for everyone. A versatile walk-out lower level with a fireplace, also features a newly installed movie room with projector. With easy access to dining, shops, and highways, this exquisite home combines luxury, comfort, and modern amenities, making it a perfect retreat for those seeking elegance and functionality. Start living the life you've always dreamed about!

    Zillow last checked:

    Listing updated:

    Listed by:

    Lauren Sells Team at Keller Williams Legacy Partners,

    Lauren Iraeta 860-670-8047,

    KW Legacy Partners 860-313-0700

    Bought with:

    Madhu Reddy, REB.0791892

    Reddy Realty, LLC

    Source: Smart MLS,MLS#: 24018475MLS Logo

    Facts & features

    Interior

    Bedrooms & bathrooms
    • Bedrooms: 5
    • Bathrooms: 6
    • Full bathrooms: 4
    • 1/2 bathrooms: 2
    Primary bedroom
    • Features: High Ceilings, Fireplace, French Doors, Full Bath, Walk-In Closet(s), Wall/Wall Carpet
    • Level: Upper
    • Area: 358.54 Square Feet
    • Dimensions: 19.7 x 18.2
    Bedroom
    • Features: Ceiling Fan(s), Full Bath, Walk-In Closet(s), Wall/Wall Carpet
    • Level: Upper
    • Area: 229.52 Square Feet
    • Dimensions: 15.1 x 15.2
    Bedroom
    • Features: Jack & Jill Bath, Walk-In Closet(s), Wall/Wall Carpet
    • Level: Upper
    • Area: 197.23 Square Feet
    • Dimensions: 12.1 x 16.3
    Bedroom
    • Features: Jack & Jill Bath, Wall/Wall Carpet
    • Level: Upper
    • Area: 189.44 Square Feet
    • Dimensions: 12.8 x 14.8
    Bedroom
    • Features: Full Bath, Walk-In Closet(s), Wall/Wall Carpet
    • Level: Upper
    • Area: 173.8 Square Feet
    • Dimensions: 15.8 x 11
    Dining room
    • Features: Bay/Bow Window, High Ceilings, Hardwood Floor
    • Level: Main
    • Area: 283.92 Square Feet
    • Dimensions: 15.6 x 18.2
    Family room
    • Features: High Ceilings, Fireplace, Hardwood Floor
    • Level: Main
    • Area: 296.82 Square Feet
    • Dimensions: 19.4 x 15.3
    Family room
    • Features: Built-in Features, Fireplace, Wall/Wall Carpet
    • Level: Lower
    • Area: 519.67 Square Feet
    • Dimensions: 15.7 x 33.1
    Kitchen
    • Features: High Ceilings, Built-in Features, Corian Counters, Kitchen Island, Pantry, Hardwood Floor
    • Level: Main
    • Area: 344.54 Square Feet
    • Dimensions: 16.1 x 21.4
    Living room
    • Features: High Ceilings, French Doors, Hardwood Floor
    • Level: Main
    • Area: 493.22 Square Feet
    • Dimensions: 18.2 x 27.1
    Office
    • Features: Built-in Features, French Doors, Hardwood Floor
    • Level: Main
    • Area: 185.13 Square Feet
    • Dimensions: 12.1 x 15.3
    Other
    • Features: Wall/Wall Carpet
    • Level: Lower
    • Area: 211.93 Square Feet
    • Dimensions: 12.11 x 17.5
    Rec play room
    • Level: Lower
    • Area: 395.5 Square Feet
    • Dimensions: 17.5 x 22.6
    Heating
    • Hot Water, Natural Gas
    Cooling
    • Central Air
    Appliances
    • Included: Gas Range, Oven, Microwave, Refrigerator, Subzero, Ice Maker, Dishwasher, Disposal, Washer, Dryer, Wine Cooler, Gas Water Heater, Water Heater
    • Laundry: Lower Level, Mud Room
    Features
    • Entrance Foyer
    • Windows: Thermopane Windows
    • Basement: Full,Heated,Finished,Liveable Space
    • Attic: Storage,Access Via Hatch
    • Number of fireplaces: 3
    Interior area
    • Total structure area: 6,528
    • Total interior livable area: 6,528 sqft
    • Finished area above ground: 5,168
    • Finished area below ground: 1,360

    Property

    Parking
    • Total spaces: 3
    • Parking features: Attached, Garage Door Opener
    • Attached garage spaces: 3
    Features
    • Patio & porch: Deck, Patio
    • Exterior features: Rain Gutters, Lighting, Underground Sprinkler
    • Has private pool: Yes
    • Pool features: Gunite, Heated, In Ground
    • Fencing: Partial
    Lot
    • Size: 0.93 Acres
    • Features: Secluded, Few Trees, Cleared, Landscaped, Open Lot
    Details
    • Parcel number: 442006
    • Zoning: R40

    Construction

    Type & style
    • Home type: SingleFamily
    • Architectural style: Colonial
    • Property subtype: Single Family Residence
    Materials
    • Clapboard, Wood Siding
    • Foundation: Concrete Perimeter
    • Roof: Asphalt
    Condition
    • New construction: No
    • Year built: 1998

    Utilities & green energy

    • Sewer: Public Sewer
    • Water: Public
    • Utilities for property: Underground Utilities, Cable Available
    Green energy
    • Energy efficient items: Windows

    Community & neighborhood

    Security
    • Security features: Security System
    Community
    • Community features: Golf, Health Club, Library, Medical Facilities, Playground, Private School(s), Public Rec Facilities, Shopping/Mall
    Location
    • Region: Avon

    Price history

    DateEventPrice
    6/28/2024Sold$1,300,000$199/sqft
    Source: Smart MLS #24018475 Report a problem
    5/24/2024Pending sale$1,300,000$199/sqft
    Source: Smart MLS #24018475 Report a problem
    5/20/2024Listed for sale$1,300,000+111.4%$199/sqft
    Source: Smart MLS #24018475 Report a problem
    12/10/2018Sold$615,000+2.7%$94/sqft
    Source: Smart MLS #170134819 Report a problem
    11/13/2018Pending sale$599,000$92/sqft
    Source: Berkshire Hathaway HomeServices New England Properties #170134819 Report a problem
    11/5/2018Price change$599,000-10.6%$92/sqft
    Source: Berkshire Hathaway HomeServices New England Properties #170134819 Report a problem
    10/12/2018Price change$669,900-10.1%$103/sqft
    Source: Berkshire Hathaway HomeServices New England Properties #170134819 Report a problem
    6/18/2018Price change$744,900-3.1%$114/sqft
    Source: Berkshire Hathaway HomeServices New England Properties #170134819 Report a problem
    5/24/2018Listed for sale$769,000-24.6%$118/sqft
    Source: Berkshire Hathaway HomeServices New England Properties #170134819 Report a problem
    6/11/2016Listing removed$4,500+15.4%$1/sqft
    Source: Avon #G10119457 Report a problem
    5/15/2012Listing removed$3,900$1/sqft
    Source: Prudential Connecticut Realty #G617743 Report a problem
    5/2/2012Price change$3,900-9.3%$1/sqft
    Source: Prudential Connecticut Realty #G617743 Report a problem
    3/30/2012Listed for rent$4,300$1/sqft
    Source: Prudential Connecticut Realty #G617743 Report a problem
    4/28/2005Sold$1,020,000+40.1%$156/sqft
    Source: Public Record Report a problem
    11/3/1998Sold$727,900+509.1%$112/sqft
    Source: Public Record Report a problem
    10/22/1996Sold$119,500$18/sqft
    Source: Public Record Report a problem

    Public tax history

    YearProperty taxesTax assessment
    2025$21,427 +3.7%$696,800
    2024$20,667 +1.5%$696,800 +21.1%
    2023$20,358 +3.2%$575,240 +1%
    2022$19,721 +1.2%$569,800
    2021$19,493 +4%$569,800
    2020$18,746 $569,800
    2019$18,746 -5.1%$569,800 -9.6%
    2018$19,756 +2.5%$630,190
    2017$19,278 +6.2%$630,190
    2015$18,149 +1.7%$630,190
    2014$17,847 +4.6%$630,190 -2.7%
    2013$17,054 +2.6%$647,930
    2012$16,619 +2.4%$647,930
    2011$16,224 +7%$647,930
    2010$15,168 $647,930
    2009$15,168 -3%$647,930 +9.9%
    2008$15,640 +3.8%$589,510
    2007$15,062 +2.8%$589,510
    2006$14,649 +5.9%$589,510 +0%
    2004$13,830 +4.1%$589,500 +25.6%
    2003$13,281 +12.7%$469,300 +3.2%
    2001$11,782 $454,900

    Find assessor info on the county website

    Neighborhood: 06001

    Nearby schools

    GreatSchools rating
    Schools provided by the listing agent
    • Elementary: Roaring Brook
    • Middle: Avon,Thompson
    • High: Avon

    Source: Smart MLS. This data may not be complete. We recommend contacting the local school district to confirm school assignments for this home.

    Get pre-qualified for a loan
    At Zillow Home Loans, we can pre-qualify you in as little as 5 minutes with no impact to your credit score.

    An equal housing lender. NMLS #10287.

    Sell for more on Zillow
    Get a Zillow Showcase℠ listing at no additional cost and you could sell for .
    $1,444,400
    2% more
    +$28,888
    With Zillow Showcase(estimated)
    $1,473,288