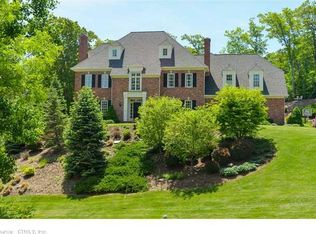
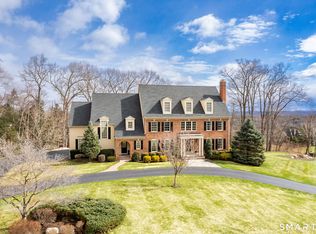
Welcome to luxury living at its finest in one of Avon's most desirable neighborhoods. This custom residence makes a stunning first impression with a grand two-story foyer highlighted by a dramatic curved staircase, exquisite millwork, and timeless architectural details throughout. The gourmet kitchen is a chef's dream, featuring beautiful cherry cabinetry, granite countertops, premium appliances, and seamless flow into the inviting family room. Anchored by a striking coffered ceiling, fireplace, and wet bar, this impressive gathering space is ideal for entertaining and everyday enjoyment. Just off the kitchen are a spacious mudroom, walk-in pantry, and laundry room, providing convenience and organization. Elegant formal living and dining rooms offer refined spaces for hosting guests. The luxurious primary suite serves as a private retreat featuring a tray ceiling, two-sided fireplace, spacious sitting room, walk-in closets, and a spa-inspired bath. The incredible finished lower level delivers an unmatched lifestyle experience with a second full kitchen, full bath, fitness room, sauna, media room, and office. Outside, enjoy your own resort-like oasis featuring a sparkling saltwater pool, expansive patio areas, and beautifully landscaped grounds. Additional highlights include a four-car garage and Tesla solar system for enhanced energy efficiency. Combining craftsmanship and exceptional amenities this remarkable Avon residence offers the best in modern living!
Sold for $1,350,000
Zillow last checked:
Listing updated:
Bought with:
Julie Corrado, RES.0768194
Coldwell Banker Realty
Source: Smart MLS,MLS#: 24186282
Price history
| Date | Event | Price |
|---|---|---|
| 9/23/2026 | Sold | $1,350,000+3.9%$191/sqft |
Source:  Smart MLS #24186282 Report a problem Smart MLS #24186282 Report a problem | ||
| 8/24/2026 | Pending sale | $1,299,000$184/sqft |
Source: Smart MLS #24186282 Report a problem | ||
| 8/14/2026 | Price change | $1,299,000-3.7%$184/sqft |
Source: Smart MLS #24186282 Report a problem | ||
| 7/30/2026 | Price change | $1,349,000-3.3%$191/sqft |
Source: Smart MLS #24186282 Report a problem | ||
| 6/26/2026 | Listed for sale | $1,395,000+10.3%$198/sqft |
Source: Smart MLS #24186282 Report a problem | ||
| 6/13/2025 | Sold | $1,265,000-2.3%$179/sqft |
Source: Smart MLS #24051203 Report a problem | ||
| 3/19/2025 | Pending sale | $1,295,000$183/sqft |
Source: Smart MLS #24051203 Report a problem | ||
| 1/2/2025 | Price change | $1,295,000-7.2%$183/sqft |
Source: Smart MLS #24051203 Report a problem | ||
| 10/17/2024 | Listed for sale | $1,395,000+81.2%$198/sqft |
Source: Smart MLS #24051203 Report a problem | ||
| 6/27/2019 | Sold | $770,000-3.6%$109/sqft |
Source: Smart MLS #170162459 Report a problem | ||
| 5/8/2019 | Pending sale | $799,000$113/sqft |
Source: Executive Real Estate Inc. #170162459 Report a problem | ||
| 4/24/2019 | Price change | $799,000-5.9%$113/sqft |
Source: Executive Real Estate Inc. #170162459 Report a problem | ||
| 3/22/2019 | Price change | $849,000-2.3%$120/sqft |
Source: Executive Real Estate Inc. #170162459 Report a problem | ||
| 2/19/2019 | Price change | $869,000-3.3%$123/sqft |
Source: Executive Real Estate Inc. #170162459 Report a problem | ||
| 2/7/2019 | Listed for sale | $899,000$127/sqft |
Source: Executive Real Estate Inc. #170162459 Report a problem | ||
| 11/2/2018 | Listing removed | $899,000$127/sqft |
Source: William Pitt Sotheby's International Realty #170087931 Report a problem | ||
| 9/3/2018 | Price change | $899,000-4.9%$127/sqft |
Source: William Pitt Sotheby's International Realty #170087931 Report a problem | ||
| 6/24/2018 | Price change | $945,000-4.1%$134/sqft |
Source: William Pitt Sotheby's International Realty #170087931 Report a problem | ||
| 5/30/2018 | Listed for sale | $985,000-23.9%$139/sqft |
Source: William Pitt Sotheby's International Realty #170087931 Report a problem | ||
| 4/3/2012 | Listing removed | $1,295,000$183/sqft |
Source: Prudential Premier Homes #L138836 Report a problem | ||
| 12/22/2011 | Listed for sale | $1,295,000+5.7%$183/sqft |
Source: Prudential Premier Homes #L138836 Report a problem | ||
| 10/5/2011 | Sold | $1,225,000-5.4%$173/sqft |
Source: Public Record Report a problem | ||
| 7/28/2011 | Pending sale | $1,295,000$183/sqft |
Source: PRUDENTIAL PREMIER HOMES #L138836 Report a problem | ||
| 5/26/2011 | Listed for sale | $1,295,000-6.2%$183/sqft |
Source: Prudential Premier Homes/Premier Home Expert Group #L138836 Report a problem | ||
| 8/31/2004 | Sold | $1,380,000+51%$195/sqft |
Source: Public Record Report a problem | ||
| 11/2/2001 | Sold | $914,000$129/sqft |
Source: Public Record Report a problem | ||
Sell for more on Zillow
Get a Zillow Showcase℠ listing at no additional cost and you could sell for .
$1,350,000
2% more
+$27,000
With Zillow Showcase(estimated)
$1,377,000
