Skip main navigation
Sold for $1,325,000
  • $1,325,000

    138 Northington Drive, Avon, CT 06001

    6beds
    6,304sqft
    Single Family Residence
    Built in 2000
    0.92 Acres Lot
    $1,350,900 Zestimate®
    $210/sqft
    $7,591 Estimated rent

    Home value

    $1,350,900

    $1.23M - $1.47M

    $7,591/mo

    Zestimate® history
    Loading
    Loading...

    Owner options

    List your home for rent

    $7,591/mo

    Rent Zestimate®

    Find your next renter with Zillow Rental Manager. Plus, with online applications, you can quickly screen prospective tenants – for free.

    Learn more

    $7,591/mo

    Rent Zestimate®

    Refinance and save

    $7,987/mo

    Est. payment

    Refinancing to a lower rate could help reduce your monthly payments and save thousands over the life of the loan.

    See today's rates

    $7,987/mo

    Est. payment

    Explore your selling options

    Work with a Zillow partner agent

    Leverage their expertise and Zillow's premium Showcase listings to get your home seen by more buyers.

    Get started

    List with your own agent

    Get your home in front of millions of buyers by listing it on Zillow.

    Learn how to do it

    Sell it yourself

    Take full control of how buyers see your home on Zillow by listing For Sale by Owner (FSBO).

    List your home

    What's special

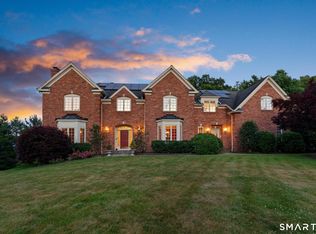
    Set gracefully atop one of Avon's most desirable neighborhoods, this stately Jack Kemper designed residence blends timeless architecture with exceptional comfort and livability. A circular driveway and classic presence create unforgettable curb appeal, while inside a thoughtfully designed floor plan offers dual staircases, generous living and entertaining spaces, and abundant storage throughout. Spacious, sun-filled rooms flow effortlessly to a recently refreshed mahogany deck capturing beautiful seasonal sunrise views over the level, private grounds. The home is ideally suited for today's lifestyle with an office, exercise room, sauna, whole-house generator, walk-out lower level, and a spacious three-car garage. Major updates provide peace of mind, including a roof replaced in 2018 and HVAC systems comprehensively updated between 2018-2026. Located minutes from Avon's top-rated schools, vibrant local shopping, dining, golf, and outdoor recreation, the property also offers convenient access to Hartford, Bradley International Airport, and a roughly two-hour drive to both NYC and Boston. Elegant yet comfortable, refined yet welcoming, this is the quintessential Avon luxury home designed for buyers seeking space, quality craftsmanship, and enduring value in an established premier neighborhood. Welcome home! Be sure to check out the fully immersive 3D virtual tour or schedule your in-person showing today.

    Zillow last checked:

    Listing updated:

    Listed by:

    Scott Glenney (860)682-0092,

    William Pitt Sotheby's Int'l 860-777-1800

    Bought with:

    Erica Walker, RES.0799570

    William Raveis Real Estate

    Source: Smart MLS,MLS#: 24155910MLS Logo

    Facts & features

    Interior

    Bedrooms & bathrooms
    • Bedrooms: 6
    • Bathrooms: 7
    • Full bathrooms: 4
    • 1/2 bathrooms: 3
    Primary bedroom
    • Features: High Ceilings, Full Bath, Walk-In Closet(s), Wall/Wall Carpet
    • Level: Upper
    • Area: 322 Square Feet
    • Dimensions: 14 x 23
    Bedroom
    • Features: High Ceilings, Wall/Wall Carpet
    • Level: Upper
    • Area: 182 Square Feet
    • Dimensions: 14 x 13
    Bedroom
    • Features: High Ceilings, Wall/Wall Carpet
    • Level: Upper
    • Area: 272 Square Feet
    • Dimensions: 16 x 17
    Bedroom
    • Features: High Ceilings, Wall/Wall Carpet
    • Level: Upper
    • Area: 272 Square Feet
    • Dimensions: 16 x 17
    Bedroom
    • Features: High Ceilings, Wall/Wall Carpet
    • Level: Upper
    • Area: 204 Square Feet
    • Dimensions: 12 x 17
    Bedroom
    • Features: High Ceilings, Wall/Wall Carpet
    • Level: Upper
    • Area: 288 Square Feet
    • Dimensions: 18 x 16
    Den
    • Features: Wall/Wall Carpet
    • Level: Lower
    • Area: 288 Square Feet
    • Dimensions: 18 x 16
    Dining room
    • Features: High Ceilings, Hardwood Floor
    • Level: Main
    • Area: 272 Square Feet
    • Dimensions: 16 x 17
    Family room
    • Features: Fireplace, Hardwood Floor
    • Level: Main
    • Area: 391 Square Feet
    • Dimensions: 17 x 23
    Kitchen
    • Features: High Ceilings, Granite Counters, French Doors, Kitchen Island, Hardwood Floor
    • Level: Main
    • Area: 493 Square Feet
    • Dimensions: 29 x 17
    Living room
    • Features: High Ceilings, Hardwood Floor
    • Level: Main
    • Area: 272 Square Feet
    • Dimensions: 16 x 17
    Office
    • Features: High Ceilings, Built-in Features, Hardwood Floor
    • Level: Main
    • Area: 182 Square Feet
    • Dimensions: 14 x 13
    Rec play room
    • Features: Wall/Wall Carpet
    • Level: Lower
    • Area: 480 Square Feet
    • Dimensions: 32 x 15
    Heating
    • Forced Air, Natural Gas
    Cooling
    • Central Air
    Appliances
    • Included: Electric Cooktop, Oven, Microwave, Refrigerator, Dishwasher, Disposal, Washer, Dryer, Gas Water Heater, Water Heater
    • Laundry: Upper Level, Mud Room
    Features
    • Wired for Data, Sauna, Entrance Foyer
    • Windows: Thermopane Windows
    • Basement: Full,Partially Finished
    • Attic: Storage,Floored,Pull Down Stairs
    • Number of fireplaces: 2
    Interior area
    • Total structure area: 6,304
    • Total interior livable area: 6,304 sqft
    • Finished area above ground: 5,454
    • Finished area below ground: 850

    Property

    Parking
    • Total spaces: 3
    • Parking features: Attached, Garage Door Opener
    • Attached garage spaces: 3
    Features
    • Patio & porch: Deck
    • Exterior features: Rain Gutters, Underground Sprinkler
    Lot
    • Size: 0.92 Acres
    • Features: Subdivided, Level, Landscaped
    Details
    • Additional structures: Shed(s)
    • Parcel number: 1828164
    • Zoning: R40
    • Other equipment: Generator

    Construction

    Type & style
    • Home type: SingleFamily
    • Architectural style: Colonial
    • Property subtype: Single Family Residence
    Materials
    • Clapboard, Brick
    • Foundation: Concrete Perimeter
    • Roof: Asphalt
    Condition
    • New construction: No
    • Year built: 2000

    Utilities & green energy

    • Sewer: Public Sewer
    • Water: Public
    • Utilities for property: Underground Utilities
    Green energy
    • Energy efficient items: Thermostat, Windows

    Community & neighborhood

    Security
    • Security features: Security System
    Community
    • Community features: Golf, Medical Facilities, Playground, Pool, Public Rec Facilities, Shopping/Mall, Stables/Riding, Tennis Court(s)
    Location
    • Region: Avon

    Price history

    DateEventPrice
    4/20/2026Sold$1,325,000+6%$210/sqft
    Source: Smart MLS #24155910 Report a problem
    3/15/2026Pending sale$1,250,000$198/sqft
    Source: Smart MLS #24155910 Report a problem
    3/14/2026Listed for sale$1,250,000$198/sqft
    Source: Smart MLS #24155910 Report a problem
    3/2/2026Pending sale$1,250,000$198/sqft
    Source: Smart MLS #24155910 Report a problem
    2/28/2026Listed for sale$1,250,000+47.2%$198/sqft
    Source: Smart MLS #24155910 Report a problem
    9/19/2017Listing removed$849,000-5.6%$135/sqft
    Source: William Raveis Real Estate #G10234879 Report a problem
    7/6/2017Listed for sale$899,000+1.6%$143/sqft
    Source: William Raveis Real Estate #G10234879 Report a problem
    5/3/2000Sold$885,000$140/sqft
    Source: Public Record Report a problem

    Public tax history

    YearProperty taxesTax assessment
    2025$22,684 +3.7%$737,700
    2024$21,880 +6.8%$737,700 +27.4%
    2023$20,484 +2.3%$578,820
    2022$20,033 +1.2%$578,820
    2021$19,801 +4%$578,820
    2020$19,043 $578,820
    2019$19,043 -14%$578,820 -18%
    2018$22,133 +2.5%$706,010
    2017$21,597 +6.2%$706,010
    2015$20,333 +1.7%$706,010
    2014$19,994 +3.9%$706,010 -3.5%
    2013$19,251 +2.6%$731,420
    2012$18,761 +2.4%$731,420
    2011$18,315 +7%$731,420
    2010$17,123 $731,420
    2009$17,123 -3%$731,420 +9.9%
    2008$17,653 +3.8%$665,390
    2007$17,001 +2.8%$665,390
    2006$16,535 +5.9%$665,390 0%
    2004$15,610 +5.1%$665,400 +26.8%
    2003$14,852 +9.3%$524,800
    2001$13,592 $524,800

    Find assessor info on the county website

    Neighborhood: 06001

    Nearby schools

    GreatSchools rating
    Schools provided by the listing agent
    • Elementary: Roaring Brook
    • Middle: Avon,Thompson
    • High: Avon

    Source: Smart MLS. This data may not be complete. We recommend contacting the local school district to confirm school assignments for this home.

    Get pre-qualified for a loan
    At Zillow Home Loans, we can pre-qualify you in as little as 5 minutes with no impact to your credit score.

    An equal housing lender. NMLS #10287.

    Sell for more on Zillow
    Get a Zillow Showcase℠ listing at no additional cost and you could sell for .
    $1,350,900
    2% more
    +$27,018
    With Zillow Showcase(estimated)
    $1,377,918