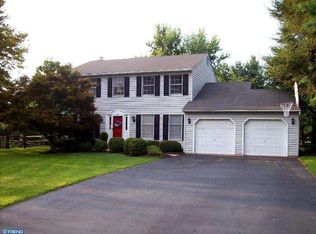
Beautiful partial brick front & vinyl sided 4BR, 2.5 BA Colonial situated in a cul de sac! Paver walkway leads to covered front porch that opens into formal entry with ceramic tile floor that continue throughout Kitchen and Dining room. Frosted French doors lead from Foyer to the large formal Living room with wall to wall carpet & additional set of French doors leading to the Dining room. Dining room offers beautiful built-in corner cabinets and ceramic tile floor and is open to the gourmet Kitchen featuring custom cabinetry & lighting, granite countertops, ceramic tile backsplash, built-in induction cooktop, stainless steel appliances including built-in wall convection oven, microwave oven & dishwasher, oversized kitchen sink, recessed lighting & breakfast area. The Breakfast area overlooks large Family room featuring brick fireplace with propane gas logs & raised hearth flanked on either side by built-in bookshelves, recessed lighting, large bay window, ceiling fan & door leading to patio & rear yard. The first floor also offers powder room with custom molding off of Family room and Laundry/Mud room with ceramic tile floor, extra cabinetry for storage & door leading to side yard. Large 2-tiered rear concrete & paver patio is perfect for entertaining with retractable awning, custom built-in grill with extended granite counter plus additional built-in granite bar area with custom moon lighting overlooking huge yard with storage shed & additional landscaped area with paver pathway and sitting area. Wood stairs lead to second level offering hardwood floors in hallway & all bedrooms. Master Bedroom with walk-in closet & full bath offering custom tile floor, walls & shower & custom vanity with cultured top. Three additional large bedrooms and full hall bath with custom tile floor, walls & tub/shower surround. This is a must see! Pennridge Schools!
This property is not currently displayed as for sale or rent on Zillow. This may be different from what's on other websites or public sources.