Skip main navigation
Sold for $615,000
  • $615,000

    125 Oak Dr, Sellersville, PA 18960

    4beds
    2,522sqft
    Single Family Residence
    Built in 1988
    0.56 Acres Lot
    $690,000 Zestimate®
    $244/sqft
    $3,338 Estimated rent

    Home value

    $690,000

    $656,000 - $725,000

    $3,338/mo

    Zestimate® history
    Loading
    Loading...

    Owner options

    List your home for rent

    $3,338/mo

    Rent Zestimate®

    Find your next renter with Zillow Rental Manager. Plus, with online applications, you can quickly screen prospective tenants – for free.

    Learn more

    $3,338/mo

    Rent Zestimate®

    Refinance and save

    $3,894/mo

    Est. payment

    Refinancing to a lower rate could help reduce your monthly payments and save thousands over the life of the loan.

    See today's rates

    $3,894/mo

    Est. payment

    Explore your selling options

    Work with a Zillow partner agent

    Leverage their expertise and Zillow's premium Showcase listings to get your home seen by more buyers.

    Get started

    List with your own agent

    Get your home in front of millions of buyers by listing it on Zillow.

    Learn how to do it

    Sell it yourself

    Take full control of how buyers see your home on Zillow by listing For Sale by Owner (FSBO).

    List your home

    What's special

    Electric fireplaceMaster bedroom suitePrivate oasisNewly replaced screening systemOpen floor planNatural lightMature trees
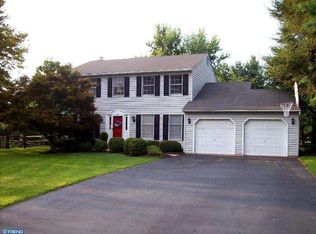
    Offers have been received Deadline to submit is Monday at 12pm. This charming Cape Cod is nestled on a private half-acre, enveloped by graceful trees and mature landscaping. Inside, exquisite details await, starting with the inviting Thermatru door that opens to the foyer. On the left, the formal Dining Room boasts stunning Brazilian Cherry hardwood floors and intricate moldings. A few steps away, you'll find a convenient laundry room and an updated full bath. The rear of the home features an open floor plan, perfect for entertaining. The recently updated kitchen showcases granite countertops, a downdraft electric stove, and a brand-new refrigerator. Adjacent to the kitchen, the breakfast nook is bathed in natural light. The Living Room offers brand new carpeting, an electric fireplace, and new recessed lighting. French doors lead to the sunroom, which boasts a newly replaced screening system and provides access to the updated deck overlooking the lush lawns and mature trees. A newer fenced yard contains a plethora of mature pollinator-attracting perennials, and the property has been naturally curated and boasts an abundance of wildlife. It truly is a nature lover's paradise. You can enjoy a summer's evening on the deck while listening to the spring peepers while watching the sun set. The 1st floor living spaces offer versatility, with the 4th bedroom on the main floor currently serving as a home office. Upstairs, two large bedrooms with charming dormers share a newly remodeled hallway bath. The master bedroom suite features a generous walk-in closet and an updated master bath. The partially finished basement offers an additional 600 square feet for a family room and/or exercise area, plus 2 additional rooms for storage. An attached oversized 2-car garage boasts a new ceiling and pull-down attic stairs. Recent renovations blend modern updates with the home's character, including new siding, shutters, gutters, gutter guards, downspouts, fence, oil tank, efficient hot water system, reverse osmosis, and even a new mailbox. Outside, enjoy your own private oasis with extensive landscaping and enhanced uplighting. Conveniently located just minutes from Route 309, 113, and 313, this home offers both serenity and accessibility.

    Zillow last checked:

    Listing updated:

    Listed by:

    Melanie Henderson 267-664-9757,

    RE/MAX 440 - Doylestown,

    Listing Team: The Melanie Henderson Team

    Bought with:

    Nikita Roman, RS322393

    Compass RE

    Source: Bright MLS,MLS#: PABU2068920MLS Logo

    Facts & features

    Interior

    Bedrooms & bathrooms
    • Bedrooms: 4
    • Bathrooms: 3
    • Full bathrooms: 3
    • Main level bathrooms: 1
    • Main level bedrooms: 1
    Rooms
    • Room types: Living Room, Dining Room, Primary Bedroom, Bedroom 2, Bedroom 3, Bedroom 4, Kitchen, Family Room, Sun/Florida Room, Laundry, Primary Bathroom, Full Bath
    Basement
    • Area: 594
    Heating
    • Forced Air, Oil
    Cooling
    • Central Air, Electric
    Appliances
    • Included: Built-In Range, Dishwasher, Disposal, Self Cleaning Oven, Stainless Steel Appliance(s), Cooktop, Electric Water Heater
    • Laundry: Main Level, Laundry Room
    Features
    • Ceiling Fan(s), Open Floorplan, Floor Plan - Traditional, Formal/Separate Dining Room, Eat-in Kitchen, Kitchen - Table Space, Bathroom - Stall Shower, Breakfast Area, Walk-In Closet(s), Dry Wall
    • Flooring: Carpet, Ceramic Tile, Tile/Brick, Wood
    • Doors: French Doors, Storm Door(s)
    • Basement: Full,Finished,Concrete,Exterior Entry,Interior Entry,Rear Entrance
    • Number of fireplaces: 1
    • Fireplace features: Electric, Glass Doors
    Interior area
    • Total structure area: 2,522
    • Total interior livable area: 2,522 sqft
    • Finished area above ground: 1,928
    • Finished area below ground: 594

    Property

    Parking
    • Total spaces: 6
    • Parking features: Storage, Garage Faces Front, Garage Door Opener, Inside Entrance, Oversized, Asphalt, Driveway, Private, Attached
    • Attached garage spaces: 2
    • Uncovered spaces: 4
    Accessibility
    • Accessibility features: None
    Features
    • Levels: Two
    • Stories: 2
    • Exterior features: Sidewalks
    • Pool features: None
    • Fencing: Partial
    • Has view: Yes
    • View description: Trees/Woods
    Lot
    • Size: 0.56 Acres
    • Dimensions: 48.00 x 247 x 253 x 157
    • Features: Backs to Trees, Cul-De-Sac, Front Yard, Irregular Lot, Landscaped, No Thru Street, Open Lot, Private, Rear Yard, Secluded
    Details
    • Additional structures: Above Grade, Below Grade
    • Parcel number: 40002012
    • Zoning: R1
    • Special conditions: Standard

    Construction

    Type & style
    • Home type: SingleFamily
    • Architectural style: Cape Cod
    • Property subtype: Single Family Residence
    Materials
    • Frame, Vinyl Siding
    • Foundation: Block
    • Roof: Architectural Shingle,Asphalt,Pitched,Shingle
    Condition
    • Excellent
    • New construction: No
    • Year built: 1988

    Utilities & green energy

    • Electric: 200+ Amp Service
    • Sewer: Public Sewer
    • Water: Public
    • Utilities for property: Cable Connected, Phone

    Community & HOA

    Community
    • Security: Motion Detectors
    • Subdivision: Woodlawn
    HOA
    • Has HOA: No
    Location
    • Region: Sellersville
    • Municipality: SILVERDALE BORO

    Financial & listing details

    • Price per square foot: $244/sqft
    • Tax assessed value: $38,200
    • Annual tax amount: $6,635
    • Date on market: 4/18/2024
    • Listing agreement: Exclusive Right To Sell
    • Listing terms: Cash,Conventional
    • Inclusions: Refrigerator In Kitchen; Washer And Dryer (as-is)
    • Exclusions: Refrigerator In Garage.
    • Ownership: Fee Simple

    Price history

    DateEventPrice
    6/4/2024Sold$615,000+2.5%$244/sqft
    Source: Bright MLS #PABU2068920 Report a problem
    4/23/2024Pending sale$599,900$238/sqft
    Source: Bright MLS #PABU2068920 Report a problem
    4/19/2024Listed for sale$599,900+21.2%$238/sqft
    Source: Bright MLS #PABU2068920 Report a problem
    4/22/2021Sold$495,000+4.2%$196/sqft
    Source: Public Record Report a problem
    3/17/2021Pending sale$474,900$188/sqft
    Source: RE/MAX International #PABU522026 Report a problem
    3/12/2021Listed for sale$474,900$188/sqft
    Source: RE/MAX International #PABU522026 Report a problem

    Public tax history

    YearProperty taxesTax assessment
    2025$6,846 +1.1%$38,200
    2024$6,769 +2%$38,200
    2023$6,636 +1.5%$38,200
    2022$6,540 $38,200
    2021$6,540 +0.9%$38,200
    2020$6,483 +4.5%$38,200
    2018$6,206 +0.8%$38,200
    2017$6,158 $38,200
    2016$6,158 $38,200
    2015-- $38,200
    2014-- $38,200
    2013-- $38,200
    2012-- $38,200
    2011-- $38,200
    2010-- $38,200
    2009-- $38,200
    2008-- $38,200
    2007-- $38,200
    2006-- $38,200
    2005-- $38,200 +300%
    2004-- $9,550
    2003-- $9,550
    2002-- $9,550
    2000-- $9,550
    Find assessor info on the county website

    Neighborhood: 18960

    Nearby schools

    GreatSchools rating
    Schools provided by the listing agent
    • Elementary: Seylar
    • Middle: Central
    • High: Pennridge
    • District: Pennridge

    Source: Bright MLS. This data may not be complete. We recommend contacting the local school district to confirm school assignments for this home.

    Get a cash offer in 3 minutes
    Find out how much your home could sell for in as little as 3 minutes with a no-obligation cash offer.
    Estimated market value
    $690,000
    Get a cash offer in 3 minutes
    Find out how much your home could sell for in as little as 3 minutes with a no-obligation cash offer.
    Estimated market value
    $690,000