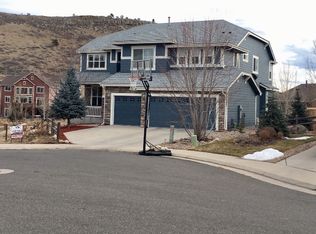
Set on a quiet cul-de-sac in the highly desirable Stone Canyon community, this exceptional home offers a rare blend of natural beauty, and refined living, just steps from open space and scenic trails. Inside, a grand two-story entry with a sweeping curved staircase creates an impressive first impression. Formal living and dining rooms showcase a charming bay window and are seamlessly connected to the kitchen by a convenient butler's pantry. Designed with both style and function in mind, the gourmet kitchen boasts a large center island with breakfast bar, granite countertops, abundant cabinetry, stainless steel appliances, double ovens, a gas cooktop, and a built-in desk area. The adjoining breakfast nook opens to the beautifully landscaped 0.22-acre lot and expansive deck, perfect for effortless indoor-outdoor living. The welcoming family room is anchored by a cozy gas fireplace and offers direct access to the backyard. A private main-level office, a well-equipped laundry room with sink and storage, and a chic powder room complete the main floor. Upstairs, a spacious loft with custom built-ins provides flexible living space. The tranquil primary suite feels like a secluded retreat among the trees, featuring walls of windows, a three-sided fireplace, a spa-inspired five-piece bath, and a generous walk-in closet with built-in dresser. Two secondary bedrooms share a Jack-and-Jill bath, while a fourth bedroom enjoys its own private ensuite. The unfinished basement offers high ceilings, egress windows, and rough-in plumbing, an ideal blank canvas for future expansion. Additional highlights include oversized windows that frame the surrounding natural beauty and a spacious 3-car garage for all your Colorado lifestyle gear. With easy access to downtown Lyons, parks, trails, and schools, this home delivers comfort, elegance, and everyday convenience in an exceptional setting.
Sold for $890,000
Zillow last checked:
Listing updated:
Bought with:
Sarah Gates, 100069558
Navigate Realty
Source: IRES as distributed by MLS GRID,MLS#: 1048799
Price history
| Date | Event | Price |
|---|---|---|
| 9/4/2026 | Sold | $890,000-2.2%$168/sqft |
Source:  IRES as distributed by MLS GRID #1048799 Report a problem IRES as distributed by MLS GRID #1048799 Report a problem | ||
| 7/15/2026 | Pending sale | $910,000$171/sqft |
Source:  REcolorado as distributed by MLS GRID #IR1048799 Report a problem REcolorado as distributed by MLS GRID #IR1048799 Report a problem | ||
| 6/18/2026 | Price change | $910,000-4.2%$171/sqft |
Source: IRES as distributed by MLS GRID #1048799 Report a problem | ||
| 6/6/2026 | Listed for sale | $950,000$179/sqft |
Source: REcolorado as distributed by MLS GRID #IR1048799 Report a problem | ||
| 5/27/2026 | Pending sale | $950,000$179/sqft |
Source: REcolorado as distributed by MLS GRID #IR1048799 Report a problem | ||
| 4/15/2026 | Price change | $950,000-3.6%$179/sqft |
Source: IRES as distributed by MLS GRID #1048799 Report a problem | ||
| 2/12/2026 | Listed for sale | $985,000-2.7%$185/sqft |
Source: REcolorado as distributed by MLS GRID #IR1048799 Report a problem | ||
| 1/15/2026 | Sold | $1,012,500+1.3%$191/sqft |
Source: Public Record Report a problem | ||
| 12/31/2025 | Listed for sale | $1,000,000$188/sqft |
Source: IRES as distributed by MLS GRID #1048799 Report a problem | ||
| 12/24/2025 | Listing removed | $1,000,000$188/sqft |
Source: IRES as distributed by MLS GRID #1037956 Report a problem | ||
| 12/1/2025 | Price change | $1,000,000-4.8%$188/sqft |
Source: IRES as distributed by MLS GRID #1037956 Report a problem | ||
| 10/10/2025 | Price change | $1,050,000-4.1%$198/sqft |
Source: IRES as distributed by MLS GRID #1037956 Report a problem | ||
| 7/22/2025 | Price change | $1,095,000-3.1%$206/sqft |
Source: IRES as distributed by MLS GRID #1037956 Report a problem | ||
| 6/27/2025 | Listed for sale | $1,130,000+25.3%$213/sqft |
Source: IRES as distributed by MLS GRID #1037956 Report a problem | ||
| 7/29/2021 | Sold | $902,000+5%$170/sqft |
Source: IRES as distributed by MLS GRID #944243 Report a problem | ||
| 7/25/2021 | Pending sale | $859,000$162/sqft |
Source: IRES as distributed by MLS GRID #944243 Report a problem | ||
| 6/25/2021 | Listed for sale | $859,000+21.2%$162/sqft |
Source: IRES as distributed by MLS GRID #944243 Report a problem | ||
| 10/23/2018 | Sold | $709,000+0.6%$134/sqft |
Source: Public Record Report a problem | ||
| 8/25/2018 | Listed for sale | $705,000+48.4%$133/sqft |
Source: Gold Star Real Estate #860350 Report a problem | ||
| 10/31/2011 | Listing removed | $475,000$89/sqft |
Source: ERA Tradewind Real Estate, LLC #646946 Report a problem | ||
| 9/1/2011 | Price change | $475,000-4%$89/sqft |
Source: ERA Tradewind Real Estate, LLC #646946 Report a problem | ||
| 7/15/2011 | Price change | $494,800-1%$93/sqft |
Source: ERA Tradewind Real Estate, LLC #646946 Report a problem | ||
| 6/9/2011 | Price change | $499,800-2.9%$94/sqft |
Source: ERA Tradewind Real Estate, LLC #646946 Report a problem | ||
| 1/27/2011 | Listed for sale | $514,7000%$97/sqft |
Source: RE/MAX Alliance #963270 Report a problem | ||
| 12/6/2010 | Listing removed | $514,800$97/sqft |
Source: RE/MAX Alliance #641100 Report a problem | ||
| 10/15/2010 | Listed for sale | $514,800+0%$97/sqft |
Source: RE/MAX Alliance #641100 Report a problem | ||
| 6/6/2010 | Listing removed | $514,700$97/sqft |
Source: RE/MAX Alliance #626467 Report a problem | ||
| 5/17/2010 | Listed for sale | $514,700+6.1%$97/sqft |
Source: RE/MAX Alliance #626467 Report a problem | ||
| 12/18/2007 | Sold | $484,996$91/sqft |
Source: Public Record Report a problem | ||


Get a cash offer in 3 minutes
Find out how much your home could sell for in as little as 3 minutes with a no-obligation cash offer.
Estimated market value
$889,900
