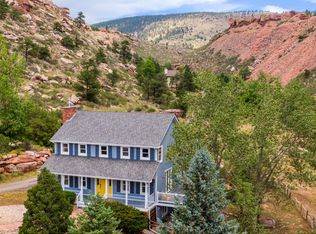
Welcome home to 122 Peregrine Lane, a stunning 5-bedroom, 4-bath home tucked into the beautiful Stone Canyon community in Lyons, where thoughtful design, generous living spaces, and spectacular Colorado surroundings come together. Inside, soaring ceilings and expansive windows fill the home with natural light, while hickory hardwood floors extend throughout most of the main level. An inviting sitting room is anchored by a triple-sided gas fireplace that connects seamlessly to the spacious living/dining area beyond. The kitchen and dining areas create the heart of the home, with granite countertops, abundant cabinetry and storage, a breakfast bar, and an easy flow designed for both everyday living. Also on the main level, a dedicated office paired with a full bathroom offers exceptional flexibility-perfect for working from home or creating a private additional main floor bedroom. Upstairs, a **rare four-bedroom layout** keeps everyone comfortably together on one level. The spacious primary suite is a peaceful retreat with a walk-in closet, en suite bath, and private balcony, while three additional bedrooms and two more full bathrooms offer plenty of room for family and guests. It's a wonderfully functional floor plan that can be surprisingly hard to find in the Boulder County foothills. The unfinished walkout basement is flooded with natural light and offers an incredible opportunity to expand. Outside, generous landscaping creates a lush backyard with plenty of space to play, garden, entertain, or simply unwind. A three-car garage provide ample room for vehicles, outdoor gear, bikes, and all the toys that come with Colorado living. Perched on a quiet cul-de-sac, the home offers a wonderful sense of privacy while remaining remarkably connected-just 12 minutes from both Boulder and Longmont and a quick golf-cart ride into the town of Lyons. From hiking and biking to fishing and tubing along the St. Vrain, outdoor adventure is never far away.
For sale
$1,050,000
122 Peregrine Ln, Lyons, CO 80540
5beds
4,457sqft
Single Family Residence
Built in 2007
9,325 Square Feet Lot
$-- Zestimate®
$236/sqft
$75/mo HOA
What's special
Triple-sided gas fireplaceInviting sitting roomPrivate balconySpacious primary suiteThoughtful designRare four-bedroom layoutGranite countertops
- 45 days
- 190
- 9
Zillow last checked:
Listing updated:
Listed by:
Cari Higgins 303-717-9934,
Compass - Boulder,
Liz Forster 720-404-8048,
Compass - Boulder
Source: IRES as distributed by MLS GRID,MLS#: 1068113
Facts & features
Interior
Bedrooms & bathrooms
- Bedrooms: 5
- Bathrooms: 4
- Full bathrooms: 3
- 3/4 bathrooms: 1
- Main level bathrooms: 1
Primary bedroom
- Description: Carpet
- Level: Upper
- Area: 1 Square Feet
- Dimensions: 1 x 1
Bedroom 2
- Description: Carpet
- Level: Upper
- Area: 1 Square Feet
- Dimensions: 1 x 1
Bedroom 3
- Description: Carpet
- Level: Upper
- Area: 1 Square Feet
- Dimensions: 1 x 1
Bedroom 4
- Description: Carpet
- Level: Upper
- Area: 1 Square Feet
- Dimensions: 1 x 1
Bedroom 5
- Description: Carpet
- Level: Main
- Area: 1 Square Feet
- Dimensions: 1 x 1
Kitchen
- Description: Wood
- Level: Main
- Area: 1 Square Feet
- Dimensions: 1 x 1
Heating
- Forced Air
Cooling
- Central Air
Appliances
- Included: Gas Range, Double Oven, Dishwasher, Refrigerator, Bar Fridge, Washer, Dryer, Disposal
Features
- Windows: Window Coverings
- Basement: Unfinished
- Has fireplace: Yes
- Fireplace features: Living Room
Interior area
- Total structure area: 2,959
- Total interior livable area: 4,457 sqft
- Finished area above ground: 2,959
Property
Parking
- Total spaces: 3
- Parking features: Attached
- Attached garage spaces: 3
- Details: Attached
Features
- Levels: Two
- Stories: 2
- Patio & porch: Patio, Deck
- Exterior features: Sprinkler System
Lot
- Size: 9,325 Square Feet
- Features: Cul-De-Sac
Details
- Parcel number: R0505112
- Zoning: SFR
- Special conditions: Private Owner
Construction
Type & style
- Home type: SingleFamily
- Property subtype: Single Family Residence
Materials
- Frame
- Roof: Composition
Condition
- New construction: No
- Year built: 2007
Utilities & green energy
- Electric: XCEL
- Gas: XCEL
- Sewer: Public Sewer
- Utilities for property: Natural Gas Available, Electricity Available
Community & HOA
Community
- Subdivision: Stone Canyon
HOA
- Has HOA: Yes
- Services included: Common Amenities
- HOA fee: $900 annually
- HOA name: Stone Canyon HOA
- HOA phone: 970-484-0101
Location
- Region: Lyons
Financial & listing details
- Price per square foot: $236/sqft
- Tax assessed value: $1,043,000
- Annual tax amount: $8,020
- Date on market: 9/5/2026
- Listing terms: Cash,Conventional
- Exclusions: Kitchen pot rack. Light about sitting room/dining room area. Green medicine cabinet on wall on main level. Antique oak medicine cabinet in primary bathroom. Gladiator organization system is garage is not included, is negotiable.
- Electric utility on property: Yes
Estimated market value
Not available
Estimated sales range
Not available
Not available
Price history
| Date | Event | Price |
|---|---|---|
| 9/12/2026 | Listed for sale | $1,050,000+99.5%$236/sqft |
Source:  IRES as distributed by MLS GRID #1068113 Report a problem | ||
| 7/19/2007 | Sold | $526,335$118/sqft |
Source: Public Record Report a problem | ||
Public tax history
| Year | Property taxes | Tax assessment |
|---|---|---|
| 2025 | $6,822 +1.4% | $65,188 -3.8% |
| 2024 | $6,730 +18% | $67,751 -5.7% |
| 2023 | $5,703 +1.2% | $71,817 +35% |
| 2022 | $5,634 +18.4% | $53,203 -10.6% |
| 2021 | $4,759 | $59,516 +18% |
| 2020 | $4,759 -8.7% | $50,437 |
| 2019 | $5,211 | $50,437 +11.1% |
| 2018 | $5,211 | $45,382 -9.5% |
| 2017 | $5,211 +6.9% | $50,172 +19.4% |
| 2016 | $4,876 +5.2% | $42,037 +11.8% |
| 2015 | $4,636 +19% | $37,588 |
| 2014 | $3,896 -3.5% | $37,588 |
| 2013 | $4,039 +7.2% | $37,588 -4.4% |
| 2012 | $3,768 +1.9% | $39,323 |
| 2011 | $3,698 +4% | -- |
| 2010 | $3,555 -2.9% | $38,930 |
| 2009 | $3,661 +116.8% | $38,930 -16.6% |
| 2008 | $1,688 | $46,670 |
Find assessor info on the county website
Monthly payment
Est. payment
Payment breakdown
Explore the cost of this home by adjusting the details. Changes won't be saved.Climate risks
Neighborhood: 80540
Nearby schools
Schools provided by the listing agent
- Elementary: Lyons
- Middle: Lyons
- High: Lyons
Source: IRES as distributed by MLS GRID. This data may not be complete. We recommend contacting the local school district to confirm school assignments for this home.
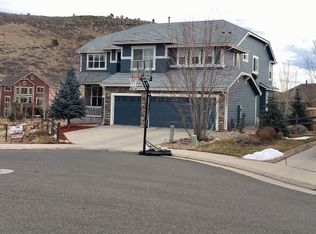

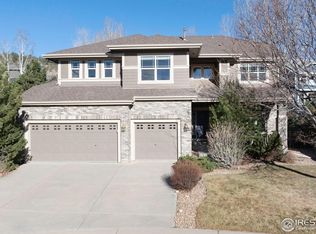
Similar homes
- $1,065,0005 bd4 ba4.5k sqft123 Falcon Ln, Lyons, CO 80540For Sale
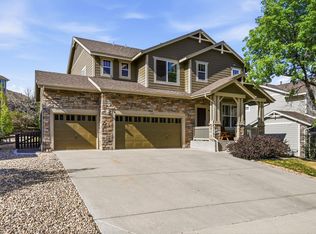
 MLS ID #1068531, Skip Ledwith, Compass - Boulder. IRES as distributed by MLS GRID
- $990,0005 bd4 ba4.1k sqft413 Raymond Ct, Lyons, CO 80540For Sale
 MLS ID #1065255, Stephen Remmert, Compass - Boulder. IRES as distributed by MLS GRID
- $945,0005 bd4 ba2.4k sqft405 Raymond Ct, Lyons, CO 80540For Sale
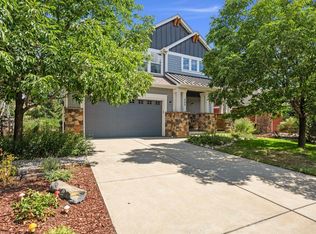 MLS ID #1067371, John Taylor, RE/MAX Alliance-Loveland. IRES as distributed by MLS GRID
- $1,050,0003 bd3 ba3.5k sqft9 Eagle Nest Ln, Lyons, CO 80540For Sale
 MLS ID #1065457, Levi Nagy, LoKation-Tucker Group Real Estate. IRES as distributed by MLS GRID
- $999,0005 bd3 ba3k sqft6 Eagle Nest Lane, Lyons, CO 80540For Sale
 MLS ID #5247332, Stacia Shane, RE/MAX Momentum. REcolorado as distributed by MLS GRID
- $799,0002 bd2 ba3k sqft400 Carter Dr, Lyons, CO 80540For SaleMLS ID #1070570, Patrick Dolan, RE/MAX of Boulder, Inc. IRES as distributed by MLS GRID
- $1,050,0005 bd3 ba3.9k sqft5821 W County Road 8E, Berthoud, CO 80513For SaleMLS ID #1061436, John Feeney, C3 Real Estate Solutions, LLC. IRES as distributed by MLS GRID
- $998,0005 bd4 ba2.7k sqft8125 Woodland Rd, Longmont, CO 80503For SaleMLS ID #1065403, Noah Inhofer, eXp Realty LLC. IRES as distributed by MLS GRID
- $1,095,0005 bd5 ba4.8k sqft1687 Radcliffe Pl, Longmont, CO 80503For SaleMLS ID #1064447, Jennifer Hart, 1st Realty Associates Inc. IRES as distributed by MLS GRID
- $1,044,0004 bd3 ba4.7k sqft18115 Wagon Trl, Mead, CO 80542For SaleMLS ID #1061490, Richard Moehling, LIV Sotheby's Intl Realty. IRES as distributed by MLS GRID
- $925,0004 bd2 ba2.2k sqft16450 Dakota Ridge Rd, Longmont, CO 80503For SaleMLS ID #1066173, Svein Groem, Open Real Estate. IRES as distributed by MLS GRID
- $1,035,0005 bd3 ba3.4k sqft4421 Red Bird Court, Loveland, CO 80537For SaleMLS ID #2776580, Robert Tait, Engel & Volkers Denver. REcolorado as distributed by MLS GRID
- $990,0004 bd4 ba3.2k sqft4901 Beverly Dr, Berthoud, CO 80513For SaleMLS ID #1065507, Ann Yuska, RE/MAX Nexus. IRES as distributed by MLS GRID
- $1,100,0006 bd4 ba5.6k sqft1257 Whitehall Dr, Longmont, CO 80504For SaleMLS ID #1069940, Collette Coyle Speidel, LPT Network Realty LLC. IRES as distributed by MLS GRID
- $800,0005 bd2 ba2.4k sqft4608 Sunshine Ct, Loveland, CO 80537For SaleMLS ID #1070831, Jazlyn Walter, Resident Realty North Metro. IRES as distributed by MLS GRID
- $1,100,0004 bd3 ba3.4k sqft9037 Morton Rd, Niwot, CO 80503For SaleMLS ID #1067575, Cynthia McLellan, Anton Hospitality Brokers. IRES as distributed by MLS GRID
- $1,100,0004 bd4 ba4.6k sqft9004 Walker Rd, Niwot, CO 80503For SaleMLS ID #1068724, Elizabeth Buman, Group Centerra. IRES as distributed by MLS GRID
- $1,150,0006 bd5 ba5.2k sqft2909 Pronghorn Ct, Loveland, CO 80537For SaleMLS ID #1068463, Amy Tallent, Tallent Co. Real Estate. IRES as distributed by MLS GRID
- $925,0004 bd4 ba4.7k sqft722 Sophie St, Berthoud, CO 80513For SaleMLS ID #1069387, Kelly Huelsing, C3 Real Estate Solutions, LLC. IRES as distributed by MLS GRID
- $829,0003 bd3 ba2.2k sqft2508 Riverside Dr, Lyons, CO 80540For SaleMLS ID #1058313, Jill Allington, RE/MAX Nexus. IRES as distributed by MLS GRID
