Skip main navigation
Off market
  • $1,077,800

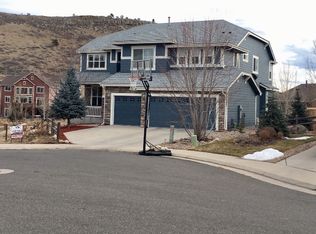
    129 Peregrine Ln, Lyons, CO 80540

    4beds
    4,030sqft
    SingleFamily
    Built in 2007
    9,840 Square Feet Lot
    $1,077,800 Zestimate®
    $267/sqft
    $4,978 Estimated rent

    Home value

    $1,077,800

    $1.01M - $1.14M

    $4,978/mo

    Zestimate® history
    Loading
    Loading...

    Owner options

    List your home for rent

    $4,978/mo

    Rent Zestimate®

    Find your next renter with Zillow Rental Manager. Plus, with online applications, you can quickly screen prospective tenants – for free.

    Learn more

    $4,978/mo

    Rent Zestimate®

    Refinance and save

    $6,315/mo

    Est. payment

    Refinancing to a lower rate could help reduce your monthly payments and save thousands over the life of the loan.

    See today's rates

    $6,315/mo

    Est. payment

    Explore your selling options

    Work with a Zillow partner agent

    Leverage their expertise and Zillow's premium Showcase listings to get your home seen by more buyers.

    Get started

    List with your own agent

    Get your home in front of millions of buyers by listing it on Zillow.

    Learn how to do it

    Sell it yourself

    Take full control of how buyers see your home on Zillow by listing For Sale by Owner (FSBO).

    List your home

    What's special

    This home has more than $100,000 in upgrades when built in 2007, including granite countertops, travertine backsplash, gourmet kitchen appliances, hickory floors, upgraded electrical, etc. Privacy from all sides; Neighbors cannot see into most windows of this home even with blinds wide open. Extreme quiet with no road or air traffic noise; this is a very quiet neighborhood. No homes are directly behind or on the south side because the lot borders open space. Driveway faces west, which aids in snow removal. 3-car (2+1) garage has professionally installed epoxy on concrete floor and lots of storage shelves, coat rack and workbench. The garage makes a nice mud room. The garage leads to the laundry room (with sink) and to the hallway, powder room and den. Owens Corning finished, walk-out basement is designed to be mold-free for life with no organic materials and lots of insulation. Lots of outlets. Extremely quiet basement family room has a heating/cooling zone and basement office has another zone, in addition to the living area heating/cooling zone (3 heating/cooling zones in all). Basement also has a mechanical room and storage area with lots of strong shelves, and was designed and plumbed for the addition of a full bath. Easy access to all the storage shelves. Walk-out basement family room has one view window and one large sliding door with a view. Open the sliding door and walk out onto the patio under the deck. Follow the natural stone steps and path around both sides of the house to the driveway, making it easy to move furniture in and out of the basement. Basement office is extremely quiet 250 sq ft room with a closet, one view window and one well window. It is an ideal place to work and make phone calls without any distractions or noise. The office has four 20 amp quad outlets and it's own sub-panel, and two more twin outlets. Office has multiple Cat5e jacks for gigabit ethernet or telephone running back to the wiring closet. Although the $6,000 Hon office furniture is not included with the house, make an offer if you would like to own it. The wiring closet (under the basement staircase) is the home run for all Cat5e Ethernet cabling and the satellite TV which run to most of the rooms in the house. The system is currently configured for three DirecTV dual-receiver DVRs (Master bedroom, family room and basement) and can be easily reconfigured or expanded. The satellite dish was recently upgraded with a new LNB and professionally aligned for excellent HD satellite reception. The kitchen includes dual electric convection ovens, dishwasher, microwave, gas cook-top and garbage disposal, granite countertops, island and organizer desk built-in. Lot's of energy-efficient lighting. The family room, fireplace and television are in clear view of the kitchen. The dining room features a bay window for added room and flair, as well as a sitting area. The den is quiet and has a view window, and sits just a few steps from the powder room. Upstairs there is a king-sized master bedroom suite, with twin sinks, soaker tub, shower and large walk-in closet. The second and third bedrooms easily accommodate a queen-sized bed and furniture, and share a full bath with twin sinks. The loft has a view through two windows, and overlooks the family room and kitchen. Neighborhood Description This is a Ryland community built between 2005 and 2008. Homes in this community range from $400,000 to $1,000,000 in price.

    This property is off market, which means it's not currently listed for sale or rent on Zillow. This may be different from what's available on other websites or public sources.
    Facts & features

    Interior

    Bedrooms & bathrooms
    • Bedrooms: 4
    • Bathrooms: 3
    • Full bathrooms: 2
    • 1/2 bathrooms: 1
    Heating
    • Forced air, Gas
    Cooling
    • Central
    Appliances
    • Included: Refrigerator, Washer
    Features
    • Flooring: Carpet, Hardwood, Slate
    • Basement: Finished
    • Has fireplace: Yes
    Interior area
    • Total interior livable area: 4,030 sqft

    Property

    Parking
    • Total spaces: 3
    • Parking features: Garage - Attached
    Features
    • Exterior features: Stone, Composition
    • Has view: Yes
    • View description: Mountain
    Lot
    • Size: 9,840 Square Feet
    Details
    • Parcel number: 120317001038

    Construction

    Type & style
    • Home type: SingleFamily
    Materials
    • Frame
    • Roof: Other
    Condition
    • Year built: 2007

    Community & HOA

    HOA
    • Has HOA: Yes
    • HOA fee: $55 monthly
    Location
    • Region: Lyons

    Financial & listing details

    • Price per square foot: $267/sqft
    • Tax assessed value: $1,114,200
    • Annual tax amount: $8,624
    • Inclusions: Dishwasher, Microwave, Refrigerator, Window Coverings, Clothes Dryer, Clothes Washer, Gas Range/Oven, Disposal, Smoke Alarm(s)

    Price history

    DateEventPrice
    9/3/2019Sold$750,000$186/sqft
    Source: IRES as distributed by MLS GRID #883340 Report a problem
    6/3/2019Listed for sale$750,000+42.9%$186/sqft
    Source: North Boulder Real Estate & PM #883340 Report a problem
    8/23/2013Sold$525,000-0.8%$130/sqft
    Source: IRES as distributed by MLS GRID #713275 Report a problem
    7/6/2013Listed for sale$529,000+1.4%$131/sqft
    Source: Equity Colorado #713275 Report a problem
    7/26/2007Sold$521,480$129/sqft
    Source: Public Record Report a problem

    Public tax history

    YearProperty taxesTax assessment
    2025$8,624 +1.4%$69,637 -8.6%
    2024$8,508 +14.6%$76,206 -1%
    2023$7,423 +1.2%$76,945 +27.8%
    2022$7,334 +16.1%$60,208 -2.8%
    2021$6,317 $61,941 +17.2%
    2020$6,317 +17.3%$52,867
    2019$5,387 $52,867 +12.7%
    2018$5,387 $46,915 -13.2%
    2017$5,387 +8.4%$54,056 +26.2%
    2016$4,967 +5.2%$42,825 +16.7%
    2015$4,722 +24.2%$36,687
    2014$3,803 -10%$36,687
    2013$4,227 +7.2%$36,687 -10.9%
    2012$3,943 -4.9%$41,153
    2011$4,145 +4%--
    2010$3,986 +10.6%$43,640
    2009$3,603 +59.7%$43,640 -5%
    2008$2,256 $45,920
    Find assessor info on the county website

    Neighborhood: 80540

    Nearby schools

    GreatSchools rating
    Schools provided by the listing agent
    • Elementary: Lyons
    • Middle: Lyons Middle/Senior High School
    • High: Lyons Middle/Senior High School
    • District: Lyons

    Source: The MLS. This data may not be complete. We recommend contacting the local school district to confirm school assignments for this home.

    Get a cash offer in 3 minutes
    Find out how much your home could sell for in as little as 3 minutes with a no-obligation cash offer.
    Estimated market value
    $1,077,800
    Get a cash offer in 3 minutes
    Find out how much your home could sell for in as little as 3 minutes with a no-obligation cash offer.
    Estimated market value
    $1,077,800