RARE OPPORTUNITY to own a beautiful waterfront home in a gated community with NO HOA! This stunning 3-bedroom, 2-bath home is only 5 years old and offers an open floor plan with a desirable split-bedroom layout. The newly updated kitchen features granite countertops and a beautiful ceramic tile backsplash, while new hardwood floors flow throughout the home, with ceramic tile in both bathrooms. Enjoy 121 feet of frontage on Lake Murray, complete with your own private dock tucked away in a peaceful cove. The gorgeous heated and chilled saltwater pool is perfect for entertaining and enjoying year-round. Relax on the beautiful front porch or spacious back porch while taking in the peaceful surroudings and wildlife. Additional features include a double garage with built-in storage for all your lake toys and an irrigation system supplied directly from the lake. Hidden back off the road, this home offers the perfect combination of privacy, quiet surroundings and lake front living. There are simply too many amenities to list. This is one you truly need to see for yourself. Call today to schedule your private showing, before this rare opportunity is gone. Disclaimer: CMLS has not reviewed and, therefore, does not endorse vendors who may appear in listings.
For sale
$815,000
121 Palmetto Shores Way, Prosperity, SC 29127
3beds
1,731sqft
Single Family Residence
Built in 2022
-- sqft lot
$-- Zestimate®
$471/sqft
$-- HOA
What's special
Waterfront homeBeautiful front porchSpacious back porchDesirable split-bedroom layoutNewly updated kitchenOpen floor planGranite countertops
- 9 days
- 747
- 128
Likely to sell faster than
Zillow last checked:
Listing updated:
Listed by:
Kathy Morrow,
Coldwell Banker Realty
Source: Consolidated MLS,MLS#: 646690
Facts & features
Interior
Bedrooms & bathrooms
- Bedrooms: 3
- Bathrooms: 2
- Full bathrooms: 2
- Main level bathrooms: 2
Primary bedroom
- Features: Balcony-Deck, Bath-Private, Separate Shower, Walk-In Closet(s), High Ceilings, Ceiling Fan(s), Floors-Hardwood, Recessed Lighting, Separate Water Closet
- Level: Main
Bedroom 2
- Features: Bath-Shared, High Ceilings, Ceiling Fan(s), Closet-Private, Floors-Hardwood, Recessed Lighting
- Level: Main
Bedroom 3
- Features: High Ceilings, Ceiling Fan(s), Closet-Private, Floors-Hardwood, Recessed Lighting
- Level: Main
Dining room
- Features: Area, Floors-Hardwood, Molding, High Ceilings, Recessed Lighting
- Level: Main
Kitchen
- Features: Eat-in Kitchen, Floors-Hardwood, Kitchen Island, Backsplash-Tiled, Cabinets-Painted, Recessed Lighting, Counter Tops-Quartz
- Level: Main
Living room
- Features: Fireplace, Floors-Hardwood, Molding, Ceilings-High (over 9 Ft), Ceiling Fan, Recessed Lights
- Level: Main
Heating
- Electric
Cooling
- Central Air
Appliances
- Included: Built-In Range, Self Clean, Smooth Surface, Dishwasher, Ice Maker, Refrigerator, Microwave Above Stove, Microwave Built In, Electric Water Heater
- Laundry: Electric, Mud Room, Main Level
Features
- Flooring: Hardwood, Tile
- Basement: Crawl Space
- Number of fireplaces: 1
- Fireplace features: Electric
Interior area
- Total structure area: 1,731
- Total interior livable area: 1,731 sqft
Video & virtual tour
Property
Parking
- Total spaces: 2
- Parking features: Garage - Attached
- Attached garage spaces: 2
Features
- Has private pool: Yes
- On waterfront: Yes
- Waterfront features: On Lake Murray
- Frontage length: 121
Lot
- Dimensions: 368 x 122 x 319 x 33
Details
- Parcel number: 536612
Construction
Type & style
- Home type: SingleFamily
- Architectural style: Ranch
- Property subtype: Single Family Residence
Materials
- Vinyl
Condition
- New construction: No
- Year built: 2022
Utilities & green energy
- Sewer: Community
- Water: Public
- Utilities for property: Electricity Connected
Community & HOA
Community
- Subdivision: NONE
HOA
- Has HOA: No
Location
- Region: Prosperity
Financial & listing details
- Price per square foot: $471/sqft
- Tax assessed value: $136,200
- Annual tax amount: $2,966
- Date on market: 11/11/2026
- Listing agreement: Exclusive Right To Sell
- Road surface type: Paved
Estimated market value
Not available
Estimated sales range
Not available
Not available
Price history
| Date | Event | Price |
|---|---|---|
| 11/11/2026 | Listed for sale | $815,000$471/sqft |
Source:  Consolidated MLS #646690 Report a problem | ||
Public tax history
| Year | Property taxes | Tax assessment |
|---|---|---|
| 2025 | $2,966 -6.6% | $8,172 -4.8% |
| 2024 | $3,175 +0.5% | $8,580 |
| 2023 | $3,157 | $8,580 |
| 2022 | -- | $8,580 |
| 2021 | -- | $8,580 |
Find assessor info on the county website
Monthly payment
Est. payment
Payment breakdown
Explore the cost of this home by adjusting the details. Changes won't be saved.Climate risks
Neighborhood: 29127
Nearby schools
Schools provided by the listing agent
- Elementary: Little Mountain
- Middle: Mid-Carolina
- High: Mid-Carolina
- District: Newberry County
Source: Consolidated MLS. This data may not be complete. We recommend contacting the local school district to confirm school assignments for this home.
- $--1 bd1 ba-- sqft123 Palmetto Point Dr #776F18CCB, Newberry, SC 29108Off Market
- $--2 bd2 ba-- sqft123 Palmetto Point Dr #F320A52C6, Newberry, SC 29108Off Market
- $--1 bd1 ba-- sqft123 Palmetto Point Dr #1, Newberry, SC 29108Off Market
- $1,059,800-- bd-- ba2.9k sqft347 Key Island Rd, Prosperity, SC 29127Off Market
Similar homes
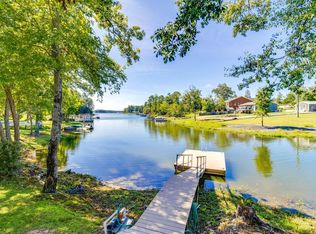
- $795,0004 bd3 ba2.4k sqft1599 State Park Rd, Prosperity, SC 29127For Sale
 MLS ID #642744, Tammy Nieto. Consolidated MLS
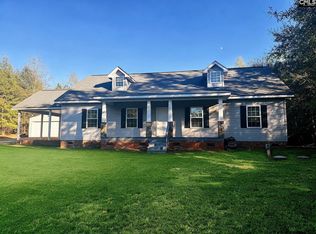
- $419,9994 bd2 ba2.5k sqft8303 Macedonia Church Rd, Prosperity, SC 29127For Sale
 MLS ID #647146, Kris D Ancone. Consolidated MLS
- $710,0003 bd3 ba1.8k sqft447 Edgewater Dr, Prosperity, SC 29127For Sale
 MLS ID #637725, Caroline Kenney. Consolidated MLS
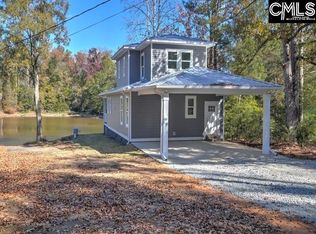
- $674,9003 bd4 ba1.6k sqft127 Butler Cove Rd, Prosperity, SC 29127New Construction
 MLS ID #646954, Jacob Hopper. Consolidated MLS
