Welcome to Woodside Shores! Lake Murray’s newest waterfront community, where everyday living feels like a getaway! This brand-new craftsman-style home sits on 1.12 acres and showcases beautiful design, open living spaces, and thoughtful details throughout. A covered front porch sets the tone from the moment you arrive, with plenty of room for rocking chairs and quiet evenings at home. The light-filled great room features a gas fireplace and flows easily into the chef’s kitchen with GE appliances, a large island, and easy access to the covered rear patio...the perfect space for outdoor dining, entertaining, or simply taking in the peaceful surroundings. The primary suite provides a relaxing retreat with a spacious walk-in closet and spa-inspired bath. Three additional bedrooms and a full bath complete the main level, giving you four bedrooms with convenient one-level living. Enjoy Woodside Shores community amenities including a picnic shelter, boat ramp, and dog park, with Lake Murray right at your fingertips. With more than an acre, a brand-new home, and easy access to the lake, this is a place where you can truly enjoy the Lake Murray lifestyle. Disclaimer: CMLS has not reviewed and, therefore, does not endorse vendors who may appear in listings.
New construction
$497,000
190 Breakwater Dr, Prosperity, SC 29127
4beds
2,038sqft
Single Family Residence
Built in 2026
1.12 Acres Lot
$-- Zestimate®
$244/sqft
$30/mo HOA
What's special
Gas fireplaceCovered front porchLarge islandSpa-inspired bathLight-filled great roomSpacious walk-in closet
- 11 days
- 468
- 42
Likely to sell faster than
Zillow last checked:
Listing updated:
Listed by:
Lori H Carnes,
Keller Williams Palmetto
Source: Consolidated MLS,MLS#: 643191
Facts & features
Interior
Bedrooms & bathrooms
- Bedrooms: 4
- Bathrooms: 3
- Full bathrooms: 2
- 1/2 bathrooms: 1
- Partial bathrooms: 1
- Main level bathrooms: 3
Primary bedroom
- Features: Double Vanity, Tub-Garden, Bath-Private, Separate Shower, Walk-In Closet(s), Tray Ceiling(s), Ceiling Fan(s), Separate Water Closet
- Level: Main
Bedroom 2
- Features: Closet-Private
- Level: Main
Bedroom 3
- Features: Closet-Private
- Level: Main
Bedroom 4
- Features: Closet-Private
- Level: Main
Dining room
- Level: Main
Great room
- Level: Main
Kitchen
- Features: Kitchen Island, Pantry, Backsplash-Tiled, Cabinets-Painted, Recessed Lighting, Counter Tops-Quartz
- Level: Main
Heating
- Gas 1st Lvl
Cooling
- Central Air, Zoned
Appliances
- Included: Free-Standing Range, Dishwasher, Disposal, Gas Water Heater, Microwave Above Stove, Tankless Water Heater
- Laundry: Electric, Heated Space, Utility Room, Main Level
Features
- Ceiling Fan(s)
- Flooring: Engineered Hardwood, Carpet
- Has basement: No
- Attic: Attic Access
- Number of fireplaces: 1
- Fireplace features: Gas Log-Natural
Interior area
- Total structure area: 2,038
- Total interior livable area: 2,038 sqft
Property
Parking
- Total spaces: 2
- Parking features: Garage Door Opener
- Attached garage spaces: 2
Features
- Stories: 1
- Exterior features: Gutters - Full
Lot
- Size: 1.12 Acres
- Features: Sprinkler
Details
- Parcel number: 47824322
Construction
Type & style
- Home type: SingleFamily
- Architectural style: Craftsman,Ranch
- Property subtype: Single Family Residence
Materials
- Fiber Cement-Hardy Plank
- Foundation: Slab
Condition
- New Construction
- New construction: Yes
- Year built: 2026
Details
- Warranty included: Yes
Utilities & green energy
- Sewer: Septic Tank
- Water: Public
Community & HOA
Community
- Security: Smoke Detector(s)
- Subdivision: BREAKWATER AT WOODSIDE SHORES
HOA
- Has HOA: Yes
- Services included: Common Area Maintenance, Community Boat Ramp, Green Areas
- HOA fee: $360 annually
Location
- Region: Prosperity
Financial & listing details
- Price per square foot: $244/sqft
- Date on market: 9/16/2026
- Listing agreement: Exclusive Right To Sell
- Road surface type: Paved
Estimated market value
Not available
Estimated sales range
Not available
Not available
Price history
| Date | Event | Price |
|---|---|---|
| 9/16/2026 | Listed for sale | $497,000$244/sqft |
Source:  Consolidated MLS #643191 Report a problem Consolidated MLS #643191 Report a problem | ||
Public tax history
Tax history is unavailable.
Monthly payment
Est. payment
Payment breakdown
Explore the cost of this home by adjusting the details. Changes won't be saved.Climate risks
Neighborhood: 29127
Nearby schools
Schools provided by the listing agent
- Elementary: Prosperity-Rikard
- Middle: Mid-Carolina
- High: Mid-Carolina
- District: Newberry County
Source: Consolidated MLS. This data may not be complete. We recommend contacting the local school district to confirm school assignments for this home.
Similar homes
- $669,4055 bd4 ba3k sqft18 Adventure Bay Rd, Prosperity, SC 29127New Construction
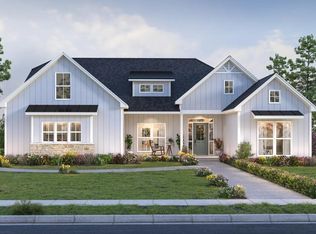 MLS ID #643193, Lori H Carnes. Consolidated MLS
 - $497,0004 bd3 ba2k sqft201 Greengarden Dr, Chapin, SC 29036New Construction
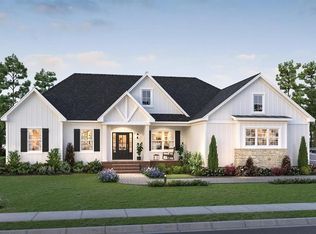 MLS ID #642885, Lori H Carnes. Consolidated MLS
 - $480,0004 bd3 ba2.5k sqft256 Murray Falls Ln, Chapin, SC 29036For Sale
 MLS ID #643795, Jamie Smith. Consolidated MLS
 - $615,5003 bd3 ba2.2k sqft169 Timber Trail Ln, Prosperity, SC 29127New Construction
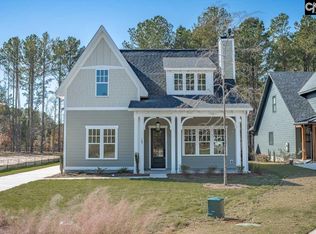 MLS ID #632480, Will Unthank. Consolidated MLS
