Skip main navigation
Sold for $270,000
  • $270,000

    121 Palo Alto Park Drive, Maysville, NC 28555

    3beds
    1,322sqft
    Single Family Residence
    Built in 2011
    0.66 Acres Lot
    $274,500 Zestimate®
    $204/sqft
    $1,616 Estimated rent

    Home value

    $274,500

    $250,000 - $302,000

    $1,616/mo

    Zestimate® history
    Loading
    Loading...

    Owner options

    List your home for rent

    $1,616/mo

    Rent Zestimate®

    Find your next renter with Zillow Rental Manager. Plus, with online applications, you can quickly screen prospective tenants – for free.

    Learn more

    $1,616/mo

    Rent Zestimate®

    Refinance and save

    $1,625/mo

    Est. payment

    Refinancing to a lower rate could help reduce your monthly payments and save thousands over the life of the loan.

    See today's rates

    $1,625/mo

    Est. payment

    Explore your selling options

    Work with a Zillow partner agent

    Leverage their expertise and Zillow's premium Showcase listings to get your home seen by more buyers.

    Get started

    List with your own agent

    Get your home in front of millions of buyers by listing it on Zillow.

    Learn how to do it

    Sell it yourself

    Take full control of how buyers see your home on Zillow by listing For Sale by Owner (FSBO).

    List your home

    What's special

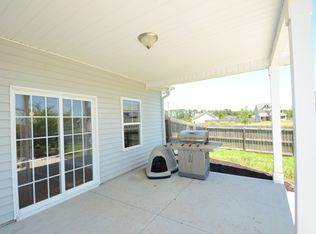
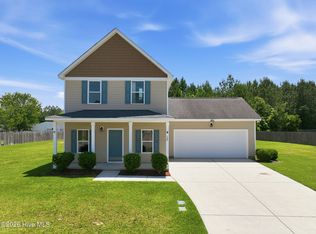
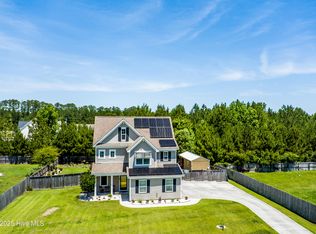
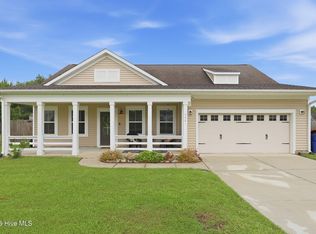
    Imagine spreading out on more than half an acre of fenced, corner privacy—splashing in your own above-ground pool while dinner sizzles nearby. Welcome to 121 Palo Alto Park Drive, a single-story 3 bed / 2 bath, 1,322 sq ft home where an open living-dining-kitchen layout keeps everyone connected for movie nights or game-day gatherings. Step through the back door and find a play-set for the kids, a handy storage shed for your tools, plus a long driveway and attached two-car garage ready for the boat, trailer, or extra vehicles. With low annual HOA dues and USDA eligibility, ownership stays affordable. Best of all, you're perfectly positioned between Jacksonville's shopping, Camp Lejeune, MCAS Cherry Point, and Swansboro's uncrowded beaches—an ideal hub whether you crave sand or city conveniences. Offered at $268,000. Enjoy the space now, watch your equity grow later—schedule your private showing today before it's gone. This home is owner-occupied—please be respectful of the owners' privacy when scheduling and attending showings.

    Zillow last checked:

    Listing updated:

    Listed by:

    Tara Macias 206-661-2793,

    Keller Williams Innovate - Jax,

    David Macias 206-661-2740,

    Keller Williams Innovate - Jax

    Bought with:

    Stacy L Sparks, 235357

    HomeSmart Connections

    Source: Hive MLS,MLS#: 100507526MLS LogoOriginating MLS: Jacksonville Board of Realtors

    Facts & features

    Interior

    Bedrooms & bathrooms
    • Bedrooms: 3
    • Bathrooms: 2
    • Full bathrooms: 2
    Primary bedroom
    • Level: Primary Living Area
    Dining room
    • Features: Combination
    Heating
    • Forced Air, Electric
    Cooling
    • Central Air
    Appliances
    • Included: Electric Oven, Electric Cooktop, Refrigerator, Dishwasher
    • Laundry: Dryer Hookup, Washer Hookup, In Hall
    Features
    • Master Downstairs, Walk-in Closet(s), Walk-In Closet(s)
    • Flooring: Laminate
    • Has fireplace: No
    • Fireplace features: None
    Interior area
    • Total structure area: 1,322
    • Total interior livable area: 1,322 sqft

    Property

    Parking
    • Total spaces: 2
    • Parking features: Garage Faces Front, Attached, Concrete, Garage Door Opener, Paved
    • Has attached garage: Yes
    Features
    • Levels: One
    • Stories: 1
    • Patio & porch: Patio, Porch
    • Pool features: Above Ground
    • Fencing: Back Yard,Wood
    • Waterfront features: None
    Lot
    • Size: 0.66 Acres
    • Dimensions: 45.84 x 191.58 x 161.24 x 238.49
    • Features: Corner Lot
    Details
    • Additional structures: Shed(s)
    • Parcel number: 1144a33
    • Zoning: R-15
    • Special conditions: Standard

    Construction

    Type & style
    • Home type: SingleFamily
    • Property subtype: Single Family Residence
    Materials
    • Aluminum Siding, Vinyl Siding
    • Foundation: Slab
    • Roof: Shingle
    Condition
    • New construction: No
    • Year built: 2011

    Utilities & green energy

    • Sewer: Septic Tank
    • Water: Public
    • Utilities for property: Water Available

    Community & HOA

    Community
    • Subdivision: Palo Alto Crossing
    HOA
    • Has HOA: Yes
    • Amenities included: Maintenance Common Areas, Master Insure, Street Lights
    • HOA fee: $95 monthly
    • HOA name: Palo Alto Crossing Homeowners Association, Inc.
    • HOA phone: 252-354-6333
    Location
    • Region: Maysville

    Financial & listing details

    • Price per square foot: $204/sqft
    • Tax assessed value: $183,409
    • Annual tax amount: $1,201
    • Date on market: 9/27/2025
    • Cumulative days on market: 20 days
    • Listing agreement: Exclusive Right To Sell
    • Listing terms: Cash,Conventional,FHA,USDA Loan,VA Loan
    • Road surface type: Paved

    Price history

    DateEventPrice
    7/9/2025Sold$270,000+0.7%$204/sqft
    Source: Hive MLS #100507526 Report a problem
    6/3/2025Pending sale$268,000$203/sqft
    Source: Hive MLS #100507526 Report a problem
    5/21/2025Listed for sale$268,000+64.4%$203/sqft
    Source: Hive MLS #100507526 Report a problem
    3/23/2018Listing removed$900$1/sqft
    Source: Sea Coast Property Management #100101941 Report a problem
    2/21/2018Listed for rent$900$1/sqft
    Source: Sea Coast Rentals @ Jacksonville #100101941 Report a problem
    3/3/2017Listing removed$900$1/sqft
    Source: Sea Coast Property Management #100037422 Report a problem
    2/2/2017Listed for rent$900$1/sqft
    Source: Sea Coast Property Management #100037422 Report a problem
    6/18/2014Listing removed$163,000$123/sqft
    Source: Coldwell Banker Sea Coast Advantage #152844 Report a problem
    4/3/2014Listed for sale$163,000-2.9%$123/sqft
    Source: Coldwell Banker Sea Coast Advantage Jacksonville NC #152844 Report a problem
    4/29/2011Sold$167,900$127/sqft
    Source: Hive MLS #11005485 Report a problem

    Public tax history

    YearProperty taxesTax assessment
    2025$1,201 $183,409
    2024$1,201 $183,409
    2023$1,201 0%$183,409
    2022$1,201 +20.2%$183,409 +29.3%
    2021$1,000 $141,810
    2020$1,000 $141,810
    2019$1,000 +0.1%$141,810 +0.1%
    2018$999 -7.4%$141,710 -11.4%
    2017$1,079 $159,870
    2016$1,079 $159,870
    2015$1,079 $159,870
    2014$1,079 +27.6%$159,870 +10.6%
    2013$845 $144,520
    2012$845 $144,520
    Find assessor info on the county website

    Neighborhood: 28555

    Nearby schools

    GreatSchools rating
    Schools provided by the listing agent
    • Elementary: Silverdale
    • Middle: Hunters Creek
    • High: White Oak

    Source: Hive MLS. This data may not be complete. We recommend contacting the local school district to confirm school assignments for this home.

    Get a cash offer in 3 minutes
    Find out how much your home could sell for in as little as 3 minutes with a no-obligation cash offer.
    Estimated market value
    $274,500
    Get a cash offer in 3 minutes
    Find out how much your home could sell for in as little as 3 minutes with a no-obligation cash offer.
    Estimated market value
    $274,500