Skip main navigation
Sold for $259,000
  • $259,000

    125 Palo Alto Park Drive, Maysville, NC 28555

    3beds
    1,429sqft
    Single Family Residence
    Built in 2012
    0.82 Acres Lot
    $259,000 Zestimate®
    $181/sqft
    $1,747 Estimated rent

    Home value

    $259,000

    $246,000 - $272,000

    $1,747/mo

    Zestimate® history
    Loading
    Loading...

    Owner options

    List your home for rent

    $1,747/mo

    Rent Zestimate®

    Find your next renter with Zillow Rental Manager. Plus, with online applications, you can quickly screen prospective tenants – for free.

    Learn more

    $1,747/mo

    Rent Zestimate®

    Refinance and save

    $1,653/mo

    Est. payment

    Refinancing to a lower rate could help reduce your monthly payments and save thousands over the life of the loan.

    See today's rates

    $1,653/mo

    Est. payment

    Explore your selling options

    Work with a Zillow partner agent

    Leverage their expertise and Zillow's premium Showcase listings to get your home seen by more buyers.

    Get started

    List with your own agent

    Get your home in front of millions of buyers by listing it on Zillow.

    Learn how to do it

    Sell it yourself

    Take full control of how buyers see your home on Zillow by listing For Sale by Owner (FSBO).

    List your home

    What's special

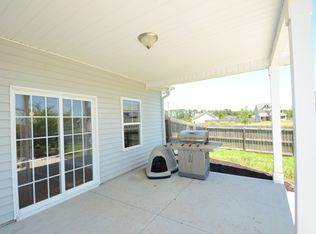

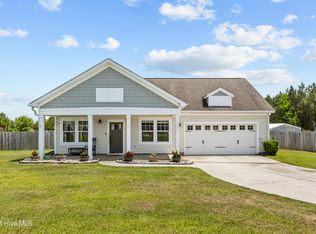
    Charming Home in Desirable Palo Alto Crossing! Discover your dream home in the tranquil community of Palo Alto Crossing in Maysville, North Carolina. This immaculate property offers 3 bedrooms and 2.5 baths, providing ample space for both relaxation and entertainment. A two-car garage ensures convenient parking and extra storage, while a generous .82-acre lot gives plenty of room for outdoor activities and gardening. Nestled in a well-maintained neighborhood, this home is perfect for those seeking both comfort and charm. Step inside to find a beautifully designed interior that has been enhanced by recent updates, including fresh paint and luxurious new carpet installed in 2026. The heart of this home features stunning granite countertops that grace the kitchen, complemented by modern stainless steel appliances, making meal preparation a delight. The open floor plan creates a seamless flow between the kitchen and living spaces, ideal for both daily living and hosting gatherings with friends and family. The master suite is a true retreat, complete with an en-suite bath for added privacy and convenience. Each additional bedroom is generously sized, ensuring ample space for guests or personal projects. Natural light filters through large windows, enhancing the home's inviting ambiance throughout the day. Outside, the expansive yard provides a blank canvas for creating your ideal outdoor oasis, whether it be a serene garden or a vibrant space for entertaining. Located in the highly coveted Palo Alto Crossing subdivision, this home offers a perfect blend of community charm and modern living. Don't miss your chance to make this exceptional property your own!

    Zillow last checked:

    Listing updated:

    Listed by:

    Jody Cartwright 252-725-5502,

    Coldwell Banker Sea Coast Adv EI

    Bought with:

    Robert Lane, 285761

    eXp Realty

    Source: Hive MLS,MLS#: 100576017MLS LogoOriginating MLS: Carteret County Association of Realtors

    Facts & features

    Interior

    Bedrooms & bathrooms
    • Bedrooms: 3
    • Bathrooms: 3
    • Full bathrooms: 2
    • 1/2 bathrooms: 1
    Rooms
    • Room types: Living Room, Bedroom 1, Bedroom 2, Bedroom 3
    Bedroom 1
    • Level: Second
    Bedroom 2
    • Level: Second
    Bedroom 3
    • Level: Second
    Kitchen
    • Level: First
    Living room
    • Level: First
    Heating
    • Electric, Forced Air
    Cooling
    • Central Air
    Features
    • Solid Surface
    Interior area
    • Total structure area: 1,429
    • Total interior livable area: 1,429 sqft

    Property

    Parking
    • Total spaces: 2
    • Parking features: Concrete
    • Attached garage spaces: 2
    Features
    • Levels: Two
    • Patio & porch: Patio
    • Fencing: None
    • Has view: Yes
    • View description: None
    • Frontage type: See Remarks
    Lot
    • Size: 0.82 Acres
    Details
    • Parcel number: 1144a35
    • Zoning: RA
    • Special conditions: Standard

    Construction

    Type & style
    • Home type: SingleFamily
    • Property subtype: Single Family Residence
    Materials
    • Vinyl Siding, Wood Frame
    • Foundation: Slab
    • Roof: Shingle
    Condition
    • New construction: No
    • Year built: 2012

    Utilities & green energy

    • Utilities for property: Water Connected

    Community & HOA

    Community
    • Subdivision: Palo Alto Crossing
    HOA
    • Has HOA: Yes
    • HOA fee: $95 annually
    • HOA name: CCMC
    • HOA phone: 252-354-6333
    Location
    • Region: Maysville

    Financial & listing details

    • Price per square foot: $181/sqft
    • Tax assessed value: $199,769
    • Annual tax amount: $1,308
    • Date on market: 5/22/2026
    • Cumulative days on market: 47 days
    • Listing agreement: Exclusive Right To Sell
    • Listing terms: Cash,Conventional,FHA,VA Loan
    • Road surface type: Paved

    Price history

    DateEventPrice
    8/7/2026Sold$259,000$181/sqft
    Source: Hive MLS #100576017 Report a problem
    7/7/2026Contingent$259,000$181/sqft
    Source: Hive MLS #100576017 Report a problem
    7/4/2026Price change$259,000-7.2%$181/sqft
    Source: Hive MLS #100576017 Report a problem
    5/22/2026Listed for sale$279,000+160.7%$195/sqft
    Source: Hive MLS #100576017 Report a problem
    11/1/2016Sold$107,000-0.5%$75/sqft
    Source: Hive MLS #100023624 Report a problem
    9/7/2016Price change$107,500-8.5%$75/sqft
    Source: Choice Jacksonville Realty,Le #100023624 Report a problem
    8/11/2016Price change$117,500-13.6%$82/sqft
    Source: Choice Jacksonville Realty,Le #100023624 Report a problem
    3/10/2016Price change$136,000-9.3%$95/sqft
    Source: Coldwell Banker First Realty #15-4023 Report a problem
    8/12/2015Listed for sale$150,000-5.1%$105/sqft
    Source: Coldwell Banker First Realty CP #15-4023 Report a problem
    7/26/2013Sold$158,000+0.1%$111/sqft
    Source: Public Record Report a problem
    6/6/2013Listed for sale$157,900+351.1%$110/sqft
    Source: Century 21 Champion Real Estate #134141 Report a problem
    4/4/2012Sold$35,000$24/sqft
    Source: Public Record Report a problem

    Public tax history

    YearProperty taxesTax assessment
    2025$1,308 $199,769
    2024$1,308 $199,769
    2023$1,308 0%$199,769
    2022$1,308 +25.5%$199,769 +35%
    2021$1,043 $147,930
    2020$1,043 $147,930
    2019$1,043 $147,930
    2018$1,043 -8.1%$147,930 -12%
    2017$1,135 $168,100
    2016$1,135 $168,100
    2015$1,135 $168,100
    2014$1,135 +28.5%$168,100 +11.3%
    2013$883 $151,000
    Find assessor info on the county website

    Neighborhood: 28555

    Nearby schools

    GreatSchools rating
    Schools provided by the listing agent
    • Elementary: Silverdale
    • Middle: Hunters Creek
    • High: White Oak

    Source: Hive MLS. This data may not be complete. We recommend contacting the local school district to confirm school assignments for this home.

    Get a cash offer in 3 minutes
    Find out how much your home could sell for in as little as 3 minutes with a no-obligation cash offer.
    Estimated market value
    $259,000
    Get a cash offer in 3 minutes
    Find out how much your home could sell for in as little as 3 minutes with a no-obligation cash offer.
    Estimated market value
    $259,000