Skip main navigation
Sold for $269,900
  • $269,900

    134 Palo Alto Park Drive, Maysville, NC 28555

    3beds
    1,321sqft
    Single Family Residence
    Built in 2011
    1.05 Acres Lot
    $277,100 Zestimate®
    $204/sqft
    $1,673 Estimated rent

    Home value

    $277,100

    $252,000 - $305,000

    $1,673/mo

    Zestimate® history
    Loading
    Loading...

    Owner options

    List your home for rent

    $1,673/mo

    Rent Zestimate®

    Find your next renter with Zillow Rental Manager. Plus, with online applications, you can quickly screen prospective tenants – for free.

    Learn more

    $1,673/mo

    Rent Zestimate®

    Refinance and save

    $1,624/mo

    Est. payment

    Refinancing to a lower rate could help reduce your monthly payments and save thousands over the life of the loan.

    See today's rates

    $1,624/mo

    Est. payment

    Explore your selling options

    Work with a Zillow partner agent

    Leverage their expertise and Zillow's premium Showcase listings to get your home seen by more buyers.

    Get started

    List with your own agent

    Get your home in front of millions of buyers by listing it on Zillow.

    Learn how to do it

    Sell it yourself

    Take full control of how buyers see your home on Zillow by listing For Sale by Owner (FSBO).

    List your home

    What's special

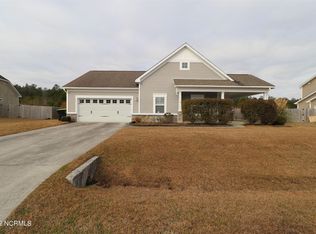
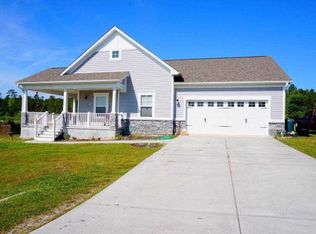
    Welcome to your perfect home, just 30 minutes from the stunning Emerald Isle Beach! This charming 3 bedroom, 2 bathroom house is nestled on a spacious 1.05 acre lot, offering the ideal blend of comfort, privacy and convenience. The open concept layout seamlessly connects the living room, dining area, and kitchen, creating an inviting space for gatherings and entertaining. Outside, you'll find a fully fenced backyard with a privacy fence, offering seclusion and security. Enjoy cozy nights around the firepit, perfect for unwinding or making memories. With 1.05 acres of land, there's plenty of room for outdoor activities, gardening or just relaxing in nature. The home's location provides a peaceful atmosphere while being just 30 minutes from the beautiful beaches of Emerald Isle and 20 minutes from the amenities and attractions of Jacksonville. Don't miss the chance to experience the best of both worlds - privacy and proximity to the coast and city life. Schedule your showing today!

    Zillow last checked:

    Listing updated:

    Listed by:

    Christine Marie Eisenberg 877-996-5728,

    Continental Real Estate Group

    Bought with:

    Alexander Mason, 311752

    RE/MAX Elite Realty Group

    Source: Hive MLS,MLS#: 100484860MLS LogoOriginating MLS: Neuse River Region Association of Realtors

    Facts & features

    Interior

    Bedrooms & bathrooms
    • Bedrooms: 3
    • Bathrooms: 2
    • Full bathrooms: 2
    Primary bedroom
    • Level: Primary Living Area
    Dining room
    • Features: Eat-in Kitchen
    Heating
    • Heat Pump, Electric
    Cooling
    • Central Air
    Appliances
    • Included: Electric Oven, Electric Cooktop, Built-In Microwave, Water Softener, Washer, Refrigerator, Ice Maker, Dryer, Dishwasher
    • Laundry: In Hall
    Features
    • Master Downstairs, Walk-in Closet(s), Tray Ceiling(s), High Ceilings, Ceiling Fan(s), Blinds/Shades, Walk-In Closet(s)
    • Flooring: Vinyl
    • Attic: Pull Down Stairs
    • Has fireplace: No
    • Fireplace features: None
    Interior area
    • Total structure area: 1,321
    • Total interior livable area: 1,321 sqft

    Property

    Parking
    • Total spaces: 2
    • Parking features: Garage Faces Front
    Features
    • Levels: One
    • Stories: 1
    • Patio & porch: Porch
    • Fencing: Back Yard,Wood
    Lot
    • Size: 1.05 Acres
    • Dimensions: 156 x 400 x 71 x 412
    Details
    • Parcel number: 1144a47
    • Zoning: RA
    • Special conditions: Standard

    Construction

    Type & style
    • Home type: SingleFamily
    • Property subtype: Single Family Residence
    Materials
    • Vinyl Siding
    • Foundation: Slab
    • Roof: Shingle
    Condition
    • New construction: No
    • Year built: 2011

    Utilities & green energy

    • Sewer: Septic Tank

    Community & HOA

    Community
    • Security: Smoke Detector(s)
    • Subdivision: Palo Alto Crossing
    HOA
    • Has HOA: Yes
    • Amenities included: Maintenance Common Areas
    • HOA fee: $95 monthly
    • HOA name: Crystal Coast Management
    • HOA phone: 252-354-6333
    Location
    • Region: Maysville

    Financial & listing details

    • Price per square foot: $204/sqft
    • Tax assessed value: $180,527
    • Annual tax amount: $1,182
    • Date on market: 10/12/2025
    • Cumulative days on market: 5 days
    • Listing agreement: Exclusive Agency
    • Listing terms: Conventional,FHA,VA Loan
    • Road surface type: Paved

    Price history

    DateEventPrice
    2/28/2025Sold$269,900$204/sqft
    Source: Hive MLS #100484860 Report a problem
    1/27/2025Pending sale$269,900$204/sqft
    Source: Hive MLS #100484860 Report a problem
    1/22/2025Listed for sale$269,900+20%$204/sqft
    Source: Hive MLS #100484860 Report a problem
    12/15/2022Sold$225,000+42.9%$170/sqft
    Source: Hive MLS #100352632 Report a problem
    5/8/2019Sold$157,500-1.6%$119/sqft
    Source: Public Record Report a problem
    4/8/2019Pending sale$160,000$121/sqft
    Source: Keller Williams Crystal Coast #100151807 Report a problem
    3/25/2019Listed for sale$160,000+29%$121/sqft
    Source: Keller Williams Crystal Coast #100151807 Report a problem
    10/6/2015Listing removed$124,000$94/sqft
    Source: RE/MAX HOME CONNECTIONS #170778 Report a problem
    9/18/2015Listed for sale$124,000-24.5%$94/sqft
    Source: RE/MAX HOME CONNECTIONS #170778 Report a problem
    4/9/2015Listing removed$950$1/sqft
    Source: Brown Properties of NC, Inc #162841 Report a problem
    3/19/2015Listed for rent$950$1/sqft
    Source: Brown Properties of North Carolina, Inc. Report a problem
    3/20/2014Sold$164,317-0.4%$124/sqft
    Source: Agent Provided Report a problem
    8/31/2011Sold$165,000+371.4%$125/sqft
    Source: Public Record Report a problem
    3/22/2011Sold$35,000$26/sqft
    Source: Public Record Report a problem

    Public tax history

    YearProperty taxesTax assessment
    2025$1,182 $180,527
    2024$1,182 $180,527
    2023$1,182 0%$180,527
    2022$1,182 +22.2%$180,527 +31.6%
    2021$967 $137,220
    2020$967 $137,220
    2019$967 $137,220
    2018$967 -7.7%$137,220 -11.7%
    2017$1,049 $155,350
    2016$1,049 $155,350
    2015$1,049 $155,350
    2014$1,049 +26.8%$155,350 +9.9%
    2013$827 $141,380
    2012$827 $141,380
    Find assessor info on the county website

    Neighborhood: 28555

    Nearby schools

    GreatSchools rating
    Schools provided by the listing agent
    • Elementary: Silverdale
    • Middle: Hunters Creek
    • High: White Oak

    Source: Hive MLS. This data may not be complete. We recommend contacting the local school district to confirm school assignments for this home.

    Get a cash offer in 3 minutes
    Find out how much your home could sell for in as little as 3 minutes with a no-obligation cash offer.
    Estimated market value
    $277,100
    Get a cash offer in 3 minutes
    Find out how much your home could sell for in as little as 3 minutes with a no-obligation cash offer.
    Estimated market value
    $277,100