This spacious 5-bedroom, 2-bathroom home offers everything a growing family needs in a fantastic location. Enjoy beautiful curb appeal, a welcoming front patio, and a relaxing back deck perfect for summer evenings. The large backyard is fully enclosed with a privacy fence and includes a generous garden shed for extra storage. Inside, you'll find plenty of living space along with the peace of mind that comes with a reliable HVAC system. The oversized garage provides ample room for vehicles, tools, and hobbies. Conveniently located near the swimming pool, pickleball courts, park, baseball fields, dog park, and skate park. Don't miss this opportunity to own a wonderful family home at an attractive value. Call or text Jeshua Arnusch at 307-575-2832 to schedule your personal tour today!
Active
Price cut: $14K (6/22)
$240,000
121 Park Lane Dr, Torrington, WY 82240
5beds
2baths
1,836sqft
:
Get pre-qualified$1,480/mo
Single Family Residence
Built in 1970
9,147 Square Feet Lot
$235,300 Zestimate®
$131/sqft
$-- HOA
What's special
Beautiful curb appealWelcoming front patioPlenty of living spaceReliable hvac system
- 56 days |
- 382 |
- 23 |
Zillow last checked:
Listing updated:
Listed by:
Jeshua Arnusch,
Simply Real Estate
Source: WYOMLS,MLS#: 20262613
Facts & features
Interior
Bedrooms & bathrooms
- Bedrooms: 5
- Bathrooms: 2
Primary bedroom
- Level: Upper
Bedroom 2
- Level: Upper
Bedroom 3
- Level: Basement
Bedroom 4
- Level: Basement
Bedroom 5
- Level: Basement
Dining room
- Level: Upper
Family room
- Level: N/A
Kitchen
- Level: Upper
Living room
- Level: Upper
Heating
- Forced Air Gas
Cooling
- Central Air
Appliances
- Included: Dishwasher, Microwave, Range/Oven, Refrigerator, Washer, Dryer
- Laundry: Below Grade
Features
- Walk-In Closet(s)
- Flooring: Carpet, Vinyl
- Windows: Double Pane Windows, Drapes, Curtain Rod(s), Blinds
- Basement: Full
Interior area
- Total structure area: 1,836
- Total interior livable area: 1,836 sqft
- Finished area above ground: 948
- Finished area below ground: 888
Property
Parking
- Total spaces: 2
- Parking features: Attached, Garage Door Opener
- Attached garage spaces: 2
Features
- Levels: Multi/Split
- Patio & porch: Deck
- Fencing: Wood
Lot
- Size: 9,147 Square Feet
Details
- Additional structures: Shed(s)
- Parcel number: 24611012615700
- Zoning description: Residential
Construction
Type & style
- Home type: SingleFamily
- Property subtype: Single Family Residence
Materials
- Composition
- Foundation: Concrete Perimeter
- Roof: Composition
Condition
- Existing-a house that someone has lived in
- New construction: No
- Year built: 1970
Utilities & green energy
- Electric: City
- Gas: Natural
- Sewer: Public Sewer
- Water: City
Community & HOA
Community
- Subdivision: Other
HOA
- Has HOA: No
Location
- Region: Torrington
Financial & listing details
- Price per square foot: $131/sqft
- Tax assessed value: $167,398
- Annual tax amount: $1,197
- Date on market: 6/1/2026
Estimated market value
$235,300
$224,000 - $247,000
$1,737/mo
Price history
Price history is unavailable.
Public tax history
| Year | Property taxes | Tax assessment |
|---|---|---|
| 2025 | $1,197 -21.9% | $15,902 -21.9% |
| 2024 | $1,533 +3.5% | $20,363 +3.5% |
| 2023 | $1,482 +6% | $19,681 +6% |
| 2022 | $1,398 +12.1% | $18,568 +12.1% |
| 2021 | $1,247 +1.6% | $16,561 +1.6% |
| 2020 | $1,227 +2.4% | $16,293 +2.4% |
| 2019 | $1,198 | $15,912 +6.5% |
| 2018 | -- | $14,935 +5.3% |
| 2017 | -- | $14,188 +1.3% |
| 2016 | -- | $14,002 -5.9% |
| 2015 | -- | $14,879 +5.5% |
| 2014 | -- | $14,101 +4.4% |
| 2013 | -- | $13,502 +13.4% |
| 2012 | -- | $11,910 -1.7% |
| 2011 | -- | $12,116 -2.4% |
| 2010 | -- | $12,418 |
Find assessor info on the county website
Monthly payment
Est. payment
Payment breakdown
Explore the cost of this home by adjusting the details. Changes won't be saved.Climate risks
Neighborhood: 82240
Nearby schools
GreatSchools rating
- 4/10Trail Elementary SchoolGrades: 3-5Distance: 0.7 mi
- 7/10Torrington Middle SchoolGrades: 6-8Distance: 1 mi
- 5/10Torrington High SchoolGrades: 9-12Distance: 0.8 mi
- $256,4005 bd1 ba2.3k sqft111 Park Lane Dr, Torrington, WY 82240Off Market
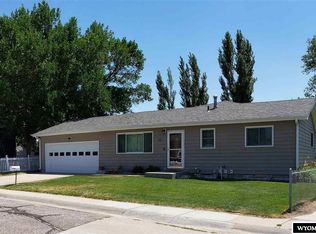
- $263,0003 bd2 ba1.8k sqft131 Park Lane Dr, Torrington, WY 82240Off Market

- $251,900-- bd-- ba-- sqft131 Park Land Dr, Torrington, WY 82240Off Market
- $227,7004 bd1 ba1.7k sqft112 Park Ave, Torrington, WY 82240Off Market

- $223,8002 bd2 ba936 sqft122 Park Ave, Torrington, WY 82240Off Market
- $223,3004 bd2 ba946 sqft112 Park Lane Dr, Torrington, WY 82240Off Market
- $285,5003 bd3 ba1.4k sqft801 E 25th Ave, Torrington, WY 82240Off Market
- $255,0004 bd2 ba974 sqft141 Park Lane Dr, Torrington, WY 82240Off Market
A local agent can set up tours, give advice and negotiate with sellers.
Similar homes
- $245,0002 bd2 ba2.1k sqft416 E 26th Ave, Torrington, WY 82240For Sale
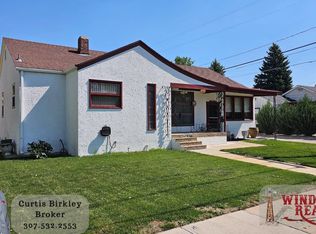
 MLS ID #20260621, Curtis Birkley, Windmill Realty. WYOMLS
 - $275,0003 bd3 ba2.3k sqft2301 E D St, Torrington, WY 82240For Sale
 MLS ID #20262772, Irene Reese, 307 Realty Professionals. WYOMLS
 - $199,0005 bd2 ba2.1k sqft2142 W A St, Torrington, WY 82240For Sale
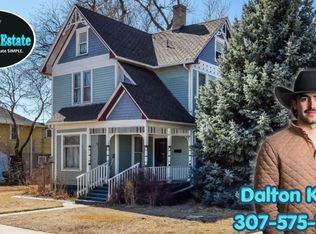 MLS ID #20260979, Dalton Keller, Simply Real Estate. WYOMLS
 - $260,0004 bd2 ba1.8k sqft1508 & 1510 W C St, Torrington, WY 82240For Sale

 MLS ID #101244, Desiree Hannabach, #1 Properties. Cheyenne BOR
 - $185,0004 bd2 ba1.9k sqft216 E 29th Ave, Torrington, WY 82240For SaleMLS ID #20262817, Andrew Woeste, Simply Real Estate. WYOMLS
- $189,9002 bd2 ba1.1k sqft320 W 23rd Ave, Torrington, WY 82240For SaleHubzu
- $175,0003 bd2 ba1.5k sqft133 W 14th Ave, Torrington, WY 82240For SaleMLS ID #20262920, Jackie Van Mark, Century 21 Valley Realty Co.. WYOMLS
- $155,0004 bd2 ba2.2k sqft2909 W C St, Torrington, WY 82240For SaleMLS ID #20254033, Jodi Garver, Wyoming West Realty. WYOMLS
- $330,0003 bd3 ba2k sqft171 Cottonwood Ter, Torrington, WY 82240For SaleMLS ID #20261705, Curtis Birkley, Windmill Realty. WYOMLS
- $165,0003 bd1 ba1.7k sqft302 E 20th Ave, Torrington, WY 82240For SaleMLS ID #20262245, Deanna Gerrard, Windmill Realty. WYOMLS
- $317,0003 bd3 ba2.6k sqft110 Lupine Dr, Torrington, WY 82240For SaleMLS ID #20263357, Curtis Birkley, Windmill Realty. WYOMLS
- $152,5002 bd3 ba1.8k sqft1825 E L St, Torrington, WY 82240For SaleMLS ID #100943, Christine Shanahan, Keyhole Land Company. Cheyenne BOR
- $309,0003 bd2 ba1.9k sqft163 Pebble Ln, Torrington, WY 82240For SaleMLS ID #20261496, Suzanne Keller, Simply Real Estate. WYOMLS
- $219,5005 bd3 ba1.6k sqft613 Center Ave, Morrill, NE 69358For SaleMLS ID #26604, Aaron Weglin, SIMPLY REAL ESTATE. SBCMLS
- $259,0002 bd1 ba1.8k sqft101-107 Lucille Ave, Morrill, NE 69358For SaleMLS ID #27194, Amy Newman, CHAMPION REALTY LLC. SBCMLS
- $140,0003 bd2 ba1.3k sqft707 2nd Ave, Morrill, NE 69358For Sale By Owner
