Easy living, exceptional flexibility, and investment potential—all in one! This spacious townhome is designed for comfortable living with over 2,600 square feet of finished space. Whether you're searching for your next home or an investment property with immediate rental income, this property offers outstanding versatility. The main level features an inviting open-concept floor plan where the kitchen, dining, and living areas flow together beautifully—perfect for everyday living or entertaining. The kitchen offers abundant cabinetry, generous counter space, and a convenient breakfast bar. One of the home's biggest advantages is the main-floor primary suite complete with an en-suite bathroom, walk-in closet, and adjacent main-floor laundry, allowing for true one-level living. A second bedroom and full bathroom on the main level provide additional flexibility for guests or a home office. Downstairs, you'll find a massive family room that can easily accommodate multiple seating areas, a game room, home theater, fitness space, or hobby area. The lower level also includes a third bedroom, an additional bathroom, and bonus room that provides even more possibilities for an office, craft room, or non-conforming bedroom. Outside, enjoy the ease of zero-scaped landscaping, giving you more time to enjoy life instead of maintaining the yard. Relax on the back patio, welcome guests from the covered front porch, and appreciate the convenience of the attached two-car garage. Currently leased, this property also presents an excellent opportunity for investors looking to generate immediate residual income while owning a quality property in a desirable neighborhood. Whether you're looking for low-maintenance living, room to spread out, or a turnkey investment opportunity, this home delivers exceptional value and endless possibilities.
Active
$317,000
110 Lupine Dr, Torrington, WY 82240
3beds
3baths
2,604sqft
:
Get pre-qualified$1,934/mo
Townhouse, Condominium
Built in 2007
3,920 Square Feet Lot
$306,900 Zestimate®
$122/sqft
$-- HOA
What's special
Inviting open-concept floor planAttached two-car garageZero-scaped landscapingAdjacent main-floor laundryCovered front porchBack patioWalk-in closet
- 20 days |
- 259 |
- 9 |
Zillow last checked:
Listing updated:
Listed by:
Curtis Birkley 307-212-1143,
Windmill Realty
Source: WYOMLS,MLS#: 20263357
Facts & features
Interior
Bedrooms & bathrooms
- Bedrooms: 3
- Bathrooms: 3
- Main level bathrooms: 2
Primary bedroom
- Area: 195
- Dimensions: 13 x 15
Bedroom 2
- Level: Main
- Area: 137.8
- Dimensions: 13 x 10.6
Bedroom 3
- Level: Basement
- Area: 169.36
- Dimensions: 14.6 x 11.6
Bedroom 4
- Level: N/A
Bedroom 5
- Level: N/A
Dining room
- Level: Main
- Area: 112
- Dimensions: 8 x 14
Family room
- Level: Basement
- Area: 521.36
- Dimensions: 19.6 x 26.6
Kitchen
- Level: Main
- Area: 146.16
- Dimensions: 12.6 x 11.6
Living room
- Level: Main
- Area: 210
- Dimensions: 14 x 15
Heating
- Forced Air Gas
Cooling
- Central Air
Appliances
- Included: Dishwasher, Microwave, Range/Oven, Refrigerator, Washer, Dryer
- Laundry: Main Level
Features
- Master Downstairs
- Flooring: Tile, Carpet
- Basement: Full
Interior area
- Total structure area: 2,604
- Total interior livable area: 2,604 sqft
- Finished area above ground: 1,309
Property
Parking
- Total spaces: 2
- Parking features: Attached
- Attached garage spaces: 2
Features
- Patio & porch: Covered Porch, Patio
Lot
- Size: 3,920 Square Feet
- Features: Landscaped
Details
- Parcel number: 24611130800800
- Zoning description: Torrington-Single-Family Condo-Townhouse Dwelling
Construction
Type & style
- Home type: Townhouse
- Property subtype: Townhouse, Condominium
Materials
- Brick Veneer, Composition
- Foundation: Concrete Perimeter
- Roof: Asphalt/Fiberglass
Condition
- Existing-a house that someone has lived in
- New construction: No
- Year built: 2007
Utilities & green energy
- Electric: City
- Gas: Natural
- Sewer: Public Sewer
- Water: City
Community & HOA
Community
- Subdivision: Diamondmillestatesph2
HOA
- Has HOA: No
Location
- Region: Torrington
Financial & listing details
- Price per square foot: $122/sqft
- Tax assessed value: $199,617
- Annual tax amount: $1,976
- Date on market: 7/9/2026
Estimated market value
$306,900
$292,000 - $322,000
$1,706/mo
Price history
Price history is unavailable.
Public tax history
| Year | Property taxes | Tax assessment |
|---|---|---|
| 2025 | $1,428 -22.1% | $18,964 -22.1% |
| 2024 | $1,834 +4.3% | $24,355 +4.3% |
| 2023 | $1,758 +8.8% | $23,346 +8.8% |
| 2022 | $1,615 +11.6% | $21,450 +11.6% |
| 2021 | $1,447 +8.2% | $19,221 +8.2% |
| 2020 | $1,338 -5.6% | $17,767 -5.6% |
| 2019 | $1,417 | $18,821 +0.5% |
| 2018 | -- | $18,726 +2.4% |
| 2017 | -- | $18,296 +1.8% |
| 2016 | -- | $17,968 -0.4% |
| 2015 | -- | $18,047 -8.4% |
| 2014 | -- | $19,700 -2.1% |
| 2013 | -- | $20,121 +6.1% |
| 2012 | -- | $18,965 -1.6% |
| 2011 | -- | $19,282 +3.8% |
| 2010 | -- | $18,569 |
Find assessor info on the county website
Monthly payment
Est. payment
Payment breakdown
Explore the cost of this home by adjusting the details. Changes won't be saved.Climate risks
Neighborhood: 82240
Nearby schools
GreatSchools rating
- 4/10Trail Elementary SchoolGrades: 3-5Distance: 0.2 mi
- 7/10Torrington Middle SchoolGrades: 6-8Distance: 1.4 mi
- 5/10Torrington High SchoolGrades: 9-12Distance: 1.2 mi
- $272,5002 bd3 ba1.3k sqft114 Lupine Dr, Torrington, WY 82240Off Market
- $--2 bd3 ba1.3k sqft106 Lupine Dr, Torrington, WY 82240Sold
- $266,3002 bd3 ba1.3k sqft102 Lupine Dr, Torrington, WY 82240Off Market
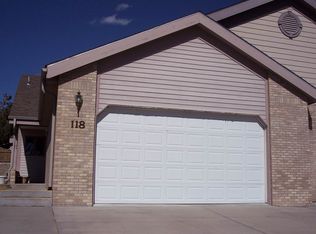
- $303,3003 bd3 ba2.5k sqft118 Lupine Dr, Torrington, WY 82240Off Market
- $28,948-- bd-- ba-- sqft121 Lupine Dr, Torrington, WY 82240Off Market
- $267,7003 bd3 ba2.5k sqft1409 E 20th Ave, Torrington, WY 82240Off Market
- $309,3004 bd2 ba2.5k sqft122 Lupine Dr, Torrington, WY 82240Off Market
- $256,5002 bd3 ba1.2k sqft1413 E 20th Ave, Torrington, WY 82240Off Market
A local agent can set up tours, give advice and negotiate with sellers.
Similar homes
- $295,0003 bd3 ba3.3k sqft1001 E 22nd Ave, Torrington, WY 82240For Sale
 MLS ID #20255627, Valerie Grant, Premier Properties. WYOMLS
 - $330,0003 bd3 ba2k sqft171 Cottonwood Ter, Torrington, WY 82240For Sale
 MLS ID #20261705, Curtis Birkley, Windmill Realty. WYOMLS
 - $275,0003 bd3 ba2.3k sqft2301 E D St, Torrington, WY 82240For Sale
 MLS ID #20262772, Irene Reese, 307 Realty Professionals. WYOMLS
 - $295,0004 bd2 ba2.8k sqft213 Rio Vista Rd, Torrington, WY 82240For Sale
 MLS ID #20262737, Jackie Van Mark, Century 21 Valley Realty Co.. WYOMLS
 - $309,0003 bd2 ba1.9k sqft163 Pebble Ln, Torrington, WY 82240For SaleMLS ID #20261496, Suzanne Keller, Simply Real Estate. WYOMLS
- $420,0004 bd3 ba2.3k sqft810 E 30th Ave, Torrington, WY 82240For SaleMLS ID #20262728, Valerie Grant, Premier Properties. WYOMLS
- $395,0005 bd3 ba3.5k sqft2602 W A St, Torrington, WY 82240For SaleMLS ID #20262921, Curtis Birkley, Windmill Realty. WYOMLS
- $260,0004 bd2 ba1.8k sqft1508 & 1510 W C St, Torrington, WY 82240For Sale
 MLS ID #101244, Desiree Hannabach, #1 Properties. Cheyenne BOR
 - $240,0005 bd2 ba1.8k sqft121 Park Lane Dr, Torrington, WY 82240For SaleMLS ID #20262613, Jeshua Arnusch, Simply Real Estate. WYOMLS
- $379,0003 bd2 ba1.5k sqft4707 Latigo Loop, Torrington, WY 82240For SaleMLS ID #20263356, Suzanne Keller, Simply Real Estate. WYOMLS
- $175,0003 bd2 ba1.5k sqft133 W 14th Ave, Torrington, WY 82240For SaleMLS ID #20262920, Jackie Van Mark, Century 21 Valley Realty Co.. WYOMLS
- $395,0004 bd4 ba2.2k sqft4714 Latigo Loop Rd, Torrington, WY 82240For SaleMLS ID #20263396, Deanna Gerrard, Windmill Realty. WYOMLS
- $185,0004 bd2 ba1.9k sqft216 E 29th Ave, Torrington, WY 82240For SaleMLS ID #20262817, Andrew Woeste, Simply Real Estate. WYOMLS
- $199,0005 bd2 ba2.1k sqft2142 W A St, Torrington, WY 82240For SaleMLS ID #20260979, Dalton Keller, Simply Real Estate. WYOMLS
- $475,0005 bd4 ba3.6k sqft278 Linda Vista Rd, Torrington, WY 82240For SaleMLS ID #20261942, Curtis Birkley, Windmill Realty. WYOMLS
- $165,0003 bd1 ba1.7k sqft302 E 20th Ave, Torrington, WY 82240For SaleMLS ID #20262245, Deanna Gerrard, Windmill Realty. WYOMLS
- $450,0003 bd2 ba3.6k sqft4675 Road 37, Yoder, WY 82244For SaleMLS ID #20263685, Irene Reese, 307 Realty Professionals. WYOMLS
- $375,0004 bd2 ba1.8k sqft956 S C Rd, Morrill, NE 69358For SaleMLS ID #27286, Caitlin Copas, NEBRASKA REALTY. SBCMLS
- $259,0002 bd1 ba1.8k sqft101-107 Lucille Ave, Morrill, NE 69358For SaleMLS ID #27194, Amy Newman, CHAMPION REALTY LLC. SBCMLS
- $219,5005 bd3 ba1.6k sqft613 Center Ave, Morrill, NE 69358For SaleMLS ID #26604, Aaron Weglin, SIMPLY REAL ESTATE. SBCMLS
