Step into timeless charm with this beautifully maintained and thoughtfully updated vintage home offering over 3,500 square feet of living space. Nestled in one of Torrington's most desirable neighborhoods, this classic brick residence blends character, warmth, and modern convenience. Rich hardwood floors, arched doorways, and a cozy fireplace create an inviting atmosphere, while numerous updates throughout the home provide comfort for today's lifestyle. The spacious layout features 5 bedrooms, 3 bathrooms, generous living and dining areas, a large family room, and central air conditioning. The upper-level primary suite offers privacy and character, while the finished basement provides additional living space perfect for entertaining, hobbies, or guests. Outside, enjoy a beautifully landscaped 14,000-square-foot lot with mature trees, underground sprinklers, a covered patio, and plenty of room to relax or play. If you've been searching for a home with historic charm, modern updates, and an exceptional location, this one is a must-see!
Active
Price cut: $5K (9/11)
$390,000
2602 W A St, Torrington, WY 82240
5beds
3baths
3,567sqft
Single Family Residence
Built in 1941
0.3 Acres Lot
$381,900 Zestimate®
$109/sqft
$-- HOA
What's special
Cozy fireplaceMature treesRich hardwood floorsClassic brick residenceUnderground sprinklersSpacious layoutArched doorways
- 121 days
- 315
- 13
Zillow last checked:
Listing updated:
Listed by:
Curtis Birkley 307-212-1143,
Windmill Realty
Source: WYOMLS,MLS#: 20262921
Facts & features
Interior
Bedrooms & bathrooms
- Bedrooms: 5
- Bathrooms: 3
- Main level bathrooms: 1
Primary bedroom
- Level: Upper
- Area: 210
- Dimensions: 21 x 10
Bedroom 2
- Level: Main
- Area: 169
- Dimensions: 13 x 13
Bedroom 3
- Level: Main
- Area: 163.8
- Dimensions: 13 x 12.6
Bedroom 4
- Level: Basement
- Area: 160
- Dimensions: 10 x 16
Bedroom 5
- Level: Basement
- Area: 130
- Dimensions: 10 x 13
Dining room
- Level: Main
- Area: 154
- Dimensions: 14 x 11
Family room
- Level: Basement
- Area: 340
- Dimensions: 17 x 20
Kitchen
- Level: Main
- Area: 160
- Dimensions: 16 x 10
Living room
- Level: Main
- Area: 260
- Dimensions: 13 x 20
Heating
- Forced Air Gas
Cooling
- Central Air
Appliances
- Included: Dishwasher, Range/Oven, Refrigerator
- Laundry: Lower Level, Below Grade
Features
- Cable, DSL, High Speed Internet
- Flooring: Tile, Wood/Hardwood, Vinyl, Carpet
- Basement: Full
- Number of fireplaces: 1
- Fireplace features: One, Insert
Interior area
- Total structure area: 3,567
- Total interior livable area: 3,567 sqft
- Finished area above ground: 2,300
- Finished area below ground: 1,267
Property
Parking
- Total spaces: 1
- Parking features: Detached
- Garage spaces: 1
Features
- Levels: One and One Half
- Stories: 1
- Patio & porch: Covered
- Fencing: Chain Link
Lot
- Size: 0.3 Acres
- Features: Landscaped
Details
- Parcel number: 24611028020200
- Zoning description: Torrington-Two-Family Dwelling
Construction
Type & style
- Home type: SingleFamily
- Property subtype: Single Family Residence
Materials
- Brick
- Foundation: Concrete Perimeter
- Roof: Composition
Condition
- Existing-a house that someone has lived in
- New construction: No
- Year built: 1941
Utilities & green energy
- Electric: City
- Gas: Natural
- Sewer: Public Sewer
- Water: City
- Utilities for property: Cable Available, Phone Available
Community & HOA
Community
- Subdivision: Goshen County
HOA
- Has HOA: No
Location
- Region: Torrington
Financial & listing details
- Price per square foot: $109/sqft
- Tax assessed value: $230,067
- Annual tax amount: $1,646
- Date on market: 6/15/2026
Estimated market value
$381,900
$363,000 - $401,000
$1,849/mo
Price history
Price history is unavailable.
Public tax history
| Year | Property taxes | Tax assessment |
|---|---|---|
| 2025 | $1,646 -21.9% | $21,856 -21.9% |
| 2024 | $2,107 +3.5% | $27,981 +3.5% |
| 2023 | $2,035 +4.6% | $27,024 +4.6% |
| 2022 | $1,945 +18.6% | $25,835 +18.6% |
| 2021 | $1,641 +7.8% | $21,790 +7.8% |
| 2020 | $1,522 +2.9% | $20,217 +2.9% |
| 2019 | $1,479 | $19,645 +4.5% |
| 2018 | -- | $18,802 +1.8% |
| 2017 | -- | $18,472 +4.6% |
| 2016 | -- | $17,667 +6.3% |
| 2015 | -- | $16,621 -4.2% |
| 2014 | -- | $17,345 +21.3% |
| 2013 | -- | $14,297 -4% |
| 2012 | -- | $14,886 +3.6% |
| 2011 | -- | $14,368 -4.1% |
| 2010 | -- | $14,981 |
Find assessor info on the county website
Monthly payment
Est. payment
Payment breakdown
Explore the cost of this home by adjusting the details. Changes won't be saved.Climate risks
Neighborhood: 82240


Similar homes
- $265,0004 bd2 ba2.6k sqft2541 Main St, Torrington, WY 82240For Sale
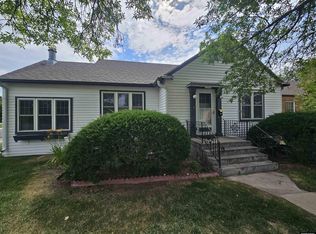
 MLS ID #20263783, Curtis Birkley, Windmill Realty. WYOMLS
 - $328,5003 bd3 ba2k sqft171 Cottonwood Ter, Torrington, WY 82240For Sale
 MLS ID #20261705, Curtis Birkley, Windmill Realty. WYOMLS
 - $549,5005 bd4 ba4k sqft262 Hillcrest Dr, Torrington, WY 82240For Sale
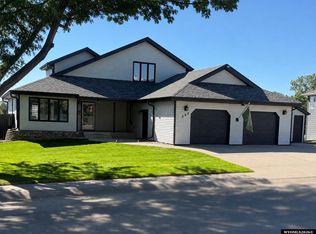 MLS ID #20264498, Joseph Wootan, ListWithFreedom.com. WYOMLS
 - $270,0003 bd3 ba2.3k sqft2301 E D St, Torrington, WY 82240For Sale
 MLS ID #20262772, Irene Reese, 307 Realty Professionals. WYOMLS
 - $315,0003 bd2 ba1.8k sqft111 Park Ave, Torrington, WY 82240For SaleMLS ID #20264665, Jackie Van Mark, Century 21 Valley Realty Co.. WYOMLS
- $490,0004 bd3 ba2.4k sqft511 Valley View Dr, Torrington, WY 82240For SaleMLS ID #20262253, Blair Newman, Newman Realty. WYOMLS
- $295,0003 bd3 ba2k sqft1910 E L St, Torrington, WY 82240For SaleMLS ID #20264278, Deanna Gerrard, Windmill Realty. WYOMLS
- $250,0004 bd2 ba4.5k sqft4736 Highway 26/85, Torrington, WY 82240For SaleMLS ID #20264055, Jackie Van Mark, Century 21 Valley Realty Co.. WYOMLS
- $265,0003 bd3 ba2.8k sqft120 Ridge Rd, Torrington, WY 82240For SaleMLS ID #20264997, Irene Reese, 307 Realty Professionals. WYOMLS
- $250,0004 bd2 ba1.8k sqft1508 & 1510 W C St, Torrington, WY 82240For Sale
 MLS ID #101244, Desiree Hannabach, #1 Properties. Cheyenne BOR
 - $219,0002 bd3 ba1.8k sqft2502 E C St, Torrington, WY 82240For SaleMLS ID #20264293, Valerie Grant, Premier Properties. WYOMLS
- $230,0003 bd1 ba2k sqft444 Albany Ave, Torrington, WY 82240For SaleMLS ID #20264430, Deanna Gerrard, Windmill Realty. WYOMLS
