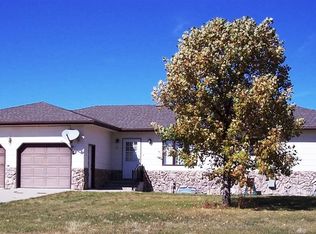
This is a nice acreage in a nice subdivision. 4 miles from Torrington. There is a separate shop with a tall rollup door. That shop is 32X24. There is a garden shop that has 192 sq, ft.. Both buildings match the house. Some of the floors are engineered hard wood. Granite sink with composite Formica top. Knotty hickory cabinets in the kitchen. Large closet in master bedroom. movable cabinet in kitchen and other furnishings may be negotiable.
Active
$490,000
511 Valley View Dr, Torrington, WY 82240
4beds
3baths
2,400sqft
Single Family Residence
Built in 2013
2.86 Acres Lot
$476,100 Zestimate®
$204/sqft
$35/mo HOA
What's special
- 155 days
- 392
- 10
Zillow last checked:
Listing updated:
Listed by:
Blair Newman 307-532-7131,
Newman Realty
Source: WYOMLS,MLS#: 20262253
Facts & features
Interior
Bedrooms & bathrooms
- Bedrooms: 4
- Bathrooms: 3
Primary bedroom
- Level: Basement
Bedroom 2
- Level: Upper
Bedroom 3
- Level: Upper
Bedroom 4
- Level: Upper
Bedroom 5
- Level: N/A
Dining room
- Level: Main
Family room
- Level: N/A
Kitchen
- Level: Main
Living room
- Level: Main
Heating
- Electric, Heat Pump
Cooling
- Central Air, Heat Pump
Appliances
- Included: Dishwasher, Microwave, Range/Oven, Refrigerator, Washer, Dryer, Range Hood, Water Softener, Reverse Osmosis System
- Laundry: Lower Level, Below Grade
Features
- Walk-In Closet(s), Vaulted Ceiling(s), High Speed Internet
- Flooring: Wood/Hardwood, Luxury Vinyl Planking
- Windows: Double Pane Windows, Drapes, Curtain Rod(s)
- Basement: Partial
Interior area
- Total structure area: 2,400
- Total interior livable area: 2,400 sqft
- Finished area above ground: 1,600
- Finished area below ground: 800
Property
Parking
- Total spaces: 3
- Parking features: Attached, Garage Door Opener
- Attached garage spaces: 3
Features
- Levels: Three Or More
- Patio & porch: Deck
Lot
- Size: 2.86 Acres
- Dimensions: 232 x 232
- Features: Estate Lot, Horses Allowed, Landscaped
Details
- Additional structures: Shed(s), Workshop, Equipment Shop
- Parcel number: 25612140603200
- Zoning description: Agricultural
- Horses can be raised: Yes
Construction
Type & style
- Home type: SingleFamily
- Property subtype: Single Family Residence
Materials
- Composition
- Foundation: Concrete Perimeter
- Roof: Architectural
Condition
- Existing-a house that someone has lived in
- New construction: No
- Year built: 2013
Utilities & green energy
- Electric: Rural Electric
- Sewer: Septic Tank
- Water: Community Well
- Utilities for property: Phone Available
Community & HOA
Community
- Subdivision: Dillmancountryestates
HOA
- Has HOA: Yes
- Services included: Maintenance Common Area. Also A Road Maintenance Fee Of $34/Month. Water $35 Plus $1.70/1000 Ga
- HOA fee: $35 monthly
Location
- Region: Torrington
Financial & listing details
- Price per square foot: $204/sqft
- Tax assessed value: $317,102
- Annual tax amount: $2,180
- Date on market: 5/12/2026
Estimated market value
$476,100
$452,000 - $500,000
$2,300/mo
Price history
Price history is unavailable.
Public tax history
| Year | Property taxes | Tax assessment |
|---|---|---|
| 2025 | $2,118 -19.9% | $30,126 -19.9% |
| 2024 | $2,645 +3.4% | $37,631 +3.4% |
| 2023 | $2,559 +5.1% | $36,406 +5.1% |
| 2022 | $2,436 +17.9% | $34,654 +17.9% |
| 2021 | $2,066 +0.3% | $29,386 +0.3% |
| 2020 | $2,060 +5.9% | $29,300 +5.9% |
| 2019 | $1,945 | $27,674 +0.9% |
| 2018 | -- | $27,419 +0.5% |
| 2017 | -- | $27,289 +2% |
| 2016 | -- | $26,757 +15.9% |
| 2015 | -- | $23,092 +1.7% |
| 2014 | -- | $22,703 +1089.3% |
| 2013 | -- | $1,909 +87.2% |
| 2012 | -- | $1,020 |
| 2011 | -- | $1,020 -39.4% |
| 2010 | -- | $1,682 |
Find assessor info on the county website
Monthly payment
Est. payment
Payment breakdown
Explore the cost of this home by adjusting the details. Changes won't be saved.Climate risks
Neighborhood: 82240
Nearby schools
Schools provided by the listing agent
- Elementary: Torrington
- High: Torrington
Source: WYOMLS. This data may not be complete. We recommend contacting the local school district to confirm school assignments for this home.

Similar homes
- $595,0003 bd3 ba3k sqft111 Cottonwood Ter, Torrington, WY 82240For Sale

 MLS ID #20262526, Bob VanNewkirk, Premier Properties. WYOMLS
 - $328,5003 bd3 ba2k sqft171 Cottonwood Ter, Torrington, WY 82240For Sale
 MLS ID #20261705, Curtis Birkley, Windmill Realty. WYOMLS
 - $390,0005 bd3 ba3.5k sqft2602 W A St, Torrington, WY 82240For Sale
 MLS ID #20262921, Curtis Birkley, Windmill Realty. WYOMLS
 - $645,0003 bd2 ba2.1k sqft4536 McKenna Rd, Torrington, WY 82240For Sale
 MLS ID #11738826, Michael Mcnamee, Clark & Associates Land Brokers LLC. My State MLS
 - $349,0002 bd2 ba1.6k sqft241 Willow Ct, Torrington, WY 82240For SaleMLS ID #20264393, Julianne Rogers, 307 Realty Professionals. WYOMLS
- $265,0004 bd2 ba2.6k sqft2541 Main St, Torrington, WY 82240For SaleMLS ID #20263783, Curtis Birkley, Windmill Realty. WYOMLS
- $270,0003 bd3 ba2.3k sqft2301 E D St, Torrington, WY 82240For SaleMLS ID #20262772, Irene Reese, 307 Realty Professionals. WYOMLS
- $295,0003 bd2 ba1.7k sqft181 Rock Ridge Dr, Torrington, WY 82240For SaleMLS ID #20263851, Roni Bennett, TD Real Estate, LLC. WYOMLS
- $369,0003 bd2 ba1.5k sqft4707 Latigo Loop, Torrington, WY 82240For SaleMLS ID #20263356, Suzanne Keller, Simply Real Estate. WYOMLS
- $315,0003 bd2 ba1.8k sqft111 Park Ave, Torrington, WY 82240For SaleMLS ID #20264665, Jackie Van Mark, Century 21 Valley Realty Co.. WYOMLS
- $295,0003 bd3 ba2k sqft1910 E L St, Torrington, WY 82240For SaleMLS ID #20264278, Deanna Gerrard, Windmill Realty. WYOMLS
- $260,0003 bd3 ba1.4k sqft1718 E J St, Torrington, WY 82240For SaleMLS ID #20264462, Curtis Birkley, Windmill Realty. WYOMLS
- $250,0004 bd2 ba1.8k sqft1508 & 1510 W C St, Torrington, WY 82240For Sale
 MLS ID #101244, Desiree Hannabach, #1 Properties. Cheyenne BOR
 - $265,0003 bd3 ba2.8k sqft120 Ridge Rd, Torrington, WY 82240For SaleMLS ID #20264997, Irene Reese, 307 Realty Professionals. WYOMLS
- $256,0004 bd4 ba1.6k sqft1581 Haines St, Torrington, WY 82240For SaleMLS ID #20263945, Suzanne Keller, Simply Real Estate. WYOMLS
- $275,0002 bd1 ba1.6k sqft5753 Road 52, Torrington, WY 82240For SaleMLS ID #20264995, Russell Bandemer, Diamond B Realty. WYOMLS
