Step into the charm of this classic Torrington home where timeless character meets comfortable everyday living! Offering 4 bedrooms, 1.75 bathrooms, and over 2,600 square feet of living space, this inviting residence provides room for everyone to spread out and enjoy. The spacious main level features a large living room filled with natural light, a functional kitchen with abundant cabinetry and workspace, and comfortable bedrooms with classic charm. Downstairs, you'll find additional living space perfect for a family room, recreation area, home office, or hobbies, along with two additional bedrooms and laundry. Outside is where this property shines. The beautifully established backyard creates a peaceful retreat with mature landscaping, a spacious deck for entertaining or relaxing, and plenty of room for gardening, play, or pets. In addition to the detached two-car garage, you'll appreciate the extra storage provided by both a utility shed and a separate garden shed, giving you plenty of space for tools, lawn equipment, and seasonal items. If you've been searching for a well-maintained home with generous living space, classic character, and an outdoor setting you'll love spending time in, this one is ready to welcome you home!
Active and accepting backups
$265,000
2541 Main St, Torrington, WY 82240
4beds
2baths
2,620sqft
Single Family Residence
Built in 1940
6,969 Square Feet Lot
$250,900 Zestimate®
$101/sqft
$-- HOA
What's special
Detached two-car garageSpacious main level
- 36 days
- 342
- 12
Zillow last checked:
Listing updated:
Listed by:
Curtis Birkley 307-212-1143,
Windmill Realty
Source: WYOMLS,MLS#: 20263783
Facts & features
Interior
Bedrooms & bathrooms
- Bedrooms: 4
- Bathrooms: 2
- Main level bathrooms: 1
Bedroom 2
- Level: Main
Bedroom 3
- Level: Basement
Bedroom 4
- Level: Basement
Bedroom 5
- Level: N/A
Dining room
- Level: Main
Family room
- Level: Basement
Kitchen
- Level: Main
Living room
- Level: Main
Heating
- Forced Air Gas
Cooling
- None
Appliances
- Included: Dishwasher, Range/Oven, Refrigerator, Washer, Dryer
- Laundry: Basement, Below Grade
Features
- Master Downstairs
- Flooring: Carpet, Vinyl
- Basement: Full
- Number of fireplaces: 1
- Fireplace features: One
Interior area
- Total structure area: 2,620
- Total interior livable area: 2,620 sqft
- Finished area above ground: 1,310
Property
Parking
- Total spaces: 2
- Parking features: Detached
- Garage spaces: 2
Features
- Fencing: Chain Link,Wood
Lot
- Size: 6,969 Square Feet
- Features: Landscaped
Details
- Additional structures: Shed(s)
- Parcel number: 24611025240900
- Zoning description: Torrington-Two-Family Dwelling
Construction
Type & style
- Home type: SingleFamily
- Architectural style: Ranch
- Property subtype: Single Family Residence
Materials
- Wood Siding
- Foundation: Concrete Perimeter
- Roof: Asphalt/Fiberglass
Condition
- Existing-a house that someone has lived in
- New construction: No
- Year built: 1940
Utilities & green energy
- Electric: City
- Gas: Natural
- Sewer: Public Sewer
- Water: City
Community & HOA
Community
- Subdivision: Torrington9thadd
HOA
- Has HOA: No
Location
- Region: Torrington
Financial & listing details
- Price per square foot: $101/sqft
- Tax assessed value: $178,561
- Annual tax amount: $1,746
- Date on market: 9/8/2026
Estimated market value
$250,900
$238,000 - $263,000
$1,346/mo
Price history
Price history is unavailable.
Public tax history
| Year | Property taxes | Tax assessment |
|---|---|---|
| 2025 | $1,277 -21.5% | $16,964 -21.5% |
| 2024 | $1,626 +3.6% | $21,600 +3.6% |
| 2023 | $1,570 +7.2% | $20,855 +7.2% |
| 2022 | $1,465 +16.9% | $19,460 +16.9% |
| 2021 | $1,253 +6.6% | $16,642 +6.6% |
| 2020 | $1,176 +4.1% | $15,618 +4.1% |
| 2019 | $1,130 | $15,004 +4.3% |
| 2018 | -- | $14,379 -0.3% |
| 2017 | -- | $14,428 +3.7% |
| 2016 | -- | $13,915 +6% |
| 2015 | -- | $13,131 -3.6% |
| 2014 | -- | $13,619 +8.8% |
| 2013 | -- | $12,519 -6.2% |
| 2012 | -- | $13,350 +4.4% |
| 2011 | -- | $12,791 -3.1% |
| 2010 | -- | $13,203 |
Find assessor info on the county website
Monthly payment
Est. payment
Payment breakdown
Explore the cost of this home by adjusting the details. Changes won't be saved.Climate risks
Neighborhood: 82240

Similar homes
- $270,0003 bd3 ba2.3k sqft2301 E D St, Torrington, WY 82240For Sale

 MLS ID #20262772, Irene Reese, 307 Realty Professionals. WYOMLS
 - $265,0003 bd3 ba2.8k sqft120 Ridge Rd, Torrington, WY 82240For Sale
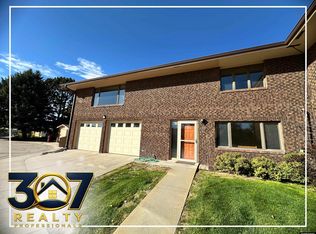 MLS ID #20264997, Irene Reese, 307 Realty Professionals. WYOMLS
 - $258,0004 bd4 ba1.6k sqft1581 Haines St, Torrington, WY 82240For Sale
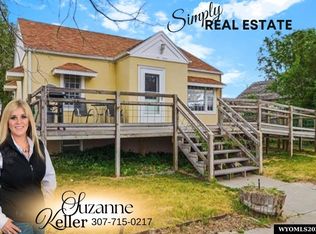 MLS ID #20263945, Suzanne Keller, Simply Real Estate. WYOMLS
 - $260,0003 bd3 ba1.4k sqft1718 E J St, Torrington, WY 82240For Sale
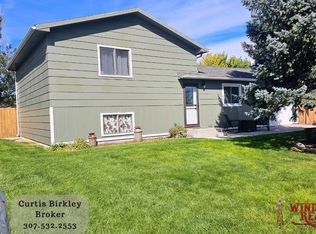 MLS ID #20264462, Curtis Birkley, Windmill Realty. WYOMLS
 - $250,0004 bd2 ba1.8k sqft1508 & 1510 W C St, Torrington, WY 82240For Sale
 MLS ID #101244, Desiree Hannabach, #1 Properties. Cheyenne BOR
 - $295,0003 bd3 ba2k sqft1910 E L St, Torrington, WY 82240For SaleMLS ID #20264278, Deanna Gerrard, Windmill Realty. WYOMLS
- $205,0003 bd2 ba1.5k sqft2825 W A St, Torrington, WY 82240For SaleMLS ID #20264112, Jackie Van Mark, Century 21 Valley Realty Co.. WYOMLS
- $230,0003 bd1 ba2k sqft444 Albany Ave, Torrington, WY 82240For SaleMLS ID #20264430, Deanna Gerrard, Windmill Realty. WYOMLS
- $195,0004 bd2 ba2.2k sqft2909 W C St, Torrington, WY 82240For SaleMLS ID #20254033, Jodi Garver, Wyoming West Realty. WYOMLS
- $315,0003 bd2 ba1.8k sqft111 Park Ave, Torrington, WY 82240For SaleMLS ID #20264665, Jackie Van Mark, Century 21 Valley Realty Co.. WYOMLS
- $390,0005 bd3 ba3.5k sqft2602 W A St, Torrington, WY 82240For SaleMLS ID #20262921, Curtis Birkley, Windmill Realty. WYOMLS
- $219,0002 bd3 ba1.8k sqft2502 E C St, Torrington, WY 82240For SaleMLS ID #20264293, Valerie Grant, Premier Properties. WYOMLS
- $328,5003 bd3 ba2k sqft171 Cottonwood Ter, Torrington, WY 82240For SaleMLS ID #20261705, Curtis Birkley, Windmill Realty. WYOMLS
- $198,9004 bd3 ba1.4k sqft2005 & 2009 E C St, Torrington, WY 82240For SaleMLS ID #20264697, Irene Reese, 307 Realty Professionals. WYOMLS
- $349,0002 bd2 ba1.6k sqft241 Willow Ct, Torrington, WY 82240For SaleMLS ID #20264393, Julianne Rogers, 307 Realty Professionals. WYOMLS
- $295,0003 bd2 ba1.7k sqft181 Rock Ridge Dr, Torrington, WY 82240For SaleMLS ID #20263851, Roni Bennett, TD Real Estate, LLC. WYOMLS
- $275,0002 bd1 ba1.6k sqft5753 Road 52, Torrington, WY 82240For SaleMLS ID #20264995, Russell Bandemer, Diamond B Realty. WYOMLS
- $155,0003 bd1 ba1.7k sqft302 E 20th Ave, Torrington, WY 82240For SaleMLS ID #20262245, Deanna Gerrard, Windmill Realty. WYOMLS
- $369,0003 bd2 ba1.5k sqft4707 Latigo Loop, Torrington, WY 82240For SaleMLS ID #20263356, Suzanne Keller, Simply Real Estate. WYOMLS
- $139,9003 bd1 ba1.9k sqft240 2nd St, Veteran, WY 82243For SaleMLS ID #20264151, Aaron Weglin, Simply Real Estate. WYOMLS
