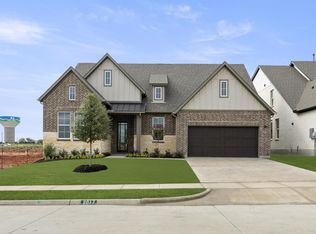
MLS# 21252934 - Built by Pacesetter Homes - Aug 2026 completion! ~ This gorgeous new home at 121 Parkland Valley features the popular Rockwall floor plan, blending open living with standout upgrades throughout. The family room feels bright and welcoming with a soaring vaulted ceiling, a striking 36 fireplace, and added LED disk lighting that enhances the space for everyday comfort and entertaining. A private study adds flexibility for working from home or creating a quiet hobby room. The deluxe kitchen is designed to impress with 36 cabinets, including a pot and pan drawer and pullout trash drawer, plus stainless steel appliances and polished brushed nickel light fixtures. Retreat to the spacious primary suite featuring a relaxing sitting area and a deluxe master bath with a separate tub and shower. Enjoy outdoor living on the extended covered patio, while full gutters around the entire home provide lasting durability and curb appeal.Your Pacesetter Home comes equipped with a suite of smart features designed to enhance everyday living.-Ring Video Doorbell-Honeywell Smart T6 Thermostat for energy savings-WiFi-enabled Garage Door-Rainbird Wifi-capable Sprinkler System
Pending
$524,990
121 Parkland Valley, Rockwall, TX 75087
4beds
2,772sqft
:
Get pre-qualified$3,639/mo
Single Family Residence
Built in 2025
6,760 Square Feet Lot
$510,900 Zestimate®
$189/sqft
$63/mo HOA
What's special
Extended covered patioStainless steel appliancesSoaring vaulted ceilingPrivate studySeparate tub and showerAdded led disk lightingDeluxe kitchen
- 105 days |
- 13 |
- 0 |
Zillow last checked:
Listing updated:
Listed by:
Randol Vick 0719432 214-301-3053,
Randol J. Vick, Broker 214-301-3053
Source: NTREIS,MLS#: 21252934
Facts & features
Interior
Bedrooms & bathrooms
- Bedrooms: 4
- Bathrooms: 3
- Full bathrooms: 3
Primary bedroom
- Features: Dual Sinks, Double Vanity, En Suite Bathroom, Linen Closet, Separate Shower, Walk-In Closet(s)
- Level: First
- Dimensions: 12 x 16
Bedroom
- Level: First
- Dimensions: 12 x 12
Bedroom
- Level: First
- Dimensions: 10 x 12
Bedroom
- Level: First
- Dimensions: 12 x 11
Breakfast room nook
- Level: First
- Dimensions: 19 x 8
Dining room
- Level: First
- Dimensions: 10 x 10
Kitchen
- Features: Kitchen Island, Walk-In Pantry
- Level: First
- Dimensions: 19 x 10
Living room
- Level: First
- Dimensions: 14 x 16
Heating
- Central
Cooling
- Central Air, Electric
Appliances
- Included: Dishwasher, Gas Cooktop, Disposal, Gas Oven, Microwave
- Laundry: Laundry in Utility Room
Features
- High Speed Internet, Kitchen Island, Open Floorplan
- Flooring: Carpet, Ceramic Tile, Wood
- Has basement: No
- Number of fireplaces: 1
- Fireplace features: Gas
Interior area
- Total interior livable area: 2,772 sqft
Property
Parking
- Total spaces: 2
- Parking features: Door-Single, Garage Faces Front
- Garage spaces: 2
Features
- Levels: One
- Stories: 1
- Patio & porch: Covered
- Pool features: None
- Fencing: Wrought Iron
Lot
- Size: 6,760 Square Feet
- Dimensions: 52 x 120
- Features: Greenbelt, Interior Lot, Many Trees, Subdivision, Sprinkler System
Details
- Parcel number: 337205
Construction
Type & style
- Home type: SingleFamily
- Architectural style: Craftsman,Detached
- Property subtype: Single Family Residence
Materials
- Brick
- Foundation: Slab
- Roof: Shingle
Condition
- New construction: Yes
- Year built: 2025
Utilities & green energy
- Sewer: Public Sewer
- Water: Public
- Utilities for property: Sewer Available, Water Available
Community & HOA
Community
- Features: Playground, Sidewalks, Trails/Paths
- Security: Prewired, Smoke Detector(s)
- Subdivision: Park Hills
HOA
- Has HOA: Yes
- Services included: All Facilities
- HOA fee: $750 annually
- HOA name: Community Association Manager
- HOA phone: 972-359-1548
Location
- Region: Rockwall
Financial & listing details
- Price per square foot: $189/sqft
- Date on market: 4/28/2026
- Cumulative days on market: 95 days
Estimated market value
$510,900
$485,000 - $536,000
$3,566/mo
Price history
| Date | Event | Price |
|---|---|---|
| 6/8/2026 | Pending sale | $524,990$189/sqft |
Source: NTREIS #21252934 Report a problem | ||
| 4/18/2026 | Listed for sale | $524,990$189/sqft |
Source:  Pacesetter Homes Report a problem Pacesetter Homes Report a problem | ||
Public tax history
Tax history is unavailable.
Monthly payment
Est. payment
Payment breakdown
Explore the cost of this home by adjusting the details. Changes won't be saved.Climate risks
Neighborhood: 75087
Nearby schools
GreatSchools rating
- 8/10Howard Dobbs Elementary SchoolGrades: PK-6Distance: 0.6 mi
- 7/10Herman E Utley Middle SchoolGrades: 7-8Distance: 0.9 mi
- 9/10Rockwall High SchoolGrades: 9-12Distance: 1.9 mi
Schools provided by the listing agent
- Elementary: Dobbs
- Middle: Herman E Utley
- High: Rockwall
- District: Rockwall ISD
Source: NTREIS. This data may not be complete. We recommend contacting the local school district to confirm school assignments for this home.
- $654,9404 bd3 ba4k sqft106 Parkland Valley, Rockwall, TX 75087New Construction
- $--1.47 acres205 Dial Ln, Rockwall, TX 75087Sold
- from $780,853-- sqft214 Parkland Valley, Rockwall, TX 75087New Construction
- $--3 bd3 ba2.9k sqft214 Parkland Valley Ln, Rockwall, TX 75087Sold
- $599,9993 bd3 ba2.8k sqft214 Parkland Valley, Park Hills, TX 75240New Construction
- $551,5404 bd4 ba2.5k sqft210 Parkland Valley, Rockwall, TX 75087New Construction
- $655,0004 bd3 ba3.1k sqft1502 Park Hills Blvd, Rockwall, TX 75087Pending
- $622,9904 bd4 ba3.2k sqft213 Evenstar Ln, Rockwall, TX 75087New Construction
A local agent can set up tours, give advice and negotiate with sellers.
A local lender can help you make sure your offer is ready when you are.
Similar homes
- from $479,9004 bd3 ba2.4k sqftAddison II Plan, Park Hills, Rockwall, TX 75087New Construction
 Pacesetter Homes
 - from $564,9004 bd3 ba2.8k sqftElizabeth - 70ft Home Site Plan, Nelson Lake Estates, Rockwall, TX 75087New Construction
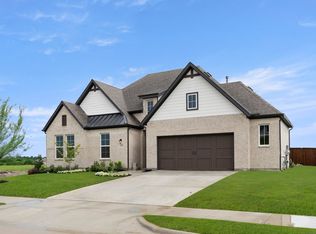
 RockWell Homes
 - from $549,9004 bd3 ba2.9k sqftDiana - 60 ft Home Site Plan, Nelson Lake Estates, Rockwall, TX 75087New Construction
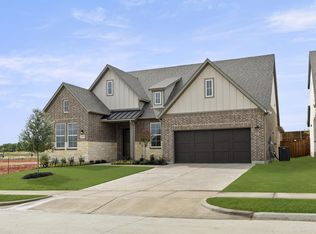
 RockWell Homes
 - from $539,9004 bd3 ba2.8k sqftElizabeth - 60 ft Home Site Plan, Nelson Lake Estates, Rockwall, TX 75087New Construction
 RockWell Homes
 - from $574,9004 bd3 ba2.9k sqftDiana - 70 ft Home Site Plan, Nelson Lake Estates, Rockwall, TX 75087New ConstructionRockWell Homes
- $501,6834 bd3 ba2.1k sqft3641 Ansley Ln, Rockwall, TX 75032New ConstructionNTREIS
- from $609,9004 bd4 ba3.4k sqftEdward - 60 ft Home Site Plan, Nelson Lake Estates, Rockwall, TX 75087New ConstructionRockWell Homes
- from $634,9004 bd4 ba3.4k sqftEdward- 70 ft Home Site Plan, Nelson Lake Estates, Rockwall, TX 75087New ConstructionRockWell Homes
- from $629,9004 bd4 ba3.4k sqftBingham II Plan, Nelson Lake, Rockwall, TX 75087New ConstructionPacesetter Homes
- $659,0004 bd4 ba2.9k sqft2006 Wickersham Rd, Rockwall, TX 75087New ConstructionNTREIS
- $628,0003 bd4 ba2.7k sqft2118 Clairmount Dr, Rockwall, TX 75087New ConstructionNTREIS
- $748,0005 bd4 ba3.8k sqft2003 Stratford Rd, Rockwall, TX 75087New ConstructionNTREIS
- from $479,9904 bd3 ba3.1k sqftSherman Plan, Lake Shore Village, Rowlett, TX 75088New ConstructionWindsor Homes Texas
- $491,4145 bd4 ba3.1k sqft1008 Longfellow Ln, Royse City, TX 75189New ConstructionNTREIS
- from $461,9904 bd3 ba2.8k sqftKerrville Plan, Lake Shore Village, Rowlett, TX 75088New ConstructionWindsor Homes Texas
- from $524,9904 bd4 ba2.7k sqftMason Plan, Inspiration, Wylie, TX 75098New ConstructionAshton Woods Homes
- $419,9905 bd3 ba3.1k sqft134 Sunset Canyon Dr, Lavon, TX 75166New ConstructionNTREIS
- $434,9905 bd4 ba3.6k sqft1113 Del Rio Dr, Lavon, TX 75166New ConstructionNTREIS
- $599,0004 bd4 ba3.3k sqft3802 Windmere Dr, Rowlett, TX 75088New ConstructionNTREIS
- $477,2375 bd4 ba3.1k sqft1008 Pitchfork Rd, Royse City, TX 75189New ConstructionNTREIS
