OPEN HOUSE THIS FRIDAY
Friday, 8/21 from 4-6pm
*Now included in the sale is a Mahindra 55hp Cab Tractor with loader, heat, A/C, and radio!*
Escape to the peace and privacy of 121 Patrol Ln, a beautifully remodeled country property offering the perfect blend of modern comfort and rural living on 61+ acres in Forest County!
This move-in-ready home features 2 bedrooms and 2 full bathrooms, with tasteful updates throughout that make every space feel fresh and inviting. The partially finished basement provides additional living space that's perfect for a family room, home office, gym, or recreation area!
Outside, you'll find everything you need to enjoy country life. The property includes an inviting patio space, a 2 car garage, a shed, and a barn and fenced-in pasture, making it ideal for horses, livestock, or anyone looking for room to spread out. Whether you're hiking your own land, hunting, exploring, or simply enjoying the scenic views, the possibilities are endless across the vast acreage.
Additional features include central air conditioning and natural gas furnace for year-round comfort and the peace of mind of a whole-home Generac generator, ensuring you're prepared no matter the season.
If you've been searching for a fully updated home with acreage, privacy, and endless outdoor opportunities, this exceptional Forest County property is one you won't want to miss.
Schedule your private showing today!
For sale
Price cut: $10K (8/18)
$459,900
121 Patrol Ln, Sheffield, PA 16347
2beds
2baths
1,600sqft
Single Family Residence
Built in 1979
61.15 Acres Lot
$443,400 Zestimate®
$287/sqft
$-- HOA
What's special
Scenic viewsAdditional living spacePartially finished basementInviting patio spaceBarn and fenced-in pastureIdeal for horses livestockWhole-home generac generator
- 88 days
- 929
- 59
Zillow last checked:
Listing updated:
Listed by:
Brennen Mccracken 814-312-7679,
Keller Williams Advantage Realty 814-272-3333
Source: Clearfield Jefferson AOR,MLS#: 08-8956
Facts & features
Interior
Bedrooms & bathrooms
- Bedrooms: 2
- Bathrooms: 2
Bathroom
- Level: First
Bathroom
- Level: First
Other
- Level: First
Kitchen
- Level: First
Living room
- Level: First
Heating
- Forced Air, Natural Gas
Cooling
- Central Air
Appliances
- Included: Dishwasher, Washer, Refrigerator, Range, Dryer
Features
- Has basement: Yes
- Has fireplace: No
- Fireplace features: None
Interior area
- Total structure area: 1,600
- Total interior livable area: 1,600 sqft
- Finished area above ground: 1,144
- Finished area below ground: 456
Property
Parking
- Total spaces: 2
- Parking features: 2 Car Detached, Gravel
- Garage spaces: 2
- Has uncovered spaces: Yes
- Details: Driveway: Gravel
Features
- Patio & porch: Patio, Porch
Lot
- Size: 61.15 Acres
Details
- Additional structures: Barn(s), Shed(s), Garage(s)
- Parcel number: 1506100
- Zoning: Res
Construction
Type & style
- Home type: SingleFamily
- Architectural style: Ranch
- Property subtype: Single Family Residence
Materials
- Stick-Built, Vinyl Siding
- Foundation: Block
- Roof: Metal
Condition
- Year built: 1979
Utilities & green energy
- Sewer: On Site
- Water: Spring
Community & HOA
Location
- Region: Sheffield
Financial & listing details
- Price per square foot: $287/sqft
- Tax assessed value: $19,700
- Annual tax amount: $1,835
- Date on market: 7/3/2026
Estimated market value
$443,400
$421,000 - $466,000
$1,321/mo
Price history
| Date | Event | Price |
|---|---|---|
| 8/18/2026 | Price change | $459,900-2.1%$287/sqft |
Source:  Clearfield Jefferson AOR #08-8956 Report a problem Clearfield Jefferson AOR #08-8956 Report a problem | ||
| 8/7/2026 | Price change | $469,900-2.1%$294/sqft |
Source: Clearfield Jefferson AOR #08-8956 Report a problem | ||
| 7/3/2026 | Listed for sale | $479,900$300/sqft |
Source: Clearfield Jefferson AOR #08-8956 Report a problem | ||
Public tax history
| Year | Property taxes | Tax assessment |
|---|---|---|
| 2025 | $1,534 -12.1% | $19,700 |
| 2024 | $1,746 +1% | $19,700 |
| 2023 | $1,729 +1% | $19,700 |
| 2022 | $1,712 +2.2% | $19,700 |
| 2021 | $1,675 +2.6% | $19,700 |
| 2020 | $1,633 | $19,700 |
| 2019 | $1,633 +2.3% | $19,700 |
| 2018 | $1,596 | $19,700 |
| 2017 | -- | $19,700 +33.4% |
| 2016 | -- | $14,770 |
| 2015 | -- | $14,770 |
| 2014 | -- | $14,770 |
| 2013 | -- | $14,770 |
| 2012 | -- | $14,770 |
| 2011 | -- | $14,770 |
| 2010 | -- | $14,770 |
Find assessor info on the county website
Monthly payment
Est. payment
Payment breakdown
Explore the cost of this home by adjusting the details. Changes won't be saved.Climate risks
Neighborhood: 16347
Nearby schools
Schools provided by the listing agent
- District: East Forest
Source: Clearfield Jefferson AOR. This data may not be complete. We recommend contacting the local school district to confirm school assignments for this home.
Similar homes
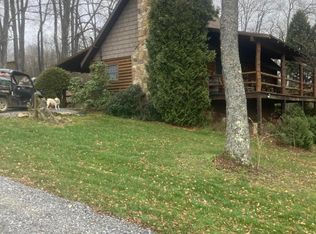
- $520,0003 bd2 ba1.2k sqft5674 Montmorenci Rd, Ridgway, PA 15853For Sale
 MLS ID #25-338, Gennaro Aiello. ECBR
 - $325,0005 bd2 ba1.3k sqft132 Mudlick Rd, Kane, PA 16735For Sale
 MLS ID #164025, Kristin Glasser. Allegheny Valley BOR
 - $369,0004 bd3 ba2k sqft1460 Cobham Hill Rd, Tidioute, PA 16351For Sale
 MLS ID #11954673, Josh Ongley, WHITETAIL PROPERTIES REAL ESTATE LLC (PA). My State MLS
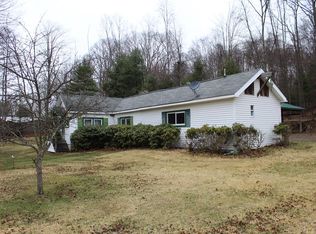
 - $349,0002 bd2 ba984 sqft3051 Route 3001, Sigel, PA 15860For Sale
 MLS ID #162518, Greg Smathers. Allegheny Valley BOR
 - $248,0003 bd1 ba1.6k sqft222 Chestnut St, Kane, PA 16735For Sale
 MLS ID #R1705534, Debra Rolick, Howard Hanna Professionals - Kane. NYSAMLSs
