Often hard to find in this area, this welcoming ranch home offers the ease of single-floor living with 3 bedrooms and 2 bathrooms. Some homes simply feel right the moment you step inside—and this one delivers that sense of comfort paired with charming curb appeal outside. In addition to the attached carport, the property includes a roomy 30' x 25' detached garage, adding tremendous versatility.
Inside, the galley kitchen keeps life simple and efficient, with every essential appliance right at your fingertips: refrigerator, electric range/oven, wall oven, dishwasher, microwave, and garbage disposal. A convenient breakfast bar offers extra counter space or a cozy spot for morning coffee and casual meals.
The extra-large living room/dining area provides a comfortable, flexible space ideal for everyday living and easy entertaining. The main bedroom suite features a remodeled half bath, while the updated full bathroom includes a modern walk-in shower with glass doors. Each bedroom is equipped with a lighted closet for added convenience.
A first-floor laundry area—with attic access and its own closet—adds to the home’s practical layout. The enormous heated basement expands your options even further, offering exceptional space for hobbies, storage, or future finishing.
Outdoors, the oversized detached garage is a dream for anyone who loves projects, tinkering, or simply having room to spread out. The carport also includes a handy tool shed, keeping everything neatly organized and within reach for outdoor living, flower gardening, or weekend projects.
Active
$230,000
913 Welsh St, Kane, PA 16735
3beds
1,523sqft
Single Family Residence
Built in 1986
0.26 Acres Lot
$-- Zestimate®
$151/sqft
$-- HOA
What's special
Main bedroom suiteEnormous heated basementOversized detached garageAttic accessFlower gardeningAttached carportGalley kitchen
- 11 days
- 514
- 19
Zillow last checked:
Listing updated:
Listed by:
Debra Rolick 814-837-8540,
Howard Hanna Professionals - Kane 814-837-8540
Source: NYSAMLSs,MLS#: R1720176 Originating MLS: Rochester
Facts & features
Interior
Bedrooms & bathrooms
- Bedrooms: 3
- Bathrooms: 2
- Full bathrooms: 1
- 1/2 bathrooms: 1
- Main level bathrooms: 2
- Main level bedrooms: 3
Bedroom 1
- Level: First
- Dimensions: 11.00 x 14.00
Bedroom 2
- Level: First
- Dimensions: 10.00 x 14.00
Bedroom 3
- Level: First
- Dimensions: 14.00 x 13.00
Kitchen
- Level: First
- Dimensions: 14.00 x 7.00
Living room
- Level: First
- Dimensions: 15.00 x 29.00
Heating
- Gas, Baseboard, Hot Water
Appliances
- Included: Dishwasher, Electric Oven, Electric Range, Disposal, Gas Water Heater, Microwave, Refrigerator
- Laundry: Main Level
Features
- Breakfast Bar, Galley Kitchen, Main Level Primary, Primary Suite
- Flooring: Carpet, Laminate, Varies, Vinyl
- Basement: Full
- Has fireplace: No
Interior area
- Total structure area: 1,523
- Total interior livable area: 1,523 sqft
Property
Parking
- Total spaces: 2
- Parking features: Carport, Detached, Electricity, Garage
- Garage spaces: 2
- Has carport: Yes
Features
- Levels: One
- Stories: 1
- Patio & porch: Covered, Porch
- Exterior features: Concrete Driveway
Lot
- Size: 0.26 Acres
- Dimensions: 75 x 150
- Features: Corner Lot, Near Public Transit, Rectangular, Rectangular Lot, Residential Lot
Details
- Parcel number: 11,003.41306
- Special conditions: Standard
Construction
Type & style
- Home type: SingleFamily
- Architectural style: Ranch
- Property subtype: Single Family Residence
Materials
- Vinyl Siding
- Foundation: Block
- Roof: Asphalt
Condition
- Resale
- Year built: 1986
Utilities & green energy
- Electric: Circuit Breakers
- Sewer: Connected
- Water: Connected, Public
- Utilities for property: Electricity Connected, High Speed Internet Available, Sewer Connected, Water Connected
Community & HOA
Location
- Region: Kane
Financial & listing details
- Price per square foot: $151/sqft
- Tax assessed value: $95,730
- Annual tax amount: $4,089
- Date on market: 10/19/2026
- Listing terms: Cash,Conventional,FHA,VA Loan
Estimated market value
Not available
Estimated sales range
Not available
Not available
Price history
| Date | Event | Price |
|---|---|---|
| 10/19/2026 | Listed for sale | $230,000$151/sqft |
Source:  NYSAMLSs #R1720176 Report a problem | ||
Public tax history
| Year | Property taxes | Tax assessment |
|---|---|---|
| 2025 | $4,042 +4.3% | $95,730 |
| 2024 | $3,874 | $95,730 |
| 2023 | $3,874 | $95,730 |
| 2022 | $3,874 | $95,730 |
| 2021 | $3,874 | $95,730 |
| 2020 | $3,874 +2.5% | $95,730 |
| 2019 | $3,778 +10175.9% | $95,730 |
| 2018 | $37 | $95,730 |
| 2017 | -- | $95,730 |
| 2016 | $1,735 | $95,730 |
| 2015 | $1,735 | $95,730 |
| 2014 | $1,735 | $95,730 |
| 2012 | $1,735 | $95,730 |
| 2011 | -- | $95,730 |
Find assessor info on the county website
Monthly payment
Est. payment
Payment breakdown
Explore the cost of this home by adjusting the details. Changes won't be saved.Climate risks
Neighborhood: 16735
Nearby schools
Schools provided by the listing agent
- Elementary: Kane Area Elementary
- Middle: Kane Area Middle School
- High: Kane Area HS
- District: Kane Area - PA
Source: NYSAMLSs. This data may not be complete. We recommend contacting the local school district to confirm school assignments for this home.
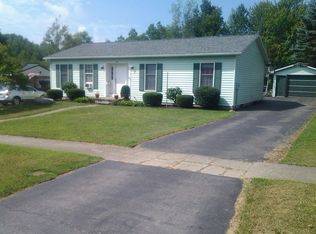
Similar homes
- $194,9004 bd2 ba1.8k sqft19 Laurel Ave, Kane, PA 16735For Sale
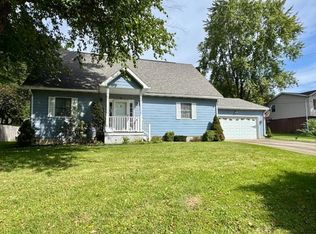 MLS ID #14396, Cameron Bussoletti, Jc Warren Real Estate LLC. Warren County BOR
- $175,5003 bd2 ba1.1k sqft7099 Highland Rd, Kane, PA 16735For Sale
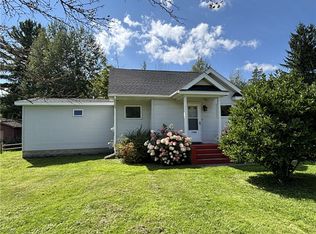
 MLS ID #R1711672, Debra Rolick, Howard Hanna Professionals - Kane. NYSAMLSs
- $189,0003 bd2 ba1.3k sqft108 Hemlock Ave, Kane, PA 16735For Sale
 MLS ID #R1686732, Jill DeMarte, Keller Williams Advantage Realty. NYSAMLSs
- $129,9003 bd2 ba1.5k sqft22 Hemlock Ave, Kane, PA 16735For Sale
 MLS ID #R1707553, Debra Rolick, Howard Hanna Professionals - Kane. NYSAMLSs
- $159,9004 bd2 ba2.2k sqft29 Hemlock Ave, Kane, PA 16735For Sale
 MLS ID #PAMK2000166, Krista Jamerson, EXP Realty, LLC. Bright MLS
- $138,5002 bd2 ba1.3k sqft128 Hacker St, Kane, PA 16735For SaleMLS ID #R1688452, Debra Rolick, Howard Hanna Professionals - Kane. NYSAMLSs
- $133,0002 bd2 ba1k sqft310 Janeway St, Kane, PA 16735For SaleMLS ID #R1713872, Jill DeMarte, Keller Williams Advantage Realty. NYSAMLSs
- $134,5004 bd2 ba2k sqft501 Biddle St, Kane, PA 16735For SaleMLS ID #PAMK2000162, Krista Jamerson, EXP Realty, LLC. Bright MLS
- $214,9003 bd1 ba1.3k sqft987 Bloomster Holw, Smethport, PA 16749For SaleMLS ID #R1722380, Nancy J. Rathbun, Howard Hanna Professionals - Smethport. NYSAMLSs
- $199,9004 bd3 ba2k sqft962 South Ave, Custer City, PA 16725For SaleMLS ID #R1722692, Michelle Zimmerman, Zimmerman Realty LLC. NYSAMLSs
- $139,5003 bd1 ba1.6k sqft12 Acton Pl, Ludlow, PA 16333For SaleMLS ID #R1718736, Debra Rolick, Howard Hanna Professionals - Kane. NYSAMLSs
- $182,5003 bd2 ba1.5k sqft54 E Main St, Mount Jewett, PA 16740For SaleMLS ID #R1709261, Debra Rolick, Howard Hanna Professionals - Kane. NYSAMLSs
- $199,9005 bd4 ba1.9k sqft61 Main St #245, Lewis Run, PA 16738For SaleMLS ID #R1675830, Michelle Zimmerman, Zimmerman Realty LLC. NYSAMLSs
- $129,5002 bd1 ba1.3k sqft16 Church St, Ludlow, PA 16333For SaleMLS ID #R1710870, Debra Rolick, Howard Hanna Professionals - Kane. NYSAMLSs
- $169,9003 bd3 ba2.1k sqft215 Pithole Rd, Cyclone, PA 16726For SaleMLS ID #R1642975, Candy Smith, Howard Hanna Professionals - Bradford. NYSAMLSs
- $175,0002 bd1 ba944 sqft6 Neil Dr, Bradford, PA 16701For SaleMLS ID #R1694000, Nathan Frederico, EXP Realty. NYSAMLSs
