WELCOME HOME - From the moment you step inside, this meticulously maintained 3 bedroom, 2 bath home wraps you in a sense of ease and comfort. Crisp light walls pair beautifully with bold wood trim, creating a timeless look throughout. Though carpeted now, hardwood floors lie beneath in the living room, dining room, and entryway—ready to be revealed whenever you choose.
The kitchen offers a cozy spot for a small table, perfect for enjoying your morning coffee. Just beyond, the family room becomes a favorite gathering place featuring a beautiful brick fireplace with a convenient electric insert that provides ambience through every season and less work than burning wood. The additional rooms on the first floor are a dining room, living room, and full bath with walk-in shower. Upstairs, you’ll find three bedrooms with large closets and hardwood floors, along with a full bath featuring both a tub and shower.
A brand-new metal roof installed in May 2026 and updated windows in most rooms provide peace of mind for years to come. The full basement provides space for a workshop and there is an attic for storage space.
Outside, the detached 24' x 24' garage offers excellent space for vehicles, storage, or hobbies. The front porch adds a welcoming touch—an ideal spot to relax and enjoy the passing vehicles and neighborhood activity.
This move-in ready home has been cared for with pride and offers comfort and character. Make your appointment today!
Active
$182,500
54 E Main St, Mount Jewett, PA 16740
3beds
1,544sqft
Single Family Residence
Built in 1926
7,405 Square Feet Lot
$-- Zestimate®
$118/sqft
$-- HOA
What's special
Bold wood trimDining roomCrisp light walls
- 46 days
- 193
- 12
Zillow last checked:
Listing updated:
Listed by:
Debra Rolick 814-837-8540,
Howard Hanna Professionals - Kane 814-837-8540
Source: NYSAMLSs,MLS#: R1709261 Originating MLS: Rochester
Originating MLS: RochesterFacts & features
Interior
Bedrooms & bathrooms
- Bedrooms: 3
- Bathrooms: 2
- Full bathrooms: 2
- Main level bathrooms: 1
Bedroom 1
- Level: Second
- Dimensions: 11.00 x 10.00
Bedroom 2
- Level: Second
- Dimensions: 10.00 x 11.00
Bedroom 3
- Level: Second
- Dimensions: 13.00 x 7.00
Dining room
- Level: First
- Dimensions: 15.00 x 13.00
Family room
- Level: First
- Dimensions: 15.00 x 19.00
Kitchen
- Level: First
- Dimensions: 10.00 x 13.00
Living room
- Level: First
- Dimensions: 14.00 x 17.00
Heating
- Gas, Forced Air
Appliances
- Included: Gas Water Heater, Refrigerator
Features
- Entrance Foyer, Eat-in Kitchen, Natural Woodwork
- Flooring: Carpet, Hardwood, Varies, Vinyl
- Basement: Full,Walk-Out Access
- Number of fireplaces: 1
Interior area
- Total structure area: 1,544
- Total interior livable area: 1,544 sqft
Property
Parking
- Total spaces: 2
- Parking features: Detached, Garage
- Garage spaces: 2
Features
- Levels: Two
- Stories: 2
- Patio & porch: Open, Porch
- Exterior features: Gravel Driveway
Lot
- Size: 7,405 Square Feet
- Dimensions: 50 x 150
- Features: Corner Lot, Rectangular, Rectangular Lot, Residential Lot
Details
- Parcel number: 13,008.10000
- Special conditions: Standard
Construction
Type & style
- Home type: SingleFamily
- Architectural style: Two Story
- Property subtype: Single Family Residence
Materials
- Blown-In Insulation, Vinyl Siding
- Foundation: Block
- Roof: Metal
Condition
- Resale
- Year built: 1926
Utilities & green energy
- Electric: Circuit Breakers
- Sewer: Connected
- Water: Connected, Public
- Utilities for property: Electricity Connected, High Speed Internet Available, Sewer Connected, Water Connected
Community & HOA
Location
- Region: Mount Jewett
Financial & listing details
- Price per square foot: $118/sqft
- Tax assessed value: $40,730
- Annual tax amount: $1,626
- Date on market: 8/23/2026
- Listing terms: Cash,Conventional,FHA,VA Loan
Estimated market value
Not available
Estimated sales range
Not available
Not available
Price history
| Date | Event | Price |
|---|---|---|
| 8/23/2026 | Listed for sale | $182,500$118/sqft |
Source:  NYSAMLSs #R1709261 Report a problem NYSAMLSs #R1709261 Report a problem | ||
Public tax history
| Year | Property taxes | Tax assessment |
|---|---|---|
| 2025 | $1,628 +3.2% | $40,730 |
| 2024 | $1,577 | $40,730 |
| 2023 | $1,577 | $40,730 |
| 2022 | $1,577 +1.3% | $40,730 |
| 2021 | $1,557 | $40,730 |
| 2020 | $1,557 +2.7% | $40,730 |
| 2019 | $1,516 +10020% | $40,730 |
| 2018 | $15 | $40,730 |
| 2017 | -- | $40,730 |
| 2016 | $672 | $40,730 |
| 2015 | $672 | $40,730 |
| 2014 | $672 | $40,730 |
| 2012 | $672 | $40,730 |
| 2011 | -- | $40,730 |
Find assessor info on the county website
Monthly payment
Est. payment
Payment breakdown
Explore the cost of this home by adjusting the details. Changes won't be saved.Climate risks
Neighborhood: 16740
Nearby schools
Schools provided by the listing agent
- Elementary: Kane Area Elementary
- Middle: Kane Area Middle School
- High: Kane Area HS
- District: Kane Area - PA
Source: NYSAMLSs. This data may not be complete. We recommend contacting the local school district to confirm school assignments for this home.
Similar homes
- $175,5003 bd2 ba1.1k sqft7099 Highland Rd, Kane, PA 16735For Sale
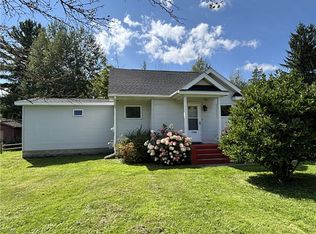
 MLS ID #R1711672, Debra Rolick, Howard Hanna Professionals - Kane. NYSAMLSs
 - $139,5003 bd1 ba1.6k sqft12 Acton Pl, Ludlow, PA 16333For Sale
 MLS ID #R1718736, Debra Rolick, Howard Hanna Professionals - Kane. NYSAMLSs
 - $179,9003 bd2 ba1.3k sqft34 Onofrio St, Bradford, PA 16701For Sale
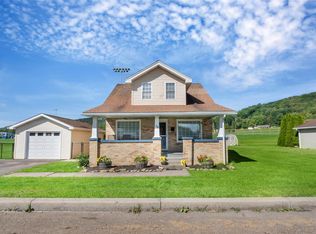 MLS ID #193157, JP Hood, eXp Realty - Erie. GEMLS
 - $184,9003 bd2 ba1.3k sqft16704 Route 6, Smethport, PA 16749For Sale
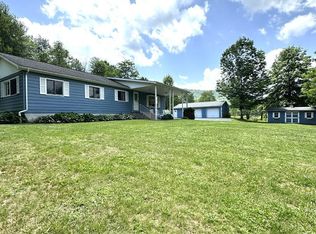 MLS ID #31727739, Nancy Rathbun. Northern Mountains of Pennsylvania MLS
 - $169,9003 bd3 ba2.1k sqft215 Pithole Rd, Cyclone, PA 16726For SaleMLS ID #R1642975, Candy Smith, Howard Hanna Professionals - Bradford. NYSAMLSs
- $195,0003 bd2 ba1.8k sqft10 Fairway Dr, Bradford, PA 16701For SaleMLS ID #R1698365, Kathleen Obermeyer, ERA Team VP Real Estate. NYSAMLSs
- $189,0003 bd2 ba1.3k sqft108 Hemlock Ave, Kane, PA 16735For SaleMLS ID #R1686732, Jill DeMarte, Keller Williams Advantage Realty. NYSAMLSs
- $144,9003 bd1 ba1.6k sqft42 Grant St, Duke Center, PA 16729For SaleMLS ID #R1719908, Kathleen Obermeyer, ERA Team VP Real Estate. NYSAMLSs
- $179,9003 bd2 ba1.2k sqft796 W Washington St, Bradford, PA 16701For SaleMLS ID #R1670097, Nancy J. Rathbun, Howard Hanna Professionals - Smethport. NYSAMLSs
- $170,0003 bd2 ba1.3k sqft722 Interstate Pkwy, Bradford, PA 16701For SaleMLS ID #R1669989, Nathan Frederico, EXP Realty. NYSAMLSs
- $165,0004 bd2 ba2.2k sqft29 Hemlock Ave, Kane, PA 16735For Sale
 MLS ID #PAMK2000166, Krista Jamerson, EXP Realty, LLC. Bright MLS
 - $199,0003 bd2 ba1.2k sqft69 Fiske Ave, Bradford, PA 16701For SaleMLS ID #R1695423, Michael A. DePalma, Real Estate Pros & More. NYSAMLSs
- $175,0002 bd1 ba944 sqft6 Neil Dr, Bradford, PA 16701For SaleMLS ID #R1694000, Nathan Frederico, EXP Realty. NYSAMLSs
- $138,5002 bd2 ba1.3k sqft128 Hacker St, Kane, PA 16735For SaleMLS ID #R1688452, Debra Rolick, Howard Hanna Professionals - Kane. NYSAMLSs
- $219,0003 bd3 ba1.4k sqft12 Long Ln, Bradford, PA 16701For SaleMLS ID #R1706200, Nathan Frederico, EXP Realty. NYSAMLSs
- $140,0003 bd2 ba1.5k sqft22 Hemlock Ave, Kane, PA 16735For SaleMLS ID #R1707553, Debra Rolick, Howard Hanna Professionals - Kane. NYSAMLSs
- $190,0003 bd3 ba1.3k sqft208 N Onofrio St, Bradford, PA 16701For SaleMLS ID #R1697639, Nathan Frederico, EXP Realty. NYSAMLSs
- $225,0003 bd2 ba1.7k sqft57 Derrick Rd, Bradford, PA 16701For SaleMLS ID #R1713325, Nathan Frederico, EXP Realty. NYSAMLSs
