Welcome to this spacious split foyer home tucked away on a quiet cul de sac in the Eagle Point Subdivision. Offering four bedrooms and three full bathrooms, this property provides a fantastic layout with plenty of room to grow. The upper level features a bright, welcoming living area that flows into the kitchen and dining combination. From there, French doors open up to a back deck overlooking a large fenced backyard, making it an ideal spot for morning coffee or weekend gatherings. Down the hall, you will find three bedrooms, including a primary suite with its own private bath and a walk in closet, alongside a conveniently located laundry room. The lower level includes a massive fourth bedroom and a partially finished bathroom with a jacuzzi tub, giving you the perfect opportunity to customize the final finishes to your exact taste. Complete with an attached two car garage and an energy-saving solar panel system, this home sits in a wonderful location close to local Central R III schools, shopping, and dining.
Active
Listed by: Trust Realty, LLC • Todd Q Henson • 573-300-1707
Price increase: $249.9K (9/4)
$249,900
121 Penny Ln, Farmington, MO 63640
4beds
1,848sqft
Single Family Residence
Built in 2010
8,407 Square Feet Lot
$-- Zestimate®
$135/sqft
$-- HOA
What's special
- 20 days
- 266
- 19
Zillow last checked:
Listing updated:
Listed by:
Todd Q Henson 573-300-1707,
Trust Realty, LLC
Source: MARIS,MLS#: 26040485 Originating MLS: Three Rivers Board of Realtors
Originating MLS: Three Rivers Board of RealtorsFacts & features
Interior
Bedrooms & bathrooms
- Bedrooms: 4
- Bathrooms: 3
- Full bathrooms: 3
Primary bedroom
- Features: Floor Covering: Carpeting
- Level: Upper
- Area: 168
- Dimensions: 12x14
Bedroom
- Features: Floor Covering: Carpeting
- Level: Upper
- Area: 100
- Dimensions: 10x10
Bedroom
- Features: Floor Covering: Carpeting
- Level: Upper
- Area: 108
- Dimensions: 12x9
Bedroom
- Features: Floor Covering: Laminate
- Level: Lower
- Area: 270
- Dimensions: 18x15
Primary bathroom
- Features: Floor Covering: Ceramic Tile
- Level: Upper
- Area: 40
- Dimensions: 5x8
Bathroom
- Features: Floor Covering: Ceramic Tile
- Level: Upper
- Area: 50
- Dimensions: 5x10
Bathroom
- Features: Floor Covering: Laminate
- Level: Lower
- Area: 40
- Dimensions: 8x5
Dining room
- Features: Floor Covering: Laminate
- Level: Upper
- Area: 110
- Dimensions: 11x10
Kitchen
- Features: Floor Covering: Ceramic Tile
- Level: Upper
- Area: 100
- Dimensions: 10x10
Laundry
- Features: Floor Covering: Ceramic Tile
- Level: Upper
- Area: 20
- Dimensions: 4x5
Living room
- Features: Floor Covering: Laminate
- Level: Upper
- Area: 225
- Dimensions: 15x15
Other
- Features: Floor Covering: Concrete
- Level: Lower
- Area: 32
- Dimensions: 8x4
Heating
- Electric, Forced Air
Cooling
- Ceiling Fan(s), Central Air, Electric
Appliances
- Included: Dishwasher, Microwave, Electric Range, Water Softener
Features
- Flooring: Carpet, Ceramic Tile, Concrete, Laminate
- Basement: Concrete
- Has fireplace: No
Interior area
- Total structure area: 1,848
- Total interior livable area: 1,848 sqft
- Finished area above ground: 1,272
- Finished area below ground: 576
Property
Parking
- Total spaces: 2
- Parking features: Garage Door Opener, Garage Faces Front
- Attached garage spaces: 2
Features
- Levels: Multi/Split
- Patio & porch: Covered, Deck, Front Porch
- Fencing: Back Yard,Privacy
- Has view: Yes
- View description: Neighborhood
Lot
- Size: 8,407 Square Feet
- Features: Corner Lot
Details
- Parcel number: 092009000000011.07
- Special conditions: Standard,Third Party Approval
Construction
Type & style
- Home type: SingleFamily
- Architectural style: Split Level
- Property subtype: Single Family Residence
Materials
- Vinyl Siding
- Foundation: Concrete Perimeter
- Roof: Asphalt
Condition
- Year built: 2010
Utilities & green energy
- Electric: Single Phase
- Sewer: Public Sewer
- Water: Public
- Utilities for property: Electricity Connected, Sewer Connected, Water Connected
Community & HOA
Community
- Security: Security System
- Subdivision: Eagle Pointe Sub
HOA
- Has HOA: No
Location
- Region: Farmington
Financial & listing details
- Price per square foot: $135/sqft
- Tax assessed value: $133,040
- Annual tax amount: $1,373
- Date on market: 6/24/2026
- Cumulative days on market: 20 days
- Listing terms: Cash,Conventional,FHA,USDA Loan
- Electric utility on property: Yes
- Road surface type: Paved
Estimated market value
Not available
Estimated sales range
Not available
Not available
Price history
| Date | Event | Price |
|---|---|---|
| 9/4/2026 | Price change | $249,900$135/sqft |
Source:  MARIS #26040485 Report a problem MARIS #26040485 Report a problem | ||
| 7/30/2026 | Price change | -- |
Source:  Auction.com 3 #*APID1444455* Report a problem Auction.com 3 #*APID1444455* Report a problem | ||
| 7/13/2026 | Pending sale | $249,900$135/sqft |
Source: MARIS #26040485 Report a problem | ||
| 6/25/2026 | Listed for sale | $249,9000%$135/sqft |
Source: MARIS #26040485 Report a problem | ||
| 6/25/2025 | Sold | -- |
Source: MARIS #24055215 Report a problem | ||
| 5/21/2025 | Contingent | $250,000$135/sqft |
Source: MARIS #24055215 Report a problem | ||
| 2/24/2025 | Price change | $250,000-2%$135/sqft |
Source: MARIS #24055215 Report a problem | ||
| 2/6/2025 | Price change | $255,000-1.9%$138/sqft |
Source: MARIS #24055215 Report a problem | ||
| 1/11/2025 | Price change | $260,000-3.7%$141/sqft |
Source: MARIS #24055215 Report a problem | ||
| 12/3/2024 | Price change | $270,000-9.7%$146/sqft |
Source: MARIS #24055215 Report a problem | ||
| 10/11/2024 | Listed for sale | $299,000$162/sqft |
Source: MARIS #24055215 Report a problem | ||
Public tax history
| Year | Property taxes | Tax assessment |
|---|---|---|
| 2025 | $1,373 +10.4% | $25,280 +11.9% |
| 2024 | $1,244 0% | $22,590 |
| 2023 | $1,245 +0% | $22,590 |
| 2022 | $1,244 +0.9% | $22,590 |
| 2021 | $1,233 +0.9% | $22,590 +3.9% |
| 2020 | $1,222 +0.3% | $21,740 |
| 2019 | $1,219 | $21,740 |
| 2018 | -- | $21,740 |
| 2017 | -- | $21,740 |
| 2016 | -- | $21,740 -0.1% |
| 2015 | -- | $21,770 |
| 2014 | -- | $21,770 |
| 2013 | -- | $21,770 |
| 2012 | -- | $21,770 -2.9% |
| 2011 | -- | $22,410 |
Find assessor info on the county website
Monthly payment
Est. payment
Payment breakdown
Explore the cost of this home by adjusting the details. Changes won't be saved.Climate risks
Neighborhood: 63640
Nearby schools
Schools provided by the listing agent
- Elementary: Central Elem.
- Middle: Central Middle
- High: Central High
Source: MARIS. This data may not be complete. We recommend contacting the local school district to confirm school assignments for this home.
Similar homes
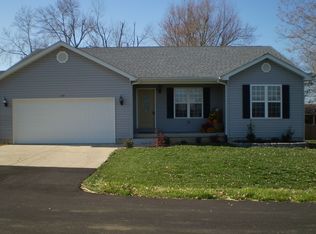
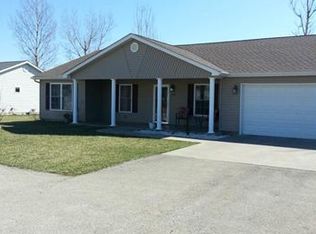
- $245,0004 bd3 ba1.6k sqft105 Oakhill Downs St, Farmington, MO 63640For Sale By Owner
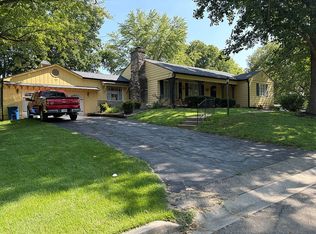
- $250,0003 bd2 ba1.2k sqft5255 Hillsboro Rd, Farmington, MO 63640For Sale
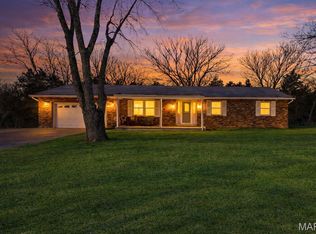
 MLS ID #25074401, Zoe Johns, Triple Creek Realty LLC. MARIS
 - $254,9003 bd2 ba1.5k sqft439 Shenandoah Dr, Farmington, MO 63640For Sale
 MLS ID #26054472, Dillon Seabaugh, MORE, REALTORS. MARIS
 - $254,9003 bd2 ba2k sqft205 Pell St, Farmington, MO 63640For Sale
 MLS ID #26050209, Abi G Feltner, Triple Creek Realty LLC. MARIS
 - $232,0003 bd2 ba1.6k sqft819 Krei Blvd, Farmington, MO 63640For SaleMLS ID #26054965, Kevin P Boyer, Real Broker LLC. MARIS
- $254,9003 bd2 ba1.4k sqft1206 N Washington St, Farmington, MO 63640For SaleMLS ID #26046229, Donyel M Burns, Keller Williams Realty Platinum. MARIS
- $239,0003 bd2 ba1.3k sqft202 Meadowbrook Dr, Farmington, MO 63640For SaleMLS ID #26056628, Devin Lumma, KBH Realty Group. MARIS
- $299,0004 bd3 ba1.9k sqft109 Sunset Ct, Farmington, MO 63640For SaleMLS ID #26044411, Rhonda Gilliam, R Gilliam Real Estate LLC. MARIS
- $350,0005 bd2 ba2.5k sqft5134 Hurryville Rd, Farmington, MO 63640For SaleMLS ID #26052721, John D Mayfield, Mayfield Real Estate. MARIS
- $289,0003 bd3 ba1.9k sqft799 Isabella, Farmington, MO 63640For SaleMLS ID #26050038, Kim D Hutson, Coldwell Banker Hulsey. MARIS
- $315,0003 bd3 ba2.1k sqft70 Swan Ln, Farmington, MO 63640For SaleMLS ID #26046192, Natalia Hibbert, Midwest Real Estate. MARIS
- $262,9004 bd3 ba2.2k sqft218 Cypress St, Park Hills, MO 63601For SaleMLS ID #26052800, Mike R Shanks, True Vision Realty, LLC. MARIS
- $234,9003 bd2 ba1.3k sqft560 Huntleigh Ct, Farmington, MO 63640For SaleMLS ID #26048357, Joe Shuffler, Midwest Real Estate. MARIS
- $229,9003 bd2 ba1.1k sqft1301 N Carleton St, Farmington, MO 63640For SaleMLS ID #26050887, Shauna M Kocher, Triple Creek Realty LLC. MARIS
- $309,9004 bd3 ba1.8k sqft363 Moss Ln, Farmington, MO 63640For SaleMLS ID #26053864, Alex Shumate, Files Realty Group, LLC. MARIS
- $224,9002 bd2 ba1.2k sqft25 Pecan Tree Ln, Farmington, MO 63640For SaleMLS ID #26048240, Ashlyn Davis, RE/MAX Best Choice. MARIS
- $217,0003 bd2 ba1.3k sqft1102 N Washington St, Farmington, MO 63640For SaleMLS ID #26048576, Patty R Luna, Luna Realty Group. MARIS
- $199,9003 bd2 ba2k sqft703 Burks Rd, Farmington, MO 63640For SaleMLS ID #26053723, Shauna M Kocher, Triple Creek Realty LLC. MARIS
- $310,0003 bd2 ba1.5k sqft507 Cobblestone Ct, Farmington, MO 63640For SaleMLS ID #26044957, Bob Weibrecht, Coldwell Banker Realty - Gundaker. MARIS
- $249,9003 bd2 ba1.2k sqft810 S School St, Desloge, MO 63601For SaleMLS ID #26053240, Mike R Shanks, True Vision Realty, LLC. MARIS
