This inviting tri-level home offers a perfect blend of comfort and convenience, featuring 3 bedrooms and 2 full bathrooms, ideal for versatile living needs. Situated at the end of a quiet cul-de-sac in a peaceful subdivision, it provides a serene environment with low traffic, perfect for relaxation and privacy. The fenced backyard enhances outdoor enjoyment, whether for entertaining or unwinding, and its proximity to Hwy 67 ensures easy access to nearby amenities. Don’t miss the opportunity to explore what makes this home a standout choice for your next move! The refrigerator in the garage does not stay, all other appliances stay.
Closed
Listed by: Triple Creek Realty LLC • Michael C Maxson • Contact: 573-915-2306
Bought with: Triple Creek Realty LLC
Price Unknown
141 Penny Ln, Farmington, MO 63640
3beds
1,400sqft
Single Family Residence
Built in 2010
9,278 Square Feet Lot
$226,200 Zestimate®
$--/sqft
$1,603 Estimated rent
Home value
$226,200
$176,000 - $292,000
$1,603/mo
Zestimate® history
Owner options
List your home for rent
$1,603/mo
Rent Zestimate®
Find your next renter with Zillow Rental Manager. Plus, with online applications, you can quickly screen prospective tenants – for free.
$1,603/mo
Rent Zestimate®
Refinance and save
Refinancing to a lower rate could help reduce your monthly payments and save thousands over the life of the loan.
Explore your selling options
Work with a Zillow partner agent
Leverage their expertise and Zillow's premium Showcase listings to get your home seen by more buyers.
Get startedList with your own agent
Get your home in front of millions of buyers by listing it on Zillow.
Learn how to do itSell it yourself
Take full control of how buyers see your home on Zillow by listing For Sale by Owner (FSBO).
List your homeWhat's special
Fenced backyard
Zillow last checked:
Listing updated:
Listed by:
Michael C Maxson 573-915-2306,
Triple Creek Realty LLC
Bought with:
Michael C Maxson, 20200022048
Triple Creek Realty LLC
Source: MARIS,MLS#: 25056548 Originating MLS: Mineral Area Board of REALTORS
Originating MLS: Mineral Area Board of REALTORSFacts & features
Interior
Bedrooms & bathrooms
- Bedrooms: 3
- Bathrooms: 2
- Full bathrooms: 2
Heating
- Electric
Cooling
- Central Air
Appliances
- Included: Stainless Steel Appliance(s), Dishwasher, Disposal, Microwave, Electric Oven, Electric Range, Refrigerator, Washer/Dryer, Electric Water Heater
- Laundry: In Hall, Upper Level
Features
- Ceiling Fan(s)
- Flooring: Carpet, Laminate
- Basement: None
- Has fireplace: No
- Fireplace features: None
Interior area
- Total structure area: 1,400
- Total interior livable area: 1,400 sqft
- Finished area above ground: 1,400
Property
Parking
- Total spaces: 2
- Parking features: Concrete, Driveway, Garage, Garage Door Opener, Garage Faces Front
- Attached garage spaces: 2
- Has uncovered spaces: Yes
Features
- Levels: One and One Half
- Patio & porch: Deck, Front Porch, Patio
- Exterior features: Private Yard
- Fencing: Back Yard
Lot
- Size: 9,278 Square Feet
- Features: Back Yard, Cul-De-Sac, Front Yard
Details
- Parcel number: 092009000000011.03
- Special conditions: Standard
Construction
Type & style
- Home type: SingleFamily
- Architectural style: Split Level
- Property subtype: Single Family Residence
Materials
- Vinyl Siding
- Foundation: Slab
- Roof: Architectural Shingle
Condition
- Year built: 2010
Utilities & green energy
- Electric: 220 Volts
- Sewer: Public Sewer
- Water: Public
- Utilities for property: Cable Available, Electricity Connected, Phone Available, Sewer Connected, Water Connected
Community & HOA
Community
- Subdivision: Eagle Point Sub
HOA
- Has HOA: No
Location
- Region: Farmington
Financial & listing details
- Tax assessed value: $136,120
- Annual tax amount: $1,273
- Date on market: 8/17/2025
- Cumulative days on market: 16 days
- Listing terms: Cash,Conventional,FHA,USDA Loan,VA Loan
- Electric utility on property: Yes
Price history
| Date | Event | Price |
|---|---|---|
| 10/3/2025 | Sold | -- |
Source:  MARIS #25056548 Report a problem MARIS #25056548 Report a problem | ||
| 9/11/2025 | Pending sale | $227,000$162/sqft |
Source: MARIS #25056548 Report a problem | ||
| 9/2/2025 | Contingent | $227,000$162/sqft |
Source: MARIS #25056548 Report a problem | ||
| 9/1/2025 | Price change | $227,000-5.4%$162/sqft |
Source: MARIS #25056548 Report a problem | ||
| 8/17/2025 | Listed for sale | $239,900+2.1%$171/sqft |
Source: MARIS #25056548 Report a problem | ||
| 8/16/2025 | Listing removed | -- |
Source: Owner Report a problem | ||
| 7/9/2025 | Listed for sale | $235,000$168/sqft |
Source: Owner Report a problem | ||
Public tax history
| Year | Property taxes | Tax assessment |
|---|---|---|
| 2025 | $1,404 +10.3% | $25,860 +11.9% |
| 2024 | $1,273 0% | $23,120 |
| 2023 | $1,274 +0% | $23,120 |
| 2022 | $1,273 +0.9% | $23,120 |
| 2021 | $1,262 +1.8% | $23,120 +4.8% |
| 2020 | $1,240 +0.3% | $22,060 |
| 2019 | $1,236 | $22,060 |
| 2018 | -- | $22,060 |
| 2017 | -- | $22,060 |
| 2016 | -- | $22,060 |
| 2015 | -- | $22,060 |
| 2014 | -- | $22,060 |
| 2013 | -- | $22,060 -7.9% |
| 2012 | -- | $23,960 |
| 2011 | -- | $23,960 +8.5% |
| 2010 | -- | $22,080 |
Find assessor info on the county website
Neighborhood: 63640
Nearby homes
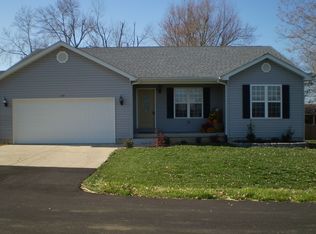
- $219,7003 bd2 ba1.4k sqft131 Penny Ln, Farmington, MO 63640Off Market
- $207,4004 bd2 ba1.2k sqft3468 College Rd, Farmington, MO 63640Off Market
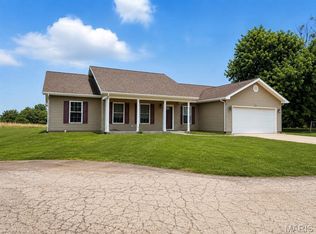
- $239,9003 bd2 ba1.6k sqft140 Penny Ln, Farmington, MO 63640For Sale
- $85,900-- bd1 ba980 sqft3500 College, PARK HILLS, MO --Off Market
- $230,0003 bd2 ba1.4k sqft130 Penny Ln, Farmington, MO 63640Off Market
- $249,9004 bd3 ba1.8k sqft121 Penny Ln, Farmington, MO 63640Pending
- $266,8006 bd3 ba1.9k sqft111 Penny Ln, Farmington, MO 63640Off Market
- $227,9003 bd2 ba1.4k sqft101 Penny Ln, Farmington, MO 63640Off Market
Nearby schools
GreatSchools rating
- 5/10West Elementary SchoolGrades: 3-5Distance: 3.3 mi
- 7/10Central Middle SchoolGrades: 6-8Distance: 1.1 mi
- 7/10Central High SchoolGrades: 9-12Distance: 2.4 mi
Schools provided by the listing agent
- Elementary: Central Elem.
- Middle: Central Middle
- High: Central High
Source: MARIS. This data may not be complete. We recommend contacting the local school district to confirm school assignments for this home.
- Missouri
- Saint Francois County
- Farmington
- 63640
- 141 Penny Ln
Nearby cities
Nearby neighborhoods
Nearby zip codes
Other Farmington Topics
