Experience easy living in this beautifully maintained, single-story original-owner home, where pride of ownership is evident at every turn. Welcome into an open floor plan that brings living, dining, and kitchen spaces together, creating an inviting setting for quiet evenings at home or gatherings with family and friends. Prepare daily meals with ease in a well-designed kitchen featuring low-maintenance Corian countertops, a center island, stainless steel appliances, a gas range, built-in microwave and a convenient dining bar. Enjoy working from home, pursuing your passions, or tackling everyday projects in an exceptional office featuring custom built-in shelving and a dual workstation, offering an inspiring place to stay productive. Retreat to a private primary suite with sliding glass door access to a tranquil backyard. Refresh in a thoughtfully designed bath with a dual-sink vanity, walk-in shower, and generous walk-in closet complete with an organizational system. Appreciate flexibility in a secondary bedroom featuring its own built-in desk, making it equally suited for overnight guests, hobbies, or additional workspace. Simplify daily routines with an indoor laundry room offering direct garage access. Appreciate epoxy flooring, extensive built-in cabinetry, and plenty of room for storage in the garage. Spend peaceful mornings with a cup of coffee beneath the charming trellis, or unwind in the evening as the gentle sounds of the fountain fill the air. Mature landscaping creates a private backyard that feels like a quiet escape while providing an inviting space to relax or entertain. Embrace the lifestyle that makes Heritage Park one of Sacramento's premier active adult communities. Wander tree-lined promenades leading to tennis, pickleball, basketball, volleyball, bocce ball, horseshoes, community gardens, picnic areas, and countless opportunities to meet neighbors and enjoy the outdoors. Gather at the impressive clubhouse featuring indoor and outdoor pools, a fitness center, aerobics studio, ballroom, library, computer center, fireside room, multipurpose spaces, dog park, and the Royal Palm Pub restaurant and bar. Every day offers another opportunity to stay active, make new friends, and enjoy everything this exceptional community has to offer.
Closed
$505,000
121 Perazul Cir, Sacramento, CA 95835
2beds
1,536sqft
Single Family Residence
Built in 2003
4,978 Square Feet Lot
$504,600 Zestimate®
$329/sqft
$2,622 Estimated rent
Home value
$504,600
$459,000 - $550,000
$2,622/mo
Zestimate® history
Owner options
List your home for rent
$2,622/mo
Rent Zestimate®
Find your next renter with Zillow Rental Manager. Plus, with online applications, you can quickly screen prospective tenants – for free.
$2,622/mo
Rent Zestimate®
Refinance and save
$3,633/mo
Est. payment
Refinancing to a lower rate could help reduce your monthly payments and save thousands over the life of the loan.
$3,633/mo
Est. payment
Explore your selling options
Work with a Zillow partner agent
Leverage their expertise and Zillow's premium Showcase listings to get your home seen by more buyers.
Get startedList with your own agent
Get your home in front of millions of buyers by listing it on Zillow.
Learn how to do itSell it yourself
Take full control of how buyers see your home on Zillow by listing For Sale by Owner (FSBO).
List your homeWhat's special
Center islandEpoxy flooringTree-lined promenadesCharming trellisWell-designed kitchenStainless steel appliancesConvenient dining bar
Zillow last checked:
Listing updated:
Listed by:
Libby Woolford DRE #01778361 916-502-2120,
Coldwell Banker Realty
Bought with:
Timothy Downes, DRE #02123571
eXp Realty of California Inc.
Source: MetroList Services of CA,MLS#: 226090264Originating MLS: MetroList Services, Inc.
Facts & features
Interior
Bedrooms & bathrooms
- Bedrooms: 2
- Bathrooms: 2
- Full bathrooms: 2
Rooms
- Room types: Office, Dining Room, Kitchen, Laundry, Living Room
Primary bedroom
- Features: Outside Access
Primary bathroom
- Features: Shower Stall(s), Double Vanity, Walk-In Closet(s)
Dining room
- Features: Formal Area
Kitchen
- Features: Kitchen Island, Synthetic Counter
Heating
- Central
Cooling
- Ceiling Fan(s), Central Air
Appliances
- Included: Free-Standing Gas Range, Dishwasher, Disposal, Microwave
- Laundry: Laundry Room, Inside Room
Features
- Flooring: Carpet, Tile
- Number of fireplaces: 1
- Fireplace features: Living Room, Gas Log
Interior area
- Total structure area: 0
- Total interior livable area: 1,536 sqft
Property
Parking
- Total spaces: 2
- Parking features: Assigned, Side By Side, Garage Door Opener, Garage Faces Front, Interior Access
- Garage spaces: 2
Features
- Fencing: Back Yard
Lot
- Size: 4,978 Square Feet
- Features: Curb(s)/Gutter(s), Shape Regular, Landscape Back, Landscape Front
Details
- Parcel number: 20107300020000
- Zoning: R-1
- Special conditions: Standard
Construction
Type & style
- Home type: SingleFamily
- Property subtype: Single Family Residence
Materials
- Stucco, Wood
- Foundation: Slab
- Roof: Tile
Condition
- Year built: 2003
Utilities & green energy
- Electric: 220 Volts in Laundry
- Sewer: Public Sewer
- Water: Public
- Utilities for property: Public, Sewer Connected
Community & HOA
Community
- Features: Gated
- Senior community: Yes
HOA
- Has HOA: Yes
- Amenities included: Pool, Clubhouse, Dog Park, Recreation Room, Sport Court, Recreation Facilities, Fitness Center, Tennis Court(s)
- Services included: Common Areas, Pool, Recreation Facility
- HOA fee: $321 monthly
Location
- Region: Sacramento
Financial & listing details
- Price per square foot: $329/sqft
- Tax assessed value: $296,519
- Date on market: 7/16/2026
- Road surface type: Paved
Price history
| Date | Event | Price |
|---|---|---|
| 8/11/2026 | Sold | $505,000+3.3%$329/sqft |
Source: MetroList Services of CA #226090264 Report a problem | ||
| 7/25/2026 | Pending sale | $489,000$318/sqft |
Source: MetroList Services of CA #226090264 Report a problem | ||
| 7/16/2026 | Listed for sale | $489,000+71.9%$318/sqft |
Source: MetroList Services of CA #226090264 Report a problem | ||
| 6/24/2003 | Sold | $284,500$185/sqft |
Source: Public Record Report a problem | ||
Public tax history
| Year | Property taxes | Tax assessment |
|---|---|---|
| 2026 | -- | $296,519 +2% |
| 2025 | $4,436 +3.6% | $290,706 +2% |
| 2024 | $4,283 -1.1% | $285,007 +2% |
| 2023 | $4,329 +4.2% | $279,420 +2% |
| 2022 | $4,154 +1.4% | $273,942 +2% |
| 2021 | $4,097 +1.1% | $268,571 +1% |
| 2020 | $4,053 +1.3% | $265,818 +2% |
| 2019 | $4,000 +8.3% | $260,607 +2% |
| 2018 | $3,693 -4.2% | $255,498 +2% |
| 2017 | $3,854 +0.8% | $250,489 +2% |
| 2016 | $3,822 +4% | $245,578 +1.5% |
| 2015 | $3,675 | $241,891 +2% |
| 2014 | $3,675 | $237,153 +0.5% |
| 2013 | -- | $236,082 +2% |
| 2012 | -- | $231,454 +2% |
| 2011 | -- | $226,916 +0.8% |
| 2010 | -- | $225,222 +1.8% |
| 2008 | -- | $221,332 +2% |
| 2007 | -- | $216,993 +2% |
| 2006 | -- | $212,739 -28% |
| 2005 | -- | $295,558 +2% |
| 2004 | -- | $289,763 +388.1% |
| 2003 | -- | $59,367 |
Find assessor info on the county website
Neighborhood: Village 7
Nearby homes
- $483,9002 bd2 ba1.3k sqft111 Perazul Cir, Sacramento, CA 95835Off Market

- $459,6002 bd2 ba1.7k sqft131 Perazul Cir, Sacramento, CA 95835Off Market
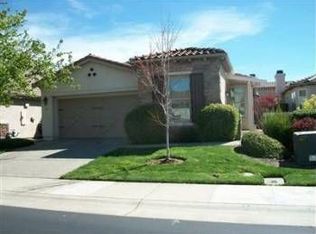
- $489,8002 bd2 ba1.3k sqft141 Perazul Cir, Sacramento, CA 95835Off Market
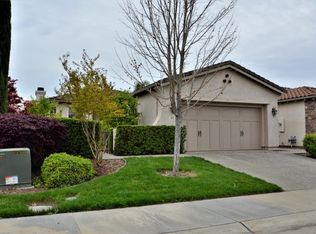
- $520,0003 bd2 ba1.5k sqft2875 Macon Dr, Sacramento, CA 95835Off Market

- $647,2005 bd3 ba2.9k sqft2881 Macon Dr, Sacramento, CA 95835Off Market
- $649,4005 bd3 ba2.9k sqft2869 Macon Dr, Sacramento, CA 95835Off Market
- $472,0002 bd2 ba1.5k sqft151 Perazul Cir, Sacramento, CA 95835Off Market
- $587,4004 bd2 ba2.4k sqft2887 Macon Dr, Sacramento, CA 95835Off Market
Nearby schools
GreatSchools rating
- 9/10Northlake TK-8Grades: K-8Distance: 1.1 mi
- 6/10Rio Linda High SchoolGrades: 9-12Distance: 4.7 mi
Get a cash offer in 3 minutes
Find out how much your home could sell for in as little as 3 minutes with a no-obligation cash offer.
Estimated market value
$504,600
Get a cash offer in 3 minutes
Find out how much your home could sell for in as little as 3 minutes with a no-obligation cash offer.
Estimated market value
$504,600
- California
- Sacramento County
- Sacramento
- 95835
- Village 7
- 121 Perazul Cir
