$10,000 Price reduction! Welcome Home to Heritage Park Over 55 community offering resort style living. This charming single story home offers 1399 square feet of warmth and comfort. Picture yourself sipping morning coffee at the center island or looking out through the 6 beautiful windows in the curved breakfast nook into a landscaped courtyard filled with two lemon trees, a peach tree, an apple tree, and a lovely Japanese maple tree. One bedroom plus den with custom built in closet and 2 full baths. New weatherization and energy efficient upgrades including new gas water heater & new garbage disposal. Heritage Park amenities include gated access and front yard landscaping. Heritage Clubhouse a 25,000 square foot gathering place with indoor/outdoor pools including new landscaping, 2 spas (one covered), multi-media rooms, ballroom, gym and aerobics room. The separate Fireside room with space for meetings, potluck and classes, a cafe, a pub, pickle-ball and tennis courts, monthly events, and about 70 clubs to explore. Just minutes from downtown shopping, dining, medical centers, and the airport. This home offers convenience without compromise. Your next great adventure starts here.
Active
Price cut: $10K (10/24)
$485,000
141 Perazul Cir, Sacramento, CA 95835
2beds
1,399sqft
Single Family Residence
Built in 2003
4,791 Square Feet Lot
$482,100 Zestimate®
$347/sqft
$321/mo HOA
What's special
Center islandSingle story homeFront yard landscapingGated access
- 65 days
- 386
- 16
Zillow last checked:
Listing updated:
Listed by:
Anna Boyd DRE #01043604 916-813-3534,
eXp Realty of Northern California, Inc.
Source: MetroList Services of CA,MLS#: 226109076Originating MLS: MetroList Services, Inc.
Facts & features
Interior
Bedrooms & bathrooms
- Bedrooms: 2
- Bathrooms: 2
- Full bathrooms: 2
Rooms
- Room types: Bathroom, Office, Kitchen, Laundry, Living Room
Primary bedroom
- Features: Ground Floor, Outside Access, Sitting Area
Primary bathroom
- Features: Shower Stall(s), Double Vanity, Walk-In Closet(s), Window
Dining room
- Features: Bar, Space in Kitchen
Kitchen
- Features: Breakfast Area, Pantry Cabinet, Kitchen Island
Heating
- Central, Fireplace(s)
Cooling
- Ceiling Fan(s), Central Air
Appliances
- Included: Free-Standing Gas Range, Free-Standing Refrigerator, Gas Cooktop, Gas Plumbed, Dishwasher, Disposal, Microwave, Free-Standing Gas Oven, Dryer, Washer
- Laundry: Laundry Room, Cabinets, Sink, Gas Dryer Hookup, Inside Room
Features
- Flooring: Carpet, Tile
- Number of fireplaces: 1
- Fireplace features: Insert, Gas Log
Interior area
- Total interior livable area: 1,399 sqft
Property
Parking
- Total spaces: 2
- Parking features: Attached, Restrictions, Garage Door Opener, Driveway, Level Driveway/Sidewalks
- Attached garage spaces: 2
- Has uncovered spaces: Yes
Features
- Exterior features: Uncovered Courtyard
- Has private pool: Yes
- Pool features: In Ground, Community, Salt Water, Gunite, Indoor, Lap, See Remarks
- Fencing: Back Yard,Wood
Lot
- Size: 4,791 Square Feet
- Features: Auto Sprinkler F&R, Street Lights, Low Maintenance
- Topography: Level,Level
Details
- Parcel number: 20107300040000
- Zoning: R-1A
- Special conditions: Standard
- Other equipment: Audio/Video Prewired
Construction
Type & style
- Home type: SingleFamily
- Architectural style: Mediterranean
- Property subtype: Single Family Residence
Materials
- Stone, Stucco, Frame, Wood
- Foundation: Slab
- Roof: Tile
Condition
- Year built: 2003
Details
- Builder name: Lennar
Utilities & green energy
- Electric: 220 Volts in Laundry
- Sewer: Sewer in Street
- Water: Public
- Utilities for property: Cable Connected, Public, Sewer In & Connected, Internet Available, Natural Gas Connected
Community & HOA
Community
- Features: Gated
- Senior community: Yes
- Subdivision: Heritage Park
HOA
- Has HOA: Yes
- Amenities included: Barbecue, Pool, Clubhouse, Recreation Facilities, Fitness Center, Game Court Exterior, Spa/Hot Tub, Tennis Court(s), Gym, Park
- Services included: Organized Activities, Common Areas, Pool, Recreation Facility, Maintenance Grounds, Management
- HOA fee: $321 monthly
Location
- Region: Sacramento
Financial & listing details
- Price per square foot: $347/sqft
- Tax assessed value: $400,396
- Price range: $485K - $485K
- Date on market: 9/4/2026
- Road surface type: Paved
Estimated market value
$482,100
$458,000 - $506,000
$2,655/mo
Price history
| Date | Event | Price |
|---|---|---|
| 10/24/2026 | Price change | $485,000-2%$347/sqft |
Source: MetroList Services of CA #226109076 Report a problem | ||
| 9/14/2026 | Listed for sale | $495,000+43.5%$354/sqft |
Source: MetroList Services of CA #226109076 Report a problem | ||
| 5/30/2018 | Sold | $345,000$247/sqft |
Source: MetroList Services of CA #18022558 Report a problem | ||
| 4/19/2018 | Pending sale | $345,000$247/sqft |
Source: Lyon Real Estate #18022558 Report a problem | ||
| 4/13/2018 | Listed for sale | $345,000+7.5%$247/sqft |
Source: Lyon Real Estate #18022558 Report a problem | ||
| 3/23/2017 | Sold | $321,000+14.6%$229/sqft |
Source: MetroList Services of CA #17004375 Report a problem | ||
| 8/1/2007 | Sold | $280,000+12%$200/sqft |
Source: Public Record Report a problem | ||
| 6/27/2003 | Sold | $250,000$179/sqft |
Source: Public Record Report a problem | ||
Public tax history
| Year | Property taxes | Tax assessment |
|---|---|---|
| 2026 | -- | $400,396 +2% |
| 2025 | $5,615 +3.7% | $392,546 +2% |
| 2024 | $5,415 -1% | $384,850 +2% |
| 2023 | $5,469 +4.7% | $377,305 +2% |
| 2022 | $5,226 +1.2% | $369,908 +2% |
| 2021 | $5,166 +1.1% | $362,656 +1% |
| 2020 | $5,112 +1.3% | $358,938 +2% |
| 2019 | $5,046 +12.4% | $351,900 +7.5% |
| 2018 | $4,489 +9.5% | $327,420 +23.4% |
| 2017 | $4,100 +5.1% | $265,263 +8% |
| 2016 | $3,900 +11.5% | $245,615 +5% |
| 2015 | $3,499 | $233,920 +5% |
| 2014 | $3,499 | $222,781 +29% |
| 2013 | -- | $172,698 +12% |
| 2012 | -- | $154,195 -7% |
| 2011 | -- | $165,802 -3% |
| 2010 | -- | $170,931 -32.9% |
| 2008 | -- | $254,800 -12.8% |
| 2007 | -- | $292,098 +10.3% |
| 2006 | -- | $264,901 +2% |
| 2005 | -- | $259,708 +2% |
| 2004 | -- | $254,616 +328.9% |
| 2003 | -- | $59,367 |
Find assessor info on the county website
Monthly payment
Est. payment
Payment breakdown
Explore the cost of this home by adjusting the details. Changes won't be saved.Climate risks
Neighborhood: Village 7
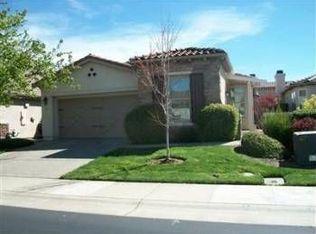
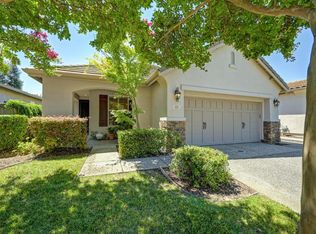
Similar homes
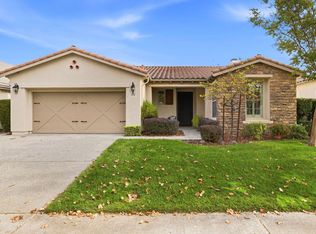
- $499,5002 bd2 ba1.7k sqft371 Perazul Cir, Sacramento, CA 95835For Sale
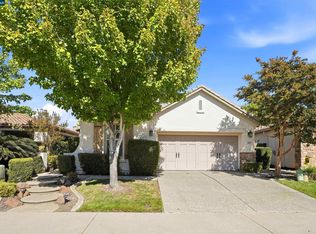 MLS ID #41150002, Ashley O'Malley. CCAR
- $455,0002 bd2 ba1.3k sqft2345 Ryedale Ln, Sacramento, CA 95835For Sale
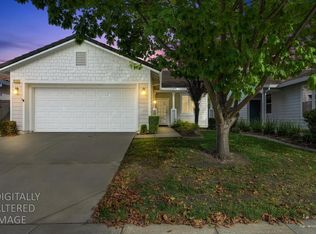 MLS ID #226128382, Ed Corominas. MetroList Services of CA
- $539,5002 bd2 ba1.7k sqft332 Mill Valley Cir S, Sacramento, CA 95835For Sale
 MLS ID #226119660, Lee Mahla. MetroList Services of CA
- $475,0004 bd3 ba1.9k sqft35 Seatuck Ct, Sacramento, CA 95835For Sale
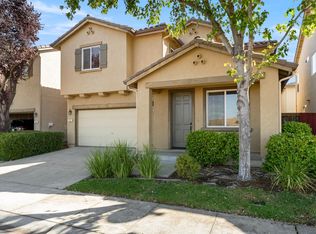 MLS ID #226126132, Sean Smith. MetroList Services of CA
