Welcome to this beautifully maintained home tucked inside one of Fair Oaks' well-desired gated communities, where privacy and peace of mind come with a true pride-of-ownership neighborhood. Inside, tall vaulted ceilings, recessed lighting, and dual-pane windows create a warm and inviting living space. The kitchen features tile countertops, a gas cooktop, pantry cabinet storage, and bar seating. Upstairs, the spacious primary suite offers a large walk-in closet and a luxurious walk-in shower. Two additional bedrooms, a full bath, and upstairs laundry add convenience. The tandem 2-car garage provides extra storage space, while seller-added solar screens help improve energy efficiency. Both the front and backyard are fully landscaped for low-maintenance living, with garden beds ready for flowers, herbs, or seasonal vegetables. Centrally located between hwy 50 and hwy 80, with easy access to Fair Oaks Village, shopping, dining, groceries, the American River Parkway, Lake Natoma, and major commuter routes. This quiet community offers comfort while keeping you close to everything Fair Oaks has to offer, don't miss out on this one.
Active
Price cut: $20K (10/3)
$479,900
8221 Ashcrest Ln, Fair Oaks, CA 95628
3beds
1,424sqft
Single Family Residence
Built in 2007
4,856 Square Feet Lot
$478,400 Zestimate®
$337/sqft
$190/mo HOA
What's special
- 57 days
- 655
- 43
Zillow last checked:
Listing updated:
Listed by:
Samantha Tov DRE #01258764 916-947-4312,
Portfolio Real Estate,
Josephine Tov DRE #02152122 916-917-0888,
Portfolio Real Estate
Source: MetroList Services of CA,MLS#: 226105382Originating MLS: MetroList Services, Inc.
Facts & features
Interior
Bedrooms & bathrooms
- Bedrooms: 3
- Bathrooms: 3
- Full bathrooms: 2
- Partial bathrooms: 1
Rooms
- Room types: Dining Room, Great Room, Kitchen, Laundry
Primary bedroom
- Features: Walk-In Closet
Primary bathroom
- Features: Shower Stall(s), Double Vanity, Low-Flow Toilet(s), Tile, Window
Dining room
- Features: Bar, Dining/Living Combo, Formal Area
Kitchen
- Features: Pantry Cabinet, Tile Counters
Heating
- Central
Cooling
- Ceiling Fan(s), Central Air
Appliances
- Included: Gas Cooktop, Built-In Gas Oven, Dishwasher, Disposal, Microwave
- Laundry: Laundry Room, Cabinets, Laundry Closet, Upper Level, Hookups Only, Inside
Features
- Flooring: Carpet, Laminate, Tile
- Has fireplace: No
Interior area
- Total interior livable area: 1,424 sqft
Property
Parking
- Total spaces: 2
- Parking features: Attached, Tandem, Garage Door Opener, Garage Faces Front, Driveway
- Attached garage spaces: 2
- Has uncovered spaces: Yes
Features
- Levels: Two
- Stories: 2
- Fencing: Back Yard,Wood,Fenced
Lot
- Size: 4,856 Square Feet
- Features: Sprinklers In Front, Irregular Lot, Landscape Back, Landscape Front, Low Maintenance
- Topography: Level,Trees Few,Level,Trees Few
Details
- Parcel number: 26106800060000
- Zoning: RD-7
- Special conditions: Standard
Construction
Type & style
- Home type: SingleFamily
- Architectural style: Contemporary
- Property subtype: Single Family Residence
Materials
- Stucco, Frame, Wood
- Foundation: Slab
- Roof: Tile
Condition
- Year built: 2007
Details
- Builder name: L & H Construction
Utilities & green energy
- Electric: 220 Volts, 220 Volts in Laundry
- Sewer: Public Sewer
- Water: Public, Meter on Site
- Utilities for property: Public, Sewer In & Connected, Internet Available, Underground Utilities, Natural Gas Connected
Community & HOA
Community
- Features: Gated
- Subdivision: Wittenham Place
HOA
- Has HOA: Yes
- Amenities included: None, See Remarks
- Services included: Common Areas, Road, See Remarks, Maintenance Grounds, Management
- HOA fee: $190 monthly
Location
- Region: Fair Oaks
Financial & listing details
- Price per square foot: $337/sqft
- Tax assessed value: $283,059
- Price range: $479.9K - $479.9K
- Date on market: 8/21/2026
- Road surface type: Chip And Seal, Paved Sidewalk
Estimated market value
$478,400
$454,000 - $502,000
$2,609/mo
Price history
| Date | Event | Price |
|---|---|---|
| 10/3/2026 | Price change | $479,900-4%$337/sqft |
Source: MetroList Services of CA #226105382 Report a problem | ||
| 8/21/2026 | Listed for sale | $499,900-2.9%$351/sqft |
Source: MetroList Services of CA #226105382 Report a problem | ||
| 7/28/2026 | Listing removed | $515,000$362/sqft |
Source: MetroList Services of CA #226065532 Report a problem | ||
| 7/25/2026 | Price change | $515,000-3.7%$362/sqft |
Source: MetroList Services of CA #226065532 Report a problem | ||
| 6/29/2026 | Price change | $535,000-1.8%$376/sqft |
Source: MetroList Services of CA #226065532 Report a problem | ||
| 5/29/2026 | Listed for sale | $545,000+153.5%$383/sqft |
Source: MetroList Services of CA #226065532 Report a problem | ||
| 4/17/2023 | Listing removed | -- |
Source: Zillow Rentals Report a problem | ||
| 3/17/2023 | Listed for rent | $2,350+34.3%$2/sqft |
Source: Zillow Rentals Report a problem | ||
| 6/5/2016 | Listing removed | $1,750+3.2%$1/sqft |
Source: Leu Property Management Report a problem | ||
| 11/10/2015 | Listing removed | $1,695$1/sqft |
Source: Leu Enterprises Report a problem | ||
| 11/4/2015 | Listed for rent | $1,695$1/sqft |
Source: Leu Enterprises Report a problem | ||
| 1/29/2010 | Sold | $215,000-43.6%$151/sqft |
Source: MetroList Services of CA #90049155 Report a problem | ||
| 8/3/2007 | Sold | $381,500+23.1%$268/sqft |
Source: Public Record Report a problem | ||
| 12/18/2006 | Sold | $310,000$218/sqft |
Source: Public Record Report a problem | ||
Public tax history
| Year | Property taxes | Tax assessment |
|---|---|---|
| 2026 | -- | $283,059 +2% |
| 2025 | $3,309 +0.9% | $277,510 +2% |
| 2024 | $3,278 +2.6% | $272,070 +2% |
| 2023 | $3,195 +0.5% | $266,736 +2% |
| 2022 | $3,178 +1.7% | $261,507 +2% |
| 2021 | $3,125 +1.9% | $256,381 +1% |
| 2020 | $3,067 +2% | $253,753 +2% |
| 2019 | $3,006 +1.2% | $248,778 +2% |
| 2018 | $2,969 +0.9% | $243,901 +2% |
| 2017 | $2,942 +7.1% | $239,119 +2% |
| 2016 | $2,748 +3.9% | $234,432 +1.5% |
| 2015 | $2,645 | $230,912 +2% |
| 2014 | $2,645 | $226,390 +0.5% |
| 2013 | -- | $225,368 +17.4% |
| 2012 | -- | $191,993 -6% |
| 2011 | -- | $204,249 -5% |
| 2010 | -- | $215,000 -39.4% |
| 2008 | -- | $354,548 +14.4% |
| 2007 | -- | $310,000 +1115.7% |
| 2006 | -- | $25,500 |
Find assessor info on the county website
Monthly payment
Est. payment
Payment breakdown
Explore the cost of this home by adjusting the details. Changes won't be saved.Climate risks
Neighborhood: 95628


Similar homes
- $530,0003 bd2 ba1.4k sqft6890 Olive Tree Way, Citrus Heights, CA 95610For Sale
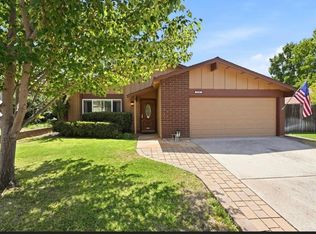 MLS ID #226127629, Galina Bratan. MetroList Services of CA
 - $589,9003 bd2 ba1.4k sqft5011 Olean St, Fair Oaks, CA 95628For Sale
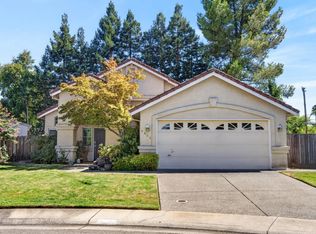 MLS ID #226093267, Alison Warren. MetroList Services of CA
 - $499,9953 bd3 ba1.8k sqft3146 Lea Sterling Way, Rancho Cordova, CA 95670For Sale
 MLS ID #226127760, Pam Nelson. MetroList Services of CA
 - $499,9993 bd3 ba1.6k sqft9105 Echo Point Pl, Orangevale, CA 95662For Sale
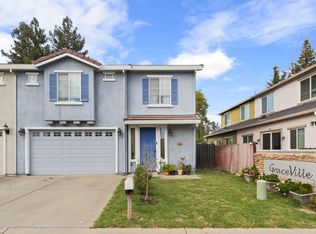 MLS ID #226117017, Marta Long. MetroList Services of CA
