Skip main navigation
Sold
  • Price Unknown

    121 Piney Cv, West Monroe, LA 71291

    3beds
    1,466sqft
    Site Build, Residential
    Built in 2024
    6,098 Square Feet Lot
    $282,700 Zestimate®
    $--/sqft
    $2,047 Estimated rent

    Home value

    $282,700

    Estimated sales range

    Not available

    $2,047/mo

    Zestimate® history
    Loading
    Loading...

    Owner options

    List your home for rent

    $2,047/mo

    Rent Zestimate®

    Find your next renter with Zillow Rental Manager. Plus, with online applications, you can quickly screen prospective tenants – for free.

    Learn more

    $2,047/mo

    Rent Zestimate®

    Refinance and save

    $150/mo

    Est. payment

    Refinancing to a lower rate could help reduce your monthly payments and save thousands over the life of the loan.

    See today's rates

    $150/mo

    Est. payment

    Explore your selling options

    Work with a Zillow partner agent

    Leverage their expertise and Zillow's premium Showcase listings to get your home seen by more buyers.

    Get started

    List with your own agent

    Get your home in front of millions of buyers by listing it on Zillow.

    Learn how to do it

    Sell it yourself

    Take full control of how buyers see your home on Zillow by listing For Sale by Owner (FSBO).

    List your home

    What's special

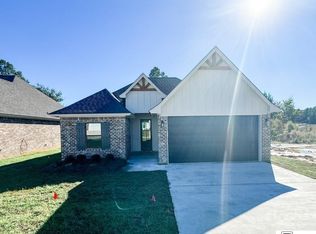
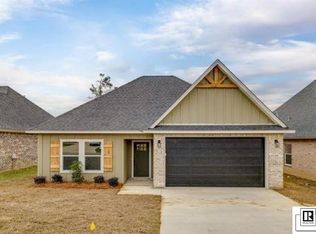
    Craftsman style homeCovered patioJet tubTankless water heaterGas stoveOpen spacious floor planSpacious master suite
    New Construction Craftsman style home located right in the heart of West Monroe just off of Norris Lane! Less than 5 minutes to I-20, Hospitals, Grocery Stores, Restaurants, and local Shopping! This home features slight modern touches, an open spacious floor plan with 3 bedrooms, 2 baths, separate laundry area with Pantry and has tons of natural light! Home features a fenced back yard, landscaping, granite throughout, custom kitchen backsplash, small coffee bar, vinyl wood look flooring throughout home, tankless water heater, covered patio, gas stove and more. Spacious Master suite has a custom tiled zero entry walk-in shower with frameless glass, jet tub, double vanities, and walk -in master closet! All info deemed reliable. Buyer’s agent to verify all measurements and info. HOA is $150 per year. All homeowners must use Waste Connections for trash service per HOA.

    Zillow last checked:

    Listing updated:

    Listed by:

    Dawn Bailey,

    Coldwell Banker Group One Realty,

    Brooke Brown,

    Coldwell Banker Group One Realty

    Bought with:

    Aleta Eley

    John Rea Realty

    Source: NELAR,MLS#: 212080MLS Logo

    Facts & features

    Interior

    Bedrooms & bathrooms
    • Bedrooms: 3
    • Bathrooms: 2
    • Full bathrooms: 2
    • Main level bathrooms: 2
    • Main level bedrooms: 3
    Primary bedroom
    • Description: Floor: Vinyl Plank
    • Level: First
    • Area: 182
    Bedroom
    • Description: Floor: Vinyl Plank
    • Level: First
    • Area: 105
    Bedroom 1
    • Description: Floor: Vinyl Plank
    • Level: First
    • Area: 105
    Dining room
    • Description: Floor: Vinyl Plank
    • Level: First
    • Area: 104
    Kitchen
    • Description: Floor: Vinyl Plank
    • Level: First
    • Area: 130
    Living room
    • Description: Floor: Vinyl Plank
    • Level: First
    • Area: 352.5
    Heating
    • Natural Gas
    Cooling
    • Central Air
    Appliances
    • Included: Dishwasher, Disposal, Gas Range, Microwave, Tankless Water Heater
    • Laundry: Washer/Dryer Connect
    Features
    • Ceiling Fan(s), Walk-In Closet(s), Wireless Internet
    • Windows: Double Pane Windows, None
    • Has fireplace: No
    • Fireplace features: None
    Interior area
    • Total structure area: 1,981
    • Total interior livable area: 1,466 sqft

    Property

    Parking
    • Total spaces: 2
    • Parking features: Garage Door Opener
    • Attached garage spaces: 2
    Features
    • Levels: One
    • Stories: 1
    • Patio & porch: Porch Covered, Covered Patio
    • Fencing: Wood
    • Waterfront features: None
    Lot
    • Size: 6,098 Square Feet
    • Features: Professional Landscaping, Cleared
    Details
    • Parcel number: 136631
    • Zoning: res
    • Zoning description: res

    Construction

    Type & style
    • Home type: SingleFamily
    • Architectural style: Traditional
    • Property subtype: Site Build, Residential
    Materials
    • Brick Veneer, Other
    • Foundation: Slab
    • Roof: Architecture Style
    Condition
    • true
    • New construction: Yes
    • Year built: 2024

    Utilities & green energy

    • Electric: Electric Company: Entergy
    • Gas: Installed, Gas Company: Atmos
    • Sewer: Public Sewer
    • Water: Public, Electric Company: Greater Ouachita

    Community & HOA

    Community
    • Security: Smoke Detector(s), Carbon Monoxide Detector(s)
    • Subdivision: Other
    HOA
    • Has HOA: Yes
    • Amenities included: None
    • Services included: Other
    • HOA fee: $150 annually
    Location
    • Region: West Monroe

    Financial & listing details

    • Date on market: 9/19/2025
    • Road surface type: Paved

    Price history

    DateEventPrice
    5/28/2025Sold--
    Source: NELAR #212080 Report a problem
    5/7/2025Pending sale$274,900$188/sqft
    Source: NELAR #212080 Report a problem
    4/22/2025Price change$274,900-0.9%$188/sqft
    Source: NELAR #212080 Report a problem
    1/27/2025Price change$277,500-0.2%$189/sqft
    Source: NELAR #212080 Report a problem
    10/11/2024Listed for sale$278,000+596.7%$190/sqft
    Source: NELAR #212080 Report a problem
    7/13/2023Listing removed--
    Source: NELAR #203273 Report a problem
    9/23/2022Listed for sale$39,900$27/sqft
    Source: NELAR #203273 Report a problem

    Public tax history

    Tax history is unavailable.

    Neighborhood: 71291

    Nearby schools

    GreatSchools rating
    Schools provided by the listing agent
    • Elementary: Highland O
    • Middle: West Ridge Middl
    • High: West Monroe High School

    Source: NELAR. This data may not be complete. We recommend contacting the local school district to confirm school assignments for this home.

    Sell for more on Zillow
    Get a Zillow Showcase℠ listing at no additional cost and you could sell for .
    $282,700
    2% more
    +$5,654
    With Zillow Showcase(estimated)
    $288,354