Skip main navigation
Sold
  • Price Unknown

    125 Piney Cv, West Monroe, LA 71291

    3beds
    1,333sqft
    Site Build, Residential
    Built in 2026
    6,098 Square Feet Lot
    $258,700 Zestimate®
    $--/sqft
    $1,907 Estimated rent

    Home value

    $258,700

    Estimated sales range

    Not available

    $1,907/mo

    Zestimate® history
    Loading
    Loading...

    Owner options

    List your home for rent

    $1,907/mo

    Rent Zestimate®

    Find your next renter with Zillow Rental Manager. Plus, with online applications, you can quickly screen prospective tenants – for free.

    Learn more

    $1,907/mo

    Rent Zestimate®

    Refinance and save

    Refinancing to a lower rate could help reduce your monthly payments and save thousands over the life of the loan.

    See today's rates

    Explore your selling options

    Work with a Zillow partner agent

    Leverage their expertise and Zillow's premium Showcase listings to get your home seen by more buyers.

    Get started

    List with your own agent

    Get your home in front of millions of buyers by listing it on Zillow.

    Learn how to do it

    Sell it yourself

    Take full control of how buyers see your home on Zillow by listing For Sale by Owner (FSBO).

    List your home

    What's special

    Open floor planMaster suiteCovered patioTankless water heaterCustom backsplashGas stoveGranite countertops
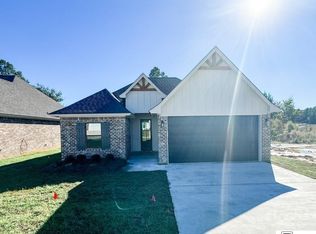
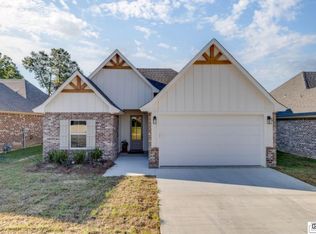
    New construction Craftsman style home located just off Norris Lane in the heart of West Monroe. Less than 5 minutes to I-20, hospitals, shopping, and restaurants. This 3 bedroom, 2 bath home offers an open floor plan with soft neutral but modern finishes. Features include vinyl wood-look flooring, granite countertops, custom backsplash, gas stove, pantry, lockers and separate laundry room. Master suite includes double vanities, tiled master tub/shower combo and walk-in closet. Additional features include a tankless water heater, covered patio, landscaping, and an 8-foot privacy fence along the rear property line.

    Zillow last checked:

    Listing updated:

    Listed by:

    Dawn Bailey,

    Coldwell Banker Group One Realty

    Bought with:

    Angela Patterson

    Coldwell Banker Group One Realty

    Source: NELAR,MLS#: 218350MLS Logo

    Facts & features

    Interior

    Bedrooms & bathrooms
    • Bedrooms: 3
    • Bathrooms: 2
    • Full bathrooms: 2
    • Main level bathrooms: 2
    • Main level bedrooms: 3
    Primary bedroom
    • Description: Floor: Vinyl Plank
    • Level: First
    • Area: 166.75
    Bedroom
    • Description: Floor: Vinyl Plank
    • Level: First
    • Area: 90.25
    Bedroom 1
    • Description: Floor: Vinyl Plank
    • Level: First
    • Area: 105
    Dining room
    • Description: Floor: Vinyl Plank
    • Level: First
    • Area: 84
    Kitchen
    • Description: Floor: Vinyl Plank
    • Level: First
    • Area: 110.25
    Living room
    • Description: Floor: Vinyl Plank
    • Level: First
    • Area: 222
    Heating
    • Natural Gas
    Cooling
    • Central Air
    Appliances
    • Included: Dishwasher, Disposal, Gas Range, Microwave, Tankless Water Heater
    Features
    • Ceiling Fan(s), Walk-In Closet(s)
    • Windows: Double Pane Windows, None
    • Has fireplace: No
    • Fireplace features: None
    Interior area
    • Total structure area: 185,940
    • Total interior livable area: 1,333 sqft

    Property

    Parking
    • Total spaces: 2
    • Parking features: Garage Door Opener
    • Attached garage spaces: 2
    Features
    • Levels: One
    • Stories: 1
    • Patio & porch: Porch Covered
    • Fencing: Wood
    • Waterfront features: None
    Lot
    • Size: 6,098 Square Feet
    • Features: Professional Landscaping, Cleared
    Details
    • Parcel number: 136633
    • Zoning: Residental
    • Zoning description: Residental

    Construction

    Type & style
    • Home type: SingleFamily
    • Architectural style: Traditional
    • Property subtype: Site Build, Residential
    Materials
    • Brick Veneer, Other
    • Foundation: Slab
    • Roof: Architecture Style
    Condition
    • true
    • New construction: Yes
    • Year built: 2026

    Utilities & green energy

    • Electric: Electric Company: Entergy
    • Gas: Installed, Gas Company: Atmos
    • Sewer: Public Sewer
    • Water: Public, Electric Company: Greater Ouachita

    Community & HOA

    Community
    • Security: Smoke Detector(s), Carbon Monoxide Detector(s)
    • Subdivision: Piney Cove Villa
    HOA
    • Has HOA: Yes
    • Amenities included: None
    • Services included: Road Maintenance
    Location
    • Region: West Monroe

    Financial & listing details

    • Date on market: 3/6/2026
    • Road surface type: Paved

    Price history

    DateEventPrice
    4/6/2026Sold--
    Source: NELAR #218350 Report a problem
    3/12/2026Pending sale$256,900$193/sqft
    Source: NELAR #218350 Report a problem
    3/6/2026Listed for sale$256,900$193/sqft
    Source: NELAR #218350 Report a problem

    Public tax history

    Tax history is unavailable.

    Neighborhood: 71291

    Nearby schools

    GreatSchools rating
    Schools provided by the listing agent
    • Elementary: Highland O
    • Middle: West Ridge Middl
    • High: West Monroe High School

    Source: NELAR. This data may not be complete. We recommend contacting the local school district to confirm school assignments for this home.

    Sell for more on Zillow
    Get a Zillow Showcase℠ listing at no additional cost and you could sell for .
    $258,700
    2% more
    +$5,174
    With Zillow Showcase(estimated)
    $263,874