Skip main navigation
Off market
  • $352,600

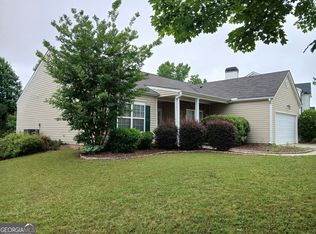
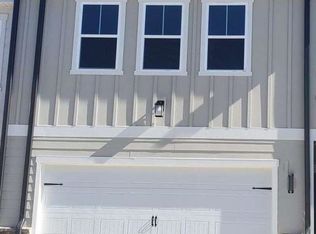
    121 Point Place Dr, Loganville, GA 30052

    3beds
    2,234sqft
    Townhouse
    Built in 2024
    -- sqft lot
    $352,600 Zestimate®
    $158/sqft
    $2,236 Estimated rent

    Home value

    $352,600

    $335,000 - $370,000

    $2,236/mo

    Zestimate® history
    Loading
    Loading...

    Owner options

    List your home for rent

    $2,236/mo

    Rent Zestimate®

    Find your next renter with Zillow Rental Manager. Plus, with online applications, you can quickly screen prospective tenants – for free.

    Learn more

    $2,236/mo

    Rent Zestimate®

    Refinance and save

    $2,145/mo

    Est. payment

    Refinancing to a lower rate could help reduce your monthly payments and save thousands over the life of the loan.

    See today's rates

    $2,145/mo

    Est. payment

    Explore your selling options

    Work with a Zillow partner agent

    Leverage their expertise and Zillow's premium Showcase listings to get your home seen by more buyers.

    Get started

    List with your own agent

    Get your home in front of millions of buyers by listing it on Zillow.

    Learn how to do it

    Sell it yourself

    Take full control of how buyers see your home on Zillow by listing For Sale by Owner (FSBO).

    List your home

    What's special

    This stunning townhome offers an incredible blend of modern style and luxurious comfort. Located in a peaceful cul-de-sac, this home boasts an open-concept design with sophisticated details throughout. Key Features: 3 Bedrooms, 2.5 Baths Massive Kitchen Island: Perfect for meal prep and entertaining, paired with illuminating recessed lighting. Linear Fireplace: Features a floor-to-ceiling shiplap surround, creating a striking focal point in the living area. Exclusive Chef's Kitchen Package: Includes a gas cooktop, wall oven with touchscreen, microwave hood, stainless steel dishwasher, and refrigerator. Kitchen Finishes: White cabinets with soft-close drawers, full tile backsplash, and luxury vinyl plank flooring extending through the main level. Primary Suite: Spacious Bedroom: Includes a trey ceiling, adding height and elegance to the room. Private Bathroom: Featuring a ceramic tile walk-in shower, cultured marble countertops, a linen closet, and a large walk-in closet for plenty of storage. Additional Highlights: Second-Floor Loft Area: Ideal for a home office, playroom, or extra living space. Upstairs Laundry Room: Conveniently located near all bedrooms for easy access. Secondary Bedrooms: Positioned opposite the primary suite for added privacy, sharing a full bath. This townhome also includes luxury vinyl plank flooring throughout the main level, bathrooms, and laundry room, offering durability and easy maintenance. Don't miss your chance to make this luxurious, move-in ready townhome your new home! Copyright Georgia MLS. All rights reserved. Information is deemed reliable but not guaranteed.

    This property is off market, which means it's not currently listed for sale or rent on Zillow. This may be different from what's available on other websites or public sources.

    Zillow last checked:

    Listing updated:

    Source: GAMLS,MLS#: 10381907

    Facts & features

    Interior

    Bedrooms & bathrooms
    • Bedrooms: 3
    • Bathrooms: 3
    • Full bathrooms: 2
    • 1/2 bathrooms: 1
    Rooms
    • Room types: []
    Heating
    • Central, Zoned, Fireplace
    Cooling
    • Central Air, Zoned
    Appliances
    • Included: Dishwasher, Garbage Disposal, Microwave, Refrigerator
    • Laundry: In Unit, Upper Level
    Features
    • Double Vanity, Split Bedroom Plan, Walk In Closet, Walk-In Closet(s)
    • Flooring: Carpet, Hardwood, Laminate
    • Has fireplace: Yes
    Interior area
    • Total interior livable area: 2,234 sqft

    Property

    Parking
    • Total spaces: 2
    • Parking features: Garage
    • Has garage: Yes
    • Details: Contact manager
    Features
    • Stories: 2
    • Exterior features: Architecture Style: Traditional, Carbon Monoxide Detector(s), Cul-De-Sac, Double Pane Windows, Double Vanity, Factory Built, Family Room, Flooring: Laminate, Garage, Garage Door Opener, Heating system: Central, Heating system: Zoned, Level, Lot Features: Cul-De-Sac, Level, Patio, Roof Type: Composition, Sidewalks, Smoke Detector(s), Split Bedroom Plan, Stainless Steel Appliance(s), Street Lights, Upper Level, Walk In Closet, Walk-In Closet(s)

    Construction

    Type & style
    • Home type: Townhouse
    • Property subtype: Townhouse
    Materials
    • Roof: Composition
    Condition
    • Year built: 2024

    Community & HOA

    Location
    • Region: Loganville

    Financial & listing details

    • Price per square foot: $158/sqft
    • Date on market: 9/20/2024
    • Lease term: Contact For Details

    Price history

    DateEventPrice
    9/22/2024Listing removed$2,400$1/sqft
    Source: FMLS GA #7459452 Report a problem
    9/20/2024Listed for rent$2,400$1/sqft
    Source: FMLS GA #7459452 Report a problem
    7/5/2024Listing removed$385,990$173/sqft
    Source: Century Communities Report a problem
    6/26/2024Price change$385,990-2%$173/sqft
    Source: Century Communities Report a problem
    6/20/2024Listed for sale$393,680$176/sqft
    Source: Century Communities Report a problem

    Public tax history

    Tax history is unavailable.

    Neighborhood: 30052

    Nearby schools

    GreatSchools rating
    Get a cash offer in 3 minutes
    Find out how much your home could sell for in as little as 3 minutes with a no-obligation cash offer.
    Estimated market value
    $352,600
    Get a cash offer in 3 minutes
    Find out how much your home could sell for in as little as 3 minutes with a no-obligation cash offer.
    Estimated market value
    $352,600