Skip main navigation
Sold for $465,000
Street View
  • $465,000

    121 Point Vue Dr, Pittsburgh, PA 15237

    4beds
    2,244sqft
    Single Family Residence
    Built in 1966
    10,876.93 Square Feet Lot
    $456,500 Zestimate®
    $207/sqft
    $2,901 Estimated rent

    Home value

    $456,500

    $434,000 - $479,000

    $2,901/mo

    Zestimate® history
    Loading
    Loading...

    Owner options

    List your home for rent

    $2,901/mo

    Rent Zestimate®

    Find your next renter with Zillow Rental Manager. Plus, with online applications, you can quickly screen prospective tenants – for free.

    Learn more

    $2,901/mo

    Rent Zestimate®

    Refinance and save

    $3,091/mo

    Est. payment

    Refinancing to a lower rate could help reduce your monthly payments and save thousands over the life of the loan.

    See today's rates

    $3,091/mo

    Est. payment

    Explore your selling options

    Work with a Zillow partner agent

    Leverage their expertise and Zillow's premium Showcase listings to get your home seen by more buyers.

    Get started

    List with your own agent

    Get your home in front of millions of buyers by listing it on Zillow.

    Learn how to do it

    Sell it yourself

    Take full control of how buyers see your home on Zillow by listing For Sale by Owner (FSBO).

    List your home

    What's special

    Gas fireplaceUpdated powder roomUpscale lightingBasketball hoopStorage shedCozy family roomShiplap accents
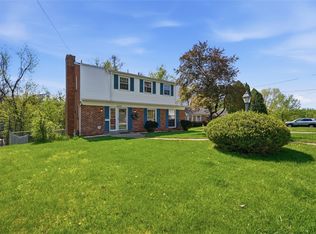
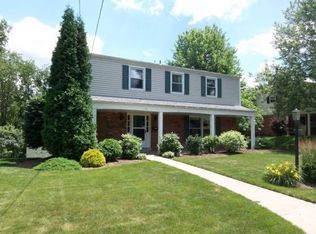
    Welcome home to the perfect blend of style, comfort, and functionality! From the moment you step inside, you'll fall in love with the charming and calming details that make this home stand out—wainscoting, shiplap accents, open railings, hardwood floors, upscale lighting and designer Roman shades create a warm, modern feel throughout. The spacious living and dining rooms are ideal for gathering and entertaining, while the beautifully updated kitchen features an island, under-cabinet lighting, reverse osmosis water system, new garbage disposal, and plenty of space for everyday life. Just off the kitchen, the cozy family room is anchored by a gas fireplace and opens to an incredible Trex deck complete with an under-deck ceiling system, keeping the lower patio area dry and usable rain or shine. The updated powder room adds even more style to the main level. Upstairs, you'll find four generously sized bedrooms, including a spacious primary suite with an updated ensuite bath and walk-in closet. Outside, the fun continues with a basketball hoop, playset, storage shed, and plenty of room to play and relax. Major updates provide peace of mind, including a new roof (2020), furnace (2022), and A/C (2023). Located just minutes from McKnight Road, I-79, North Park, shopping, dining, and more, this move-in-ready home combines convenience, character, and all the right updates. This home has been thoughtfully refreshed from top to bottom—simply unpack and start making memories. The only thing missing is you!

    Zillow last checked:

    Listing updated:

    Listed by:

    JoAnn Echtler 724-776-3686,

    BERKSHIRE HATHAWAY THE PREFERRED REALTY

    Bought with:

    Carie Ellis, RS349524

    EXP REALTY LLC

    Source: WPMLS,MLS#: 1757587MLS LogoOriginating MLS: West Penn Multi-List

    Facts & features

    Interior

    Bedrooms & bathrooms
    • Bedrooms: 4
    • Bathrooms: 3
    • Full bathrooms: 2
    • 1/2 bathrooms: 1
    Primary bedroom
    • Level: Upper
    • Dimensions: 14x12
    Bedroom 2
    • Level: Upper
    • Dimensions: 13x14
    Bedroom 3
    • Level: Upper
    • Dimensions: 12x12
    Bedroom 4
    • Level: Upper
    • Dimensions: 11x12
    Bonus room
    • Level: Basement
    • Dimensions: 25x15
    Dining room
    • Level: Main
    • Dimensions: 12x12
    Family room
    • Level: Main
    • Dimensions: 19x11
    Kitchen
    • Level: Main
    • Dimensions: 12x11
    Living room
    • Level: Main
    • Dimensions: 20x13
    Heating
    • Forced Air, Gas
    Cooling
    • Central Air
    Appliances
    • Included: Some Gas Appliances, Dryer, Dishwasher, Disposal, Microwave, Refrigerator, Stove, Washer
    Features
    • Pantry
    • Flooring: Ceramic Tile, Hardwood, Carpet
    • Windows: Multi Pane, Screens
    • Basement: Unfinished,Walk-Out Access
    • Number of fireplaces: 1
    • Fireplace features: Gas
    Interior area
    • Total structure area: 2,244
    • Total interior livable area: 2,244 sqft

    Property

    Parking
    • Total spaces: 2
    • Parking features: Built In, Garage Door Opener
    • Has attached garage: Yes
    Features
    • Levels: Two
    • Stories: 2
    • Pool features: None
    Lot
    • Size: 10,876 sqft
    • Dimensions: 0.2497
    Details
    • Parcel number: 0515D00042000000

    Construction

    Type & style
    • Home type: SingleFamily
    • Architectural style: Colonial,Two Story
    • Property subtype: Single Family Residence
    Materials
    • Brick, Vinyl Siding
    • Roof: Asphalt
    Condition
    • Resale
    • Year built: 1966

    Utilities & green energy

    • Sewer: Public Sewer
    • Water: Public

    Community & neighborhood

    Community
    • Community features: Public Transportation
    Location
    • Region: Pittsburgh

    Price history

    DateEventPrice
    7/7/2026Listing removed$449,900$200/sqft
    Source: BHHS broker feed #1757587 Report a problem
    7/7/2026Pending sale$449,900-3.2%$200/sqft
    Source: WPMLS #1757587 Report a problem
    7/6/2026Sold$465,000+3.4%$207/sqft
    Source: WPMLS #1757587 Report a problem
    6/6/2026Contingent$449,900$200/sqft
    Source: WPMLS #1757587 Report a problem
    6/2/2026Listed for sale$449,900+40.6%$200/sqft
    Source: WPMLS #1757587 Report a problem
    10/19/2020Sold$320,000+1.6%$143/sqft
    Source: WPMLS #1455573 Report a problem
    9/6/2020Pending sale$314,900$140/sqft
    Source: BERKSHIRE HATHAWAY THE PREFERRED REALTY #1455573 Report a problem
    9/3/2020Listed for sale$314,900$140/sqft
    Source: BERKSHIRE HATHAWAY THE PREFERRED REALTY #1455573 Report a problem
    7/19/2020Listing removed$314,900$140/sqft
    Source: BERKSHIRE HATHAWAY THE PREFERRED REALTY #1455573 Report a problem
    7/12/2020Price change$314,900-3.1%$140/sqft
    Source: BERKSHIRE HATHAWAY THE PREFERRED REALTY #1455573 Report a problem
    7/9/2020Listed for sale$324,900+27.4%$145/sqft
    Source: BERKSHIRE HATHAWAY THE PREFERRED REALTY #1455573 Report a problem
    9/28/2012Sold$255,000-0.8%$114/sqft
    Source: WPMLS #918943 Report a problem
    6/2/2012Listed for sale$257,000+35.6%$115/sqft
    Source: Achieve Realty, Inc. #918943 Report a problem
    9/3/2002Sold$189,500+39.3%$84/sqft
    Source: Public Record Report a problem
    6/20/1996Sold$136,000$61/sqft
    Source: Public Record Report a problem

    Public tax history

    YearProperty taxesTax assessment
    2025$6,539 +11.9%$215,300
    2024$5,841 +473.6%$215,300
    2023$1,018 $215,300
    2022$1,018 $215,300
    2021$1,018 +11.3%$215,300 +9.1%
    2020$915 -2%$197,300
    2019$933 -81.4%$197,300
    2018$5,017 +0.8%$197,300
    2017$4,978 +433.4%$197,300
    2016$933 -80.8%$197,300
    2015$4,871 +592.4%$197,300 -8.4%
    2014$704 $215,300
    2013-- $215,300 +43.5%
    2012-- $150,000
    2011-- $150,000
    2010-- $150,000
    2009-- $150,000
    2008-- $150,000
    2007-- $150,000
    2006-- $150,000
    2005-- $150,000
    2004-- $150,000
    2003-- $150,000
    2002-- $150,000

    Find assessor info on the county website

    Neighborhood: 15237

    Nearby schools

    GreatSchools rating
    Schools provided by the listing agent
    • District: North Hills

    Source: WPMLS. This data may not be complete. We recommend contacting the local school district to confirm school assignments for this home.

    Get pre-qualified for a loan
    At Zillow Home Loans, we can pre-qualify you in as little as 5 minutes with no impact to your credit score.

    An equal housing lender. NMLS #10287.

    Sell for more on Zillow
    Get a Zillow Showcase℠ listing at no additional cost and you could sell for .
    $456,500
    2% more
    +$9,130
    With Zillow Showcase(estimated)
    $465,630