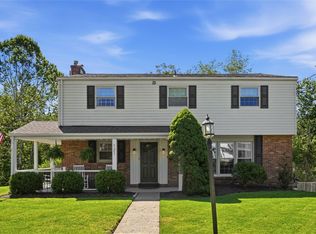
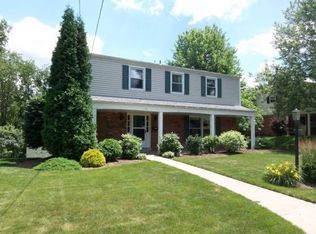
Welcome to this classic Colonial home tucked away on a quiet cul-de-sac in desirable Ross Township. Offering 5 bedrooms and 2.5 bathrooms, this bright and inviting home combines timeless charm with modern updates throughout. A lovely and flat front yard welcomes you inside to a sun-filled family room featuring huge windows that flood the space with natural light, seamlessly flowing into a formal dining room—perfect for gatherings and everyday living. The updated kitchen boasts granite countertops, stainless steel appliances, crisp white cabinetry, and a convenient breakfast bar. Just beyond the kitchen, a spacious living room provides the perfect place to relax with a fireplace, complete with sliding glass doors that lead to a large back deck for easy indoor-outdoor living. A convenient half bathroom completes the main level. Upstairs, you’ll find all five bedrooms, each offering generous closet space and abundant natural light. Two full bathrooms feature bright finishes and modern Smart mirrors—one with a stand-in shower and the other with a tub. The finished basement expands your living space even further, with sliding glass doors leading to a rear patio and a flat, fenced-in backyard. Additional highlights include a dedicated laundry room with a washer and dryer, and a two-car garage. Located in a peaceful neighborhood with easy access to shopping, dining, and major roadways, this well-maintained home offers space, comfort, and convenience. Schedule your showing today!
Sold for $435,000
Zillow last checked:
Listing updated:
Bought with:
Kristina Callen
BERKSHIRE HATHAWAY THE PREFERRED REALTY
Source: WPMLS,MLS#: 1751079 Originating MLS: West Penn Multi-List
Originating MLS: West Penn Multi-ListPrice history
| Date | Event | Price |
|---|---|---|
| 8/10/2026 | Pending sale | $435,000$194/sqft |
Source:  WPMLS #1751079 Report a problem WPMLS #1751079 Report a problem | ||
| 8/1/2026 | Sold | $435,000$194/sqft |
Source: WPMLS #1751079 Report a problem | ||
| 6/17/2026 | Contingent | $435,000$194/sqft |
Source: WPMLS #1751079 Report a problem | ||
| 6/12/2026 | Price change | $435,000-3.1%$194/sqft |
Source: WPMLS #1751079 Report a problem | ||
| 5/16/2026 | Price change | $449,000-2.2%$200/sqft |
Source: WPMLS #1751079 Report a problem | ||
| 5/1/2026 | Listed for sale | $459,000+68.8%$205/sqft |
Source: WPMLS #1751079 Report a problem | ||
| 2/16/2026 | Listing removed | $2,600$1/sqft |
Source: Zillow Rentals Report a problem | ||
| 1/7/2026 | Price change | $2,600-3.7%$1/sqft |
Source: Zillow Rentals Report a problem | ||
| 12/20/2025 | Price change | $2,700-3.6%$1/sqft |
Source: Zillow Rentals Report a problem | ||
| 12/13/2025 | Listed for rent | $2,800$1/sqft |
Source: Zillow Rentals Report a problem | ||
| 4/12/2019 | Sold | $272,000-4.6%$121/sqft |
Source: WPMLS #1359765 Report a problem | ||
| 2/27/2019 | Pending sale | $285,000$127/sqft |
Source: Coldwell Banker Real Estate Services - North Hills #1359765 Report a problem | ||
| 2/15/2019 | Price change | $285,000-1.7%$127/sqft |
Source: Coldwell Banker Real Estate Services - North Hills #1359765 Report a problem | ||
| 1/8/2019 | Price change | $289,900-0.7%$129/sqft |
Source: Coldwell Banker Real Estate Services - North Hills #1359765 Report a problem | ||
| 9/10/2018 | Listed for sale | $292,000$130/sqft |
Source: COLDWELL BANKER REAL ESTATE #1359765 Report a problem | ||
Sell for more on Zillow
Get a Zillow Showcase℠ listing at no additional cost and you could sell for .
$436,000
2% more
+$8,720
With Zillow Showcase(estimated)
$444,720
