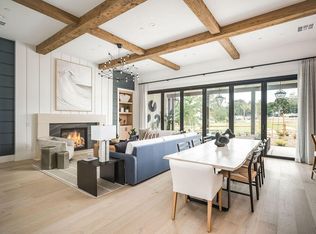
Introducing Polo Residences - Coastal Luxury at Its Finest. Nestled minutes from the beaches, downtown Santa Barbara, and Montecito, Polo Residences offers a rare opportunity to own a piece of California's most coveted coastline. This brand-new luxury enclave features exquisite 3- and 4-bedroom homes, ranging from 2,500 to 4,000 square feet, each thoughtfully crafted in a coastal modern farmhouse style. Designed for both elegance and ease, the residences boast open floorplans, airy interiors, and seamless transitions to generous outdoor living spaces, perfect for savoring the coastal breeze and golden sunsets. Every home is appointed with top-of-the-line Sub-Zero and Wolf appliances, elevating culinary experiences to gourmet standards. Whether you're seeking a serene retreat or a stylish entertainer's haven, Polo Residences offers the perfect blend of refined design, natural beauty, and coastal charm.
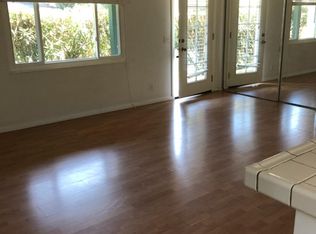
Lot 4 is set to begin construction. Current list price is reflective of a home with Standard finishes. Buyers have the chance to work with a design team and select upgrades to the home at additional costs. Please reach out to listing agent for more information. **These images are taken from our model units to show examples of upgrades and finishes.
Pending
$3,900,000
121 Polo Dr, Carpinteria, CA 93013
4beds
3,181sqft
Single Family Residence
Built in 2025
-- sqft lot
$3,725,400 Zestimate®
$1,226/sqft
$400/mo HOA
What's special
Coastal modern farmhouse styleAiry interiorsRefined designNatural beautyOpen floorplans
- 326 days
- 23
- 0
Zillow last checked:
Listing updated:
Listed by:
Calcagno & Hamilton Group 01499736 / 01129919 805-565-4000,
Berkshire Hathaway HomeServices California Properties
Source: SBMLS,MLS#: 25-4185
Facts & features
Interior
Bedrooms & bathrooms
- Bedrooms: 4
- Bathrooms: 4
- Full bathrooms: 4
- 1/2 bathrooms: 1
Heating
- Forced Air
Cooling
- Central Air
Appliances
- Included: Refrigerator, Gas Range, Built-In Gas Range, Built-In Gas Oven, Tankless Water Heater, Dishwasher, Disposal, Gas Cooktop, Microwave
- Laundry: Laundry Room
Features
- Cathedral Ceiling(s)
- Has fireplace: Yes
- Fireplace features: Living Room
Interior area
- Total structure area: 3,181
- Total interior livable area: 3,181 sqft
Property
Parking
- Parking features: Garage, Inside Entrance, Attached
- Has attached garage: Yes
Features
- Levels: Single Story
- Patio & porch: Patio, Covered
- Exterior features: Yard Irrigation T/O
- Fencing: Partial
- Has view: Yes
- View description: Park/Greenbelt
Lot
- Features: Level, Near Public Transit
- Topography: Level
Details
- Parcel number: 000000000
- Zoning: Other
Construction
Type & style
- Home type: SingleFamily
- Architectural style: Other
- Property subtype: Single Family Residence
Materials
- Cement Siding
- Foundation: Slab
- Roof: Composition
Condition
- Excellent
- Year built: 2025
Utilities & green energy
- Water: Carp Wtr
- Utilities for property: Underground Utilities
Community & HOA
Community
- Features: Street Lights
HOA
- Has HOA: Yes
- Amenities included: Greenbelt
- Services included: Comm Area Maint
- HOA fee: $400 monthly
Location
- Region: Carpinteria
Financial & listing details
- Price per square foot: $1,226/sqft
- Tax assessed value: $686,606
- Date on market: 11/18/2025
- Cumulative days on market: 531 days
- Listing terms: Conventional,Cash
Estimated market value
$3,725,400
$3.54M - $3.91M
Not available
Price history
| Date | Event | Price |
|---|---|---|
| 8/29/2026 | Pending sale | $3,900,000$1,226/sqft |
Source:  SBMLS #25-4185 Report a problem SBMLS #25-4185 Report a problem | ||
| 11/18/2025 | Listed for sale | $3,900,000$1,226/sqft |
Source: SBMLS #25-4185 Report a problem | ||
Public tax history
| Year | Property taxes | Tax assessment |
|---|---|---|
| 2026 | -- | $686,606 +9.8% |
| 2025 | $6,593 +10.8% | $625,104 +10.9% |
| 2024 | $5,950 | $563,828 |
Find assessor info on the county website
Monthly payment
Est. payment
Payment breakdown
Explore the cost of this home by adjusting the details. Changes won't be saved.Climate risks
Neighborhood: 93013
Nearby schools
Schools provided by the listing agent
- Elementary: Canalino
- Middle: Carp. Jr.
- High: Carp. Sr.
Source: SBMLS. This data may not be complete. We recommend contacting the local school district to confirm school assignments for this home.
Similar homes
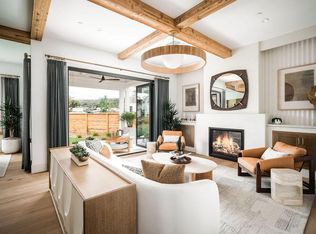
- $4,300,0003 bd4 ba2.5k sqft105 Polo Way, Carpinteria, CA 93013For Sale
 MLS ID #25-2404, Calcagno & Hamilton Group. SBMLS
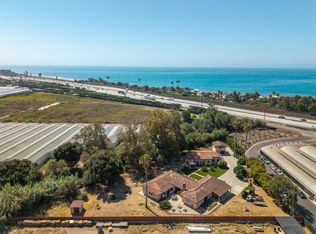
 - $3,795,0006 bd6 ba4k sqft3498 Via Real, Carpinteria, CA 93013For Sale
 MLS ID #26-3084, Robert Heckes. SBMLS
 - $3,400,0003 bd3 ba2.5k sqft123 Polo Way, Carpinteria, CA 93013For Sale
 MLS ID #25-2081, Calcagno & Hamilton Group. SBMLS
 - $3,400,0003 bd3 ba2.5k sqft3270 Polo Way, Carpinteria, CA 93013For Sale
 MLS ID #26-2899, Calcagno & Hamilton Group. SBMLS
Local buyer's agents are ready to help
