Welcome to this beautifully remodeled 3-bedroom, 1.5- bath home in the heart of Waverly! Taken down to the studs and thoughtfully rebuilt from top to bottom, this home offers the perfect blend of modern finishes and functional design. Step inside to an inviting open-concept layout featuring a spacious living room that flows seamlessly into a stunning, dream kitchen complete with an oversized island—perfect for entertaining, family gatherings, or everyday living. A generously sized first-floor bedroom offers flexibility for guests, a home office, or convenient single-level living, while the newly added half bath adds extra convenience. Upstairs, you'll find two large bedrooms with ample closet space and a beautifully updated full bathroom. Outside, enjoy your morning coffee or unwind in the evening on one of the two brand-new covered porches. The large backyard provides plenty of room for kids, pets, gardening, or hosting summer get-togethers. Conveniently located in the heart of Waverly, you'll be just minutes from schools, parks, shopping, restaurants, and everyday amenities. This is more than a renovation—it's a complete transformation. With everything redone from the studs out, you can move in with confidence and simply enjoy your new home. Don't miss your chance to own this like-new home with modern updates, timeless style, and an unbeatable location!
Pending
$195,000
121 Providence St, Waverly, NY 14892
3beds
1,790sqft
Single Family Residence
Built in 1890
10,018 Square Feet Lot
$-- Zestimate®
$109/sqft
$-- HOA
What's special
Generously sized first-floor bedroomOversized islandInviting open-concept layoutTwo brand-new covered porchesLarge backyardStunning dream kitchen
- 76 days
- 26
- 2
Zillow last checked:
Listing updated:
Listed by:
RE/MAX In Motion 607-277-1500,
Suzanne Powers 607-277-1500
Source: NYSAMLSs,MLS#: R1705230 Originating MLS: Ithaca Board of Realtors
Originating MLS: Ithaca Board of RealtorsFacts & features
Interior
Bedrooms & bathrooms
- Bedrooms: 3
- Bathrooms: 2
- Full bathrooms: 1
- 1/2 bathrooms: 1
- Main level bathrooms: 1
- Main level bedrooms: 1
Heating
- Gas, Forced Air
Appliances
- Included: Dishwasher, Exhaust Fan, Gas Oven, Gas Range, Gas Water Heater, Microwave, Refrigerator, Range Hood
- Laundry: Main Level
Features
- Separate/Formal Living Room, Kitchen Island, Solid Surface Counters, Bedroom on Main Level
- Flooring: Varies, Vinyl
- Basement: Partial
- Has fireplace: No
Interior area
- Total structure area: 1,790
- Total interior livable area: 1,790 sqft
Property
Parking
- Parking features: No Garage, Shared Driveway
Features
- Levels: Two
- Stories: 2
- Exterior features: Blacktop Driveway
Lot
- Size: 10,018 Square Feet
- Dimensions: 50 x 204
- Features: Rectangular, Rectangular Lot, Residential Lot
Details
- Parcel number: 166.19475
- Special conditions: Standard
Construction
Type & style
- Home type: SingleFamily
- Architectural style: Two Story
- Property subtype: Single Family Residence
Materials
- Vinyl Siding
- Foundation: Stone
- Roof: Asphalt
Condition
- Resale
- Year built: 1890
Utilities & green energy
- Sewer: Connected
- Water: Connected, Public
- Utilities for property: Sewer Connected, Water Connected
Green energy
- Energy efficient items: Appliances, HVAC, Lighting, Windows
Community & HOA
Location
- Region: Waverly
Financial & listing details
- Price per square foot: $109/sqft
- Tax assessed value: $67,300
- Annual tax amount: $2,553
- Date on market: 8/7/2026
- Cumulative days on market: 27 days
- Listing terms: Cash,Conventional,FHA,VA Loan
Estimated market value
Not available
Estimated sales range
Not available
Not available
Price history
| Date | Event | Price |
|---|---|---|
| 8/20/2026 | Pending sale | $195,000$109/sqft |
Source:  NYSAMLSs #R1705230 Report a problem NYSAMLSs #R1705230 Report a problem | ||
| 8/7/2026 | Listed for sale | $195,000+219.7%$109/sqft |
Source: NYSAMLSs #R1705230 Report a problem | ||
| 7/22/2003 | Sold | $61,000$34/sqft |
Source: Agent Provided Report a problem | ||
Public tax history
| Year | Property taxes | Tax assessment |
|---|---|---|
| 2025 | -- | $67,300 |
| 2024 | -- | $67,300 |
| 2023 | -- | $67,300 |
| 2022 | -- | $67,300 |
| 2021 | -- | $67,300 |
| 2020 | -- | $67,300 |
| 2019 | -- | $67,300 |
| 2018 | -- | $67,300 |
| 2017 | $1,929 | $67,300 |
| 2016 | -- | $67,300 |
| 2015 | -- | $67,300 |
| 2014 | -- | $67,300 |
| 2013 | -- | $67,300 |
| 2012 | -- | $67,300 |
| 2011 | -- | $67,300 +4% |
| 2010 | -- | $64,700 |
| 2009 | -- | $64,700 |
| 2008 | -- | $64,700 +1909.3% |
| 2007 | -- | $3,220 |
| 2006 | -- | $3,220 |
| 2005 | -- | $3,220 |
| 2004 | -- | $3,220 +40% |
| 2002 | -- | $2,300 |
| 2001 | -- | $2,300 |
| 2000 | -- | $2,300 |
Find assessor info on the county website
Monthly payment
Climate risks
Neighborhood: 14892
Nearby schools
Schools provided by the listing agent
- Elementary: Lincoln Street Elementary
- District: Waverly
Source: NYSAMLSs. This data may not be complete. We recommend contacting the local school district to confirm school assignments for this home.

Similar homes
- $199,0003 bd2 ba1.6k sqft297 Norris Rd, Waverly, NY 14892For Sale
 MLS ID #31728360, Tracie Simons, Listing by: Knolles Real Estate, LLC. Northern Mountains of Pennsylvania MLS
 - $189,9003 bd3 ba1.5k sqft21 Circle Dr, Waverly, NY 14892For Sale
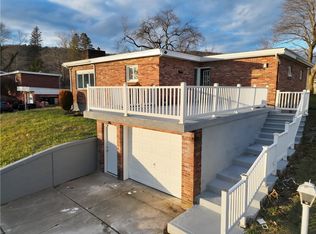
 MLS ID #R1660939, Zhechao Xiong, Listing by: MJJ Realty. NYSAMLSs
 - $225,0002 bd3 ba1k sqft114 Wilbur St, Waverly, NY 14892For Sale
 MLS ID #R1715520, Khalid Osman, Listing by: Warren Real Estate. NYSAMLSs
 - $185,0004 bd2 ba1.5k sqft427 N Keystone Ave, Sayre, PA 18840For Sale
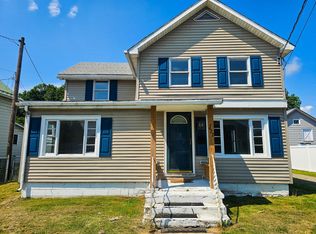 MLS ID #31727979, Erin Harder. Northern Mountains of Pennsylvania MLS
 - $200,0003 bd1 ba1.2k sqft431 W River Rd, Nichols, NY 13812For SaleMLS ID #R1719881, Annemarie Howland, Listing by: Howard Hanna Corning. NYSAMLSs
- $184,0003 bd2 ba1.6k sqft43 Hampton Rd, Elmira, NY 14904For SaleMLS ID #R1722957, Jessica A. Mahon, Listing by: Keller Williams Realty Southern Tier & Finger Lakes. NYSAMLSs
- $185,0002 bd2 ba1.6k sqft97 Coleman Ave, Elmira, NY 14905For SaleMLS ID #R1722253, Kara Sheehan, Listing by: Keller Williams Realty Southern Tier & Finger Lakes. NYSAMLSs
- $189,0003 bd1 ba1.4k sqft35 Academy St, Spencer, NY 14883For SaleMLS ID #R1720833, Suzanne Powers, Listing by: RE/MAX In Motion. NYSAMLSs
- $249,9003 bd2 ba1.3k sqft16 Blackburn Hill Rd, Waverly, NY 14892For SaleMLS ID #R1699710, Larry G. Baker Jr., Listing by: Signature Properties. NYSAMLSs
- $179,0003 bd2 ba1.7k sqft657 Davis St, Elmira, NY 14901For SaleMLS ID #R1701129, Andrew Mitchell, Listing by: Keller Williams Realty Southern Tier & Finger Lakes. NYSAMLSs
- $179,9003 bd1 ba1.5k sqft101 Hendy Ave, Elmira, NY 14905For SaleMLS ID #R1711582, Rebecca S. DiBella, Listing by: Howard Hanna Horseheads. NYSAMLSs
