Beautifully Updated 2-Bedroom, 2-Bath Home with Modern Upgrades & Rebuilt Golf Cart – Partially Furnished Meticulously maintained and move-in ready, this home offers the ideal combination of comfort, style, and peace of mind. Located in the highly desirable Hawthorne at Leesburg 55+ community, it comes partially furnished and has been extensively updated inside and out. Major improvements include a new roof and AC unit in 2014, repaired and replaced subflooring topped with waterproof vinyl flooring, a new vapor barrier in 2022, a 40-gallon water heater installed in 2021, fresh exterior paint in 2023, and a newly coated driveway and walkways in 2024. The kitchen has been completely remodeled with custom cabinetry, crown molding, a tiled backsplash, under-cabinet lighting, modern countertops, and all new appliances, including a washer and dryer. Both bathrooms have also been renovated with updated vanities, new toilets, and beautifully tiled showers, creating a clean and contemporary look. The included golf cart has been fully rebuilt with a new differential, governor, light bar, batteries, tires, rims, windshield, and heavy-duty rear suspension. Additional upgrades for efficiency and safety include double-pane windows, a new electrical panel, hardwired CO2 and smoke detectors, and GFI outlets to meet current codes. Outdoor and bonus spaces add to the appeal, with a private back patio overlooking a wooded area, an extended utility room with its own AC unit, and a spacious 10x20 Florida room with a new 6,000 BTU wall unit installed in 2024—perfect for relaxing or entertaining. This thoughtfully updated home offers lasting quality, modern conveniences, and a welcoming lifestyle in one of Leesburg’s most sought-after 55+ communities. Living in Hawthorne at Leesburg means enjoying an active and affordable resort-style lifestyle. The $346 monthly fee covers water, sewer, lawn care, and private emergency services, as well as access to a wide array of amenities. Residents have access to secure RV, boat, and trailer storage, and the expansive clubhouse—which accommodates up to 550 guests—hosts more than 100 scheduled activities. Amenities include a hospitality lounge, card and craft rooms, billiards, a fitness center, library, and a fine arts studio. A full-time activities coordinator ensures there’s always something exciting on the calendar, from recreational events to cultural outings. For boating enthusiasts, the private marina with 120+ boat slips offers direct access to the Harris Chain of Lakes, and is secured with an electronic gate system for added convenience and peace of mind. Hawthorne also places a strong emphasis on safety, offering 24/7 emergency response, three dedicated vehicles, and on-site certified firefighter/EMT services. Every home includes emergency alarm buttons for quick response, even on holidays. This thoughtfully upgraded home in one of Leesburg’s most established and friendly 55+ communities is a rare find. Schedule your private showing today and discover the unmatched lifestyle Hawthorne has to offer.
Sold for $160,000
$160,000
121 PYRACANTHA LANE, LEESBURG, FL 34748
2beds
1,056sqft
Mobile Home
Built in 1975
5,295 Square Feet Lot
$157,500 Zestimate®
$152/sqft
$-- Estimated rent
Home value
$157,500
$145,000 - $172,000
Not available
Zestimate® history
Owner options
List your home for rent
Find your next renter with Zillow Rental Manager. Plus, with online applications, you can quickly screen prospective tenants – for free.
Refinance and save
$1,503/mo
Est. payment
Refinancing to a lower rate could help reduce your monthly payments and save thousands over the life of the loan.
$1,503/mo
Est. payment
Explore your selling options
Work with a Zillow partner agent
Leverage their expertise and Zillow's premium Showcase listings to get your home seen by more buyers.
Get startedList with your own agent
Get your home in front of millions of buyers by listing it on Zillow.
Learn how to do itSell it yourself
Take full control of how buyers see your home on Zillow by listing For Sale by Owner (FSBO).
List your homeWhat's special
New roofUpdated vanitiesNew appliancesFlorida roomGfi outletsCustom cabinetryDouble-pane windows
Zillow last checked:
Listing updated:
Listed by:
Dee Brown 352-516-8810,
BLACK TIE REAL ESTATE PROFESSIONALS, INC. 352-516-8810
Bought with:
Dee Brown, 3594430
BLACK TIE REAL ESTATE PROFESSIONALS, INC.
Source: Stellar MLS,MLS#: R4909617 Originating MLS: Other
Originating MLS: Other
Facts & features
Interior
Bedrooms & bathrooms
- Bedrooms: 2
- Bathrooms: 2
- Full bathrooms: 2
Primary bedroom
- Features: Walk-In Closet(s)
- Level: First
- Area: 154 Square Feet
- Dimensions: 14x11
Bedroom 2
- Features: Built-in Closet
- Level: First
- Area: 121 Square Feet
- Dimensions: 11x11
Dining room
- Level: First
- Area: 56 Square Feet
- Dimensions: 8x7
Kitchen
- Level: First
- Area: 84 Square Feet
- Dimensions: 14x6
Living room
- Level: Basement
- Area: 238 Square Feet
- Dimensions: 17x14
Heating
- Central
Cooling
- Central Air
Appliances
- Included: Convection Oven, Dryer, Electric Water Heater, Microwave, Refrigerator, Washer
- Laundry: Electric Dryer Hookup, Outside, Washer Hookup
Features
- Ceiling Fan(s)
- Flooring: Luxury Vinyl
- Has fireplace: No
Interior area
- Total structure area: 1,764
- Total interior livable area: 1,056 sqft
Property
Parking
- Total spaces: 1
- Parking features: Carport
- Carport spaces: 1
Features
- Levels: One
- Stories: 1
- Exterior features: Awning(s)
- Waterfront features: Lake Privileges, Marina Access
Lot
- Size: 5,295 Square Feet
Details
- Parcel number: 122024010000207100
- Zoning: RM
- Special conditions: None
Construction
Type & style
- Home type: MobileManufactured
- Property subtype: Mobile Home
Materials
- Metal Siding, Wood Frame
- Foundation: Crawlspace
- Roof: Metal
Condition
- New construction: No
- Year built: 1975
Utilities & green energy
- Sewer: Private Sewer
- Water: Private
- Utilities for property: Cable Available, Cable Connected, Electricity Available, Electricity Connected, Phone Available, Sewer Available, Sewer Connected, Water Available, Water Connected
Community & HOA
Community
- Features: Community Boat Ramp, Marina, Private Boat Ramp, Water Access, Clubhouse, Deed Restrictions, Fitness Center, Gated Community - Guard, Golf Carts OK, Pool, Sidewalks, Tennis Court(s), Wheelchair Access
- Pet fee: $0 monthly
- Senior community: Yes
- Subdivision: HAWTHORNE AT LEESBURG A COOP
HOA
- Has HOA: Yes
- Amenities included: Cable TV, Clubhouse, Fitness Center, Gated, Laundry, Pickleball Court(s), Pool, Recreation Facilities, Sauna, Shuffleboard Court, Spa/Hot Tub, Storage, Tennis Court(s), Trail(s), Wheelchair Access
- Services included: Cable TV, Community Pool, Manager, Pool Maintenance, Sewer, Water
- HOA fee: $346 monthly
- HOA name: Chad Peck
- HOA phone: 352-787-1000
Location
- Region: Leesburg
Financial & listing details
- Price per square foot: $152/sqft
- Tax assessed value: $74,566
- Annual tax amount: $1,247
- Date on market: 7/13/2025
- Cumulative days on market: 65 days
- Ownership: Co-op
- Total actual rent: 0
- Electric utility on property: Yes
- Road surface type: Paved
- Body type: Double Wide
Price history
| Date | Event | Price |
|---|---|---|
| 11/10/2025 | Sold | $160,000-5.3%$152/sqft |
Source:  Stellar MLS #R4909617 Report a problem Stellar MLS #R4909617 Report a problem | ||
| 9/16/2025 | Pending sale | $169,000$160/sqft |
Source: Stellar MLS #R4909617 Report a problem | ||
| 7/13/2025 | Listed for sale | $169,000$160/sqft |
Source: Stellar MLS #R4909617 Report a problem | ||
Public tax history
| Year | Property taxes | Tax assessment |
|---|---|---|
| 2025 | $1,287 +3.2% | $59,430 +2.9% |
| 2024 | $1,247 +20% | $57,760 +4.3% |
| 2023 | $1,039 +9.2% | $55,386 +48.1% |
| 2022 | $952 +14.5% | $37,386 +27.3% |
| 2021 | $832 +28.8% | $29,361 |
| 2020 | $646 -1.4% | $29,361 |
| 2019 | $655 +1.3% | $29,361 |
| 2018 | $647 | $29,361 +5.9% |
| 2017 | $647 +6.9% | $27,722 |
| 2016 | $605 -1.3% | $27,722 +1.3% |
| 2015 | $613 -1.4% | $27,376 +1.2% |
| 2014 | $622 +60.2% | $27,061 +1.5% |
| 2013 | $388 -1% | $26,653 |
| 2012 | $392 -15.6% | $26,653 -15.8% |
| 2011 | $465 -7% | $31,638 -5.7% |
| 2010 | $500 -2.2% | $33,544 -2.3% |
| 2009 | $511 -13.2% | $34,350 -11.4% |
| 2008 | $589 -5.3% | $38,768 -5.1% |
| 2007 | $622 -7.3% | $40,841 |
| 2006 | $671 +24% | $40,841 +25.3% |
| 2005 | $541 +6.9% | $32,600 |
| 2004 | $506 +9.3% | -- |
| 2003 | $463 +7.1% | $26,850 |
| 2002 | $433 | $26,850 |
| 2001 | $433 -21.1% | $26,850 -19.9% |
| 2000 | $549 | $33,503 |
Find assessor info on the county website
Neighborhood: 34748
Nearby homes
- $79,0002 bd2 ba1k sqft119 Pyracantha Ln, Leesburg, FL 34748Off Market
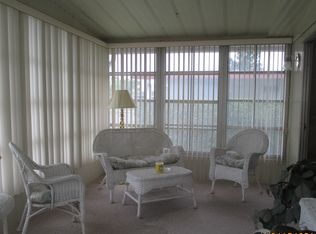
- $138,0002 bd2 ba1.1k sqft123 Pyracantha Ln, Leesburg, FL 34748Sold

- $106,4002 bd2 ba1.1k sqft117 Pyracantha Ln, Leesburg, FL 34748Off Market
- $153,2002 bd2 ba1.3k sqft118 Pyracantha Ln, Leesburg, FL 34748Off Market

- $108,6002 bd2 ba1.1k sqft141 Dogwood Trl, Leesburg, FL 34748Off Market
- $93,6002 bd2 ba1k sqft120 Pyrocantha Ln, Leesburg, FL 34748Off Market
- $134,5002 bd2 ba1.1k sqft125 Pyracantha Ln, Leesburg, FL 34748Off Market
- $109,2002 bd2 ba1.2k sqft116 Pyracantha Ln, Leesburg, FL 34748Off Market
Nearby schools
GreatSchools rating
- 3/10Leesburg Elementary SchoolGrades: PK-5Distance: 3.6 mi
- 2/10Oak Park Middle SchoolGrades: 6-8Distance: 3.6 mi
- 2/10Leesburg High SchoolGrades: 9-12Distance: 3.8 mi
Get a cash offer in 3 minutes
Find out how much your home could sell for in as little as 3 minutes with a no-obligation cash offer.
Estimated market value
$157,500
Get a cash offer in 3 minutes
Find out how much your home could sell for in as little as 3 minutes with a no-obligation cash offer.
Estimated market value
$157,500
- Florida
- Lake County
- Leesburg
- 34748
- 121 PYRACANTHA LANE
