Skip main navigation
Sold for $138,000
  • $138,000

    123 Pyracantha Ln, Leesburg, FL 34748

    2beds
    1,152sqft
    Mobile Home
    Built in 1974
    4,958 Square Feet Lot
    $138,000 Zestimate®
    $120/sqft
    $1,514 Estimated rent

    Home value

    $138,000

    $127,000 - $149,000

    $1,514/mo

    Zestimate® history
    Loading
    Loading...

    Owner options

    List your home for rent

    $1,514/mo

    Rent Zestimate®

    Find your next renter with Zillow Rental Manager. Plus, with online applications, you can quickly screen prospective tenants – for free.

    Learn more

    $1,514/mo

    Rent Zestimate®

    Refinance and save

    $1,328/mo

    Est. payment

    Refinancing to a lower rate could help reduce your monthly payments and save thousands over the life of the loan.

    See today's rates

    $1,328/mo

    Est. payment

    Explore your selling options

    Work with a Zillow partner agent

    Leverage their expertise and Zillow's premium Showcase listings to get your home seen by more buyers.

    Get started

    List with your own agent

    Get your home in front of millions of buyers by listing it on Zillow.

    Learn how to do it

    Sell it yourself

    Take full control of how buyers see your home on Zillow by listing For Sale by Owner (FSBO).

    List your home

    What's special

    Modern upgradesPrivate marinaCharming screen roomBreathtaking lake viewsSleek countertopsElegant cabinetryPrivate retreat
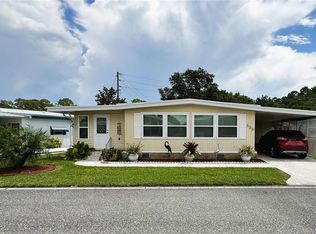
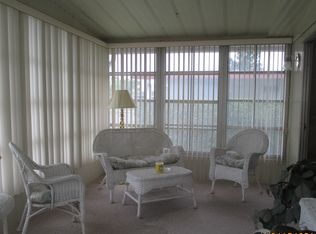
    Beautifully Updated 2-Bed, 2-Bath Home in Hawthorne at Leesburg Tucked away on the peaceful Pyracantha Lane, this beautifully updated two-bedroom, two-bathroom home offers modern upgrades and a tranquil setting. Recently painted, the home features new windows, fresh insulation with a vapor barrier, upgraded ¾” plywood subfloors with stylish laminate flooring, a new electrical panel, and a leveled foundation. The kitchen has been completely renovated with brand-new stainless-steel appliances, elegant cabinetry, and sleek countertops. The A/C unit is less than three years old, ensuring energy-efficient comfort. A charming screen room at the back of the home provides a private retreat, perfect for savoring a morning coffee or unwinding with an evening glass of wine while enjoying the wooded backdrop. When it’s time to explore the community, the included golf cart makes it easy to take a short ride to the clubhouse and pool. Located in the highly sought-after 55+ community of Hawthorne at Leesburg, this home is part of a vibrant, active neighborhood offering affordability and a wealth of amenities. The $346 monthly maintenance fee covers water, sewer, lawn care, emergency services, and access to community facilities, including secure RV and boat storage. The clubhouse serves as the heart of the community, featuring a welcoming lounge, card rooms, a billiard room, a fitness center, a library, and a fine arts studio. A dedicated program coordinator ensures a packed calendar of social events and activities. For boating enthusiasts, the private marina provides over 120 secured slips with direct access to Lake Harris, perfect for a day on the water. Residents can enjoy the area’s natural beauty with scenic walking trails, breathtaking lake views, and abundant wildlife. Safety and convenience are top priorities in this golf-cart-friendly community, which includes a state-of-the-art emergency system, on-site firefighter/EMTs, and emergency alarm buttons in every home. Multiple swimming pools, well-maintained walking trails, and a fully equipped fitness center make it easy to stay active and engaged. Don’t miss this opportunity to own a beautifully updated home in one of Leesburg’s most desirable communities. Schedule your showing today and experience the perfect blend of comfort, convenience, and leisure!

    Zillow last checked:

    Listing updated:

    Listed by:

    Dee Brown 352-516-8810,

    BLACK TIE REAL ESTATE PROFESSIONALS, INC. 352-516-8810

    Bought with:

    Dee Brown, 3594430

    BLACK TIE REAL ESTATE PROFESSIONALS, INC.

    Source: Stellar MLS,MLS#: R4909056MLS LogoOriginating MLS: Other

    Facts & features

    Interior

    Bedrooms & bathrooms
    • Bedrooms: 2
    • Bathrooms: 2
    • Full bathrooms: 2
    Primary bedroom
    • Features: Built-in Closet
    • Level: First
    • Area: 154 Square Feet
    • Dimensions: 14x11
    Bedroom 2
    • Features: Built-in Closet
    • Level: First
    • Area: 99 Square Feet
    • Dimensions: 11x9
    Dining room
    • Level: First
    • Area: 63 Square Feet
    • Dimensions: 9x7
    Kitchen
    • Level: First
    • Area: 144 Square Feet
    • Dimensions: 16x9
    Living room
    • Level: First
    • Area: 336 Square Feet
    • Dimensions: 24x14
    Heating
    • Central
    Cooling
    • Central Air
    Appliances
    • Included: Dryer, Electric Water Heater, Microwave, Range, Refrigerator, Washer
    • Laundry: Outside
    Features
    • Ceiling Fan(s)
    • Flooring: Laminate, Vinyl
    • Has fireplace: No
    Interior area
    • Total structure area: 1,916
    • Total interior livable area: 1,152 sqft

    Property

    Parking
    • Total spaces: 1
    • Parking features: Carport
    • Carport spaces: 1
    Features
    • Levels: One
    • Stories: 1
    • Exterior features: Awning(s)
    • Waterfront features: Lake Privileges, Marina Access
    Lot
    • Size: 4,958 Square Feet
    Details
    • Parcel number: 122024010000207200
    • Zoning: RM
    • Special conditions: None

    Construction

    Type & style
    • Home type: MobileManufactured
    • Property subtype: Mobile Home
    Materials
    • Metal Siding, Wood Frame
    • Foundation: Crawlspace
    • Roof: Metal
    Condition
    • New construction: No
    • Year built: 1974

    Utilities & green energy

    • Sewer: Private Sewer
    • Water: Private
    • Utilities for property: Cable Available, Cable Connected, Electricity Available, Electricity Connected, Sewer Available, Sewer Connected, Water Available, Water Connected

    Community & HOA

    Community
    • Features: Clubhouse, Gated Community - Guard, Golf Carts OK, Pool, Tennis Court(s)
    • Pet fee: $0 monthly
    • Senior community: Yes
    • Subdivision: HAWTHORNE AT LEESBURG A COOP
    HOA
    • Has HOA: Yes
    • HOA fee: $346 monthly
    • HOA name: Chad Peck
    • HOA phone: 352-787-1000
    Location
    • Region: Leesburg

    Financial & listing details

    • Price per square foot: $120/sqft
    • Tax assessed value: $72,236
    • Annual tax amount: $1,614
    • Date on market: 3/20/2025
    • Cumulative days on market: 209 days
    • Ownership: Co-op
    • Total actual rent: 0
    • Electric utility on property: Yes
    • Road surface type: Paved
    • Body type: Double Wide

    Price history

    DateEventPrice
    10/6/2025Sold$138,000-4.5%$120/sqft
    Source: Stellar MLS #R4909056 Report a problem
    9/5/2025Pending sale$144,500$125/sqft
    Source: Stellar MLS #R4909056 Report a problem
    8/5/2025Price change$144,500-3.6%$125/sqft
    Source: Stellar MLS #R4909056 Report a problem
    3/20/2025Listed for sale$149,900-6.3%$130/sqft
    Source: Stellar MLS #R4909056 Report a problem
    3/18/2025Listing removed$160,000$139/sqft
    Source: Stellar MLS #G5092149 Report a problem
    2/6/2025Listed for sale$160,000+746.6%$139/sqft
    Source: Stellar MLS #G5092149 Report a problem
    4/14/2014Sold$18,900+5%$16/sqft
    Source: Agent Provided Report a problem
    3/1/1993Sold$18,000$16/sqft
    Source: Agent Provided Report a problem

    Public tax history

    YearProperty taxesTax assessment
    2025$1,672 +3.6%$46,040 +10%
    2024$1,614 +23.5%$41,860 +10%
    2023$1,307 +37.7%$38,060 +10%
    2022$950 +9.5%$34,600 +10%
    2021$867 +31.3%$31,455 +10%
    2020$661 +1.6%$28,595 +10%
    2019$650 +15.2%$25,995 +10%
    2018$565 +73.8%$23,632 +4.5%
    2017$325 -2%$22,624
    2016$331 -2.5%$22,624 +1%
    2015$340 -48.1%$22,390 -23.3%
    2014$654 +56.4%$29,191 +1.6%
    2013$418 -1%$28,725
    2012$423 -15.2%$28,725 -15.3%
    2011$498 -7.4%$33,910 -6%
    2010$538 -2.4%$36,078 -2.5%
    2009$551 -13.2%$36,995 -11.4%
    2008$634 -5.6%$41,743 -5.3%
    2007$672 -7.3%$44,100
    2006$725 +25.2%$44,100 +26.5%
    2005$579 +6.4%$34,871
    2004$544 +8.3%--
    2003$503 +7.1%$29,121
    2002$469 $29,121
    2001$469 -21.9%$29,121 -20.6%
    2000$601 $36,681
    Find assessor info on the county website

    Neighborhood: 34748

    Nearby schools

    GreatSchools rating
    Get a cash offer in 3 minutes
    Find out how much your home could sell for in as little as 3 minutes with a no-obligation cash offer.
    Estimated market value
    $138,000
    Get a cash offer in 3 minutes
    Find out how much your home could sell for in as little as 3 minutes with a no-obligation cash offer.
    Estimated market value
    $138,000