Skip main navigation
Sold for $825,000
  • $825,000

    121 Robertson Cir, Saint Simons Island, GA 31522

    4beds
    2,600sqft
    Single Family Residence
    Built in ----
    0.34 Acres Lot
    $943,200 Zestimate®
    $317/sqft
    $5,150 Estimated rent

    Home value

    $943,200

    $887,000 - $1.01M

    $5,150/mo

    Zestimate® history
    Loading
    Loading...

    Owner options

    List your home for rent

    $5,150/mo

    Rent Zestimate®

    Find your next renter with Zillow Rental Manager. Plus, with online applications, you can quickly screen prospective tenants – for free.

    Learn more

    $5,150/mo

    Rent Zestimate®

    Refinance and save

    $4,943/mo

    Est. payment

    Refinancing to a lower rate could help reduce your monthly payments and save thousands over the life of the loan.

    See today's rates

    $4,943/mo

    Est. payment

    Explore your selling options

    Work with a Zillow partner agent

    Leverage their expertise and Zillow's premium Showcase listings to get your home seen by more buyers.

    Get started

    List with your own agent

    Get your home in front of millions of buyers by listing it on Zillow.

    Learn how to do it

    Sell it yourself

    Take full control of how buyers see your home on Zillow by listing For Sale by Owner (FSBO).

    List your home

    What's special

    Hardwood stairsSmall poolGas fireplaceDetached garageFarm sinkCustom shelvingWalk in shower
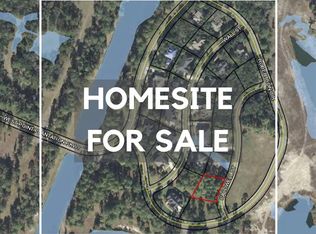
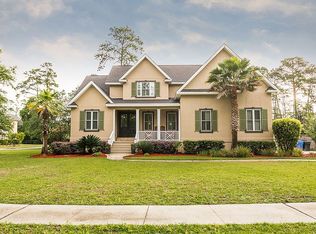
    Just completed this amazing 4 bedroom 4.5 bath home is move in ready. Featuring main level living with access to the screened porch, bathroom with double vanities, walk in shower, claw foot tub and walk in closet. Living, Dining, with additional flex space for study, home office or playroom, located behind beautiful barn doors. Living space offers gas fireplace, with prewire for television above, custom shelving, hardwood floors and view to kitchen island. Walk in pantry, spacious laundry with sink and folding counter, storage shelves. Kitchen has a beautiful gathering island, gas stove, farm sink, walk in pantry with room for a beverage refrigerator or wine cooler. The hardwood stairs leading upstairs will take you to three additional bedrooms, each with their own private bath. Storage closet, detached garage, irrigation through the yard and lushly landscaped with sod. The homesite allows for privacy and a small pool if you choose, West Point is a gated community, with more than 7 acres of park space, pool, playground, sidewalks, lakes and ponds for catch and release fishing, Ideally located minutes from Oglethorpe Elementary, Sea Palms, Frederica Township, and Sea Island. Easy access to Sea Island Causeway, Harris Teeter and many fine dining and shopping options. A short drive to the village and beach, Redfern Village and the McKinnon Airport.

    Zillow last checked:

    Listing updated:

    Listed by:

    Tammy Dunn 404-642-2127,

    London Properties SSI, LLC

    Bought with:

    Alexandra Helgesen, 408112

    Keller Williams Realty Golden Isles

    Source: Scout MLS,MLS#: 1642683

    Facts & features

    Interior

    Bedrooms & bathrooms
    • Bedrooms: 4
    • Bathrooms: 5
    • Full bathrooms: 4
    • 1/2 bathrooms: 1
    Cooling
    • Electric, Zoned
    Appliances
    • Included: Disposal, Dishwasher, Microwave, Range, Self Cleaning Oven
    • Laundry: Electric Dryer Hookup, Gas Dryer Hookup, Laundry Room, Washer Hookup
    Features
    • Ceiling Fan(s), Crown Molding, Double Vanity, High Ceilings, Walk-In Closet(s), Separate Shower, Primary on First Floor, Breakfast Bar, Kitchen Island
    • Flooring: Hardwood
    • Has basement: No
    • Number of fireplaces: 1
    • Fireplace features: Gas, Living Room
    Interior area
    • Total structure area: 2,600
    • Total interior livable area: 2,600 sqft

    Property

    Parking
    • Total spaces: 2
    • Parking features: Detached, Garage Faces Rear, Garage Faces Side, Garage Door Opener
    • Garage spaces: 2
    Features
    • Patio & porch: Porch, Screened
    • Has private pool: Yes
    Lot
    • Size: 0.34 Acres
    • Features: Landscaped, Sprinklers In Front, Sprinklers In Rear
    Details
    • Additional structures: Gazebo
    • Parcel number: 0412226
    • Special conditions: Other,Agent Owned

    Construction

    Type & style
    • Home type: SingleFamily
    • Architectural style: Craftsman,Low Country
    • Property subtype: Single Family Residence
    Materials
    • HardiPlank Type, Spray Foam Insulation
    • Foundation: Slab
    • Roof: Metal
    Condition
    • Under Construction,As Is
    • New construction: Yes
    Details
    • Builder model: Sinclair
    • Builder name: West Main
    • Warranty included: Yes

    Utilities & green energy

    • Water: Public
    • Utilities for property: Cable Available, Electricity Available, Phone Available, Propane, Sewer Available, Underground Utilities
    Green energy
    • Energy efficient items: Insulation

    Community & neighborhood

    Security
    • Security features: Smoke Detector(s)
    Community
    • Community features: Gated
    Location
    • Region: Saint Simons Island
    • Subdivision: West Point

    HOA & financial

    HOA
    • HOA fee: $115 monthly
    • Amenities included: Barbecue, Gated, Landscaping, Management, Playground, Pool, Recreation Facilities, Pavilion
    • Association name: West Point

    Other

    Other facts
    • Listing terms: Cash,Conventional
    • Road surface type: Asphalt

    Price history

    DateEventPrice
    11/22/2023Sold$825,000$317/sqft
    Source: Scout MLS #1642683 Report a problem
    10/27/2023Pending sale$825,000$317/sqft
    Source: Scout MLS #1642683 Report a problem
    10/17/2023Listed for sale$825,000+633.3%$317/sqft
    Source: Scout MLS #1642683 Report a problem
    12/27/2021Sold$112,500+26.4%$43/sqft
    Source: Public Record Report a problem
    3/17/2021Listing removed--
    Source: Scout MLS Report a problem
    9/21/2020Listed for sale$89,000+50.8%$34/sqft
    Source: Signature Properties Group Inc. #1621302 Report a problem
    8/11/2020Listing removed$59,000$23/sqft
    Source: Signature Properties Group Inc. #1616403 Report a problem
    3/18/2020Price change$59,000-20.8%$23/sqft
    Source: Signature Properties Group Inc. #1616403 Report a problem
    3/4/2020Price change$74,500-16.8%$29/sqft
    Source: Owner Report a problem
    1/31/2020Listed for sale$89,500+12.6%$34/sqft
    Source: Owner Report a problem
    12/13/2019Listing removed$79,500$31/sqft
    Source: Owner Report a problem
    9/14/2019Price change$79,500-20.1%$31/sqft
    Source: Owner Report a problem
    5/7/2019Price change$99,500+25.2%$38/sqft
    Source: Owner Report a problem
    3/5/2019Price change$79,500-6.5%$31/sqft
    Source: Owner Report a problem
    1/20/2019Listed for sale$85,000+9.1%$33/sqft
    Source: Owner Report a problem
    12/8/2016Listing removed$77,900$30/sqft
    Source: Hodnett Cooper Real Estate, Inc. #1574729 Report a problem
    10/1/2015Price change$77,900-7.3%$30/sqft
    Source: Hodnett Cooper Real Estate, Inc. #1574729 Report a problem
    7/28/2015Listed for sale$84,000+64.7%$32/sqft
    Source: Hodnett Cooper Real Estate, Inc. #1574729 Report a problem
    4/14/2014Sold$51,000-66%$20/sqft
    Source: Scout MLS #1565645 Report a problem
    7/29/2005Sold$149,800$58/sqft
    Source: Public Record Report a problem

    Public tax history

    YearProperty taxesTax assessment
    2025$7,201 +8.2%$291,320 +7.4%
    2024$6,657 +312.4%$271,320 +313.1%
    2023$1,614 +46.3%$65,680 +49.3%
    2022$1,103 +42.2%$44,000 +69.2%
    2021$776 $26,000
    2020-- $26,000 -13.3%
    2019$679 +2%$30,000
    2018$666 $30,000
    2017$666 -15%$30,000 +50%
    2016$783 +63.2%$20,000
    2015$480 -42.8%$20,000 -42.5%
    2014$839 $34,800

    Find assessor info on the county website

    Neighborhood: 31522

    Nearby schools

    GreatSchools rating
    Schools provided by the listing agent
    • Elementary: Oglethorpe
    • Middle: Glynn Middle School
    • High: Glynn Academy

    Source: Scout MLS. This data may not be complete. We recommend contacting the local school district to confirm school assignments for this home.

    Get pre-qualified for a loan
    At Zillow Home Loans, we can pre-qualify you in as little as 5 minutes with no impact to your credit score.

    An equal housing lender. NMLS #10287.

    Sell for more on Zillow
    Get a Zillow Showcase℠ listing at no additional cost and you could sell for .
    $943,200
    2% more
    +$18,864
    With Zillow Showcase(estimated)
    $962,064