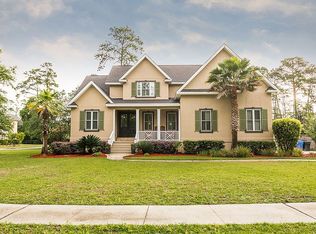
Timeless beauty and Lowcountry charm is abundant in this four-bedroom, four-and-one-half bath cottage located within the gated West Point community. This inviting home welcomes you with a spacious great room featuring a gas log fireplace and stained wood ceiling beams. The adjoining dining room flows seamlessly into the chef’s kitchen, complete with stainless steel appliances, a generous island, and a walk-in pantry—perfect for both everyday living and entertaining.The primary suite is conveniently located on the main level and offers a spa-like ensuite bath with a freestanding tub, large tiled shower, and an expansive walk-in closet. A powder bath on the main adds additional convenience for guests.Upstairs, you’ll find three beautifully appointed bedrooms, each featuring its own private bathroom and walk-in closet, providing comfort and privacy for family or visitors. Situated in a desirable gated community, this Lowcountry cottage combines luxury, functionality, and Southern charm—truly an opportunity that is not to be missed.
Sold for $890,000
$890,000
122 Robertson Cir, Saint Simons Island, GA 31522
4beds
2,821sqft
Single Family Residence
Built in 2023
0.44 Acres Lot
$982,400 Zestimate®
$315/sqft
$5,555 Estimated rent
Home value
$982,400
$884,000 - $1.09M
$5,555/mo
Zestimate® history
Owner options
List your home for rent
$5,555/mo
Rent Zestimate®
Find your next renter with Zillow Rental Manager. Plus, with online applications, you can quickly screen prospective tenants – for free.
$5,555/mo
Rent Zestimate®
Refinance and save
$7,163/mo
Est. payment
Refinancing to a lower rate could help reduce your monthly payments and save thousands over the life of the loan.
$7,163/mo
Est. payment
Explore your selling options
Work with a Zillow partner agent
Leverage their expertise and Zillow's premium Showcase listings to get your home seen by more buyers.
Get startedList with your own agent
Get your home in front of millions of buyers by listing it on Zillow.
Learn how to do itSell it yourself
Take full control of how buyers see your home on Zillow by listing For Sale by Owner (FSBO).
List your homeWhat's special
Gas log fireplaceGenerous islandStainless steel appliancesWalk-in pantryExpansive walk-in closetLarge tiled showerFreestanding tub
Zillow last checked:
Listing updated:
Listed by:
Cassie Shipskie,
BHHS Hodnett Cooper Real Estate
Bought with:
Frances Hope, 396962
DeLoach Sotheby's International Realty
Source: Scout MLS,MLS#: 1658083
Facts & features
Interior
Bedrooms & bathrooms
- Bedrooms: 4
- Bathrooms: 5
- Full bathrooms: 4
- 1/2 bathrooms: 1
Heating
- Central, Electric
Cooling
- Central Air, Electric, Zoned
Appliances
- Included: Disposal, Dishwasher, Microwave, Plumbed For Ice Maker, Range, Refrigerator, Range Hood
- Laundry: Electric Dryer Hookup, Gas Dryer Hookup, Laundry Room, Washer Hookup
Features
- Beamed Ceilings, Ceiling Fan(s), Crown Molding, Double Vanity, High Speed Internet, Pantry, Walk-In Closet(s), Wired for Data, Columns, Separate Shower, Tub Only, Primary on First Floor, Kitchen Island
- Flooring: Hardwood, Tile
- Windows: Double Pane Windows, Plantation Shutters
- Has basement: No
- Number of fireplaces: 1
- Fireplace features: Gas Log, Great Room
Interior area
- Total structure area: 2,821
- Total interior livable area: 2,821 sqft
Property
Parking
- Total spaces: 2
- Parking features: Detached, Garage Door Opener, Other
- Garage spaces: 2
Features
- Patio & porch: Covered, Front Porch, Patio, Porch, Screened
- Exterior features: Columns
- Has private pool: Yes
- Has view: Yes
- View description: Neighborhood
Lot
- Size: 0.44 Acres
- Features: Landscaped, Level, Sprinklers In Front, Sprinklers In Rear
Details
- Additional structures: Garage(s)
- Parcel number: 0415457
Construction
Type & style
- Home type: SingleFamily
- Architectural style: Low Country
- Property subtype: Single Family Residence
Materials
- Frame, HardiPlank Type, Spray Foam Insulation
- Foundation: Raised, Slab
- Roof: Metal
Condition
- As Is
- Year built: 2023
Details
- Warranty included: Yes
Utilities & green energy
- Sewer: Public Sewer
- Water: Public
- Utilities for property: Cable Available, Electricity Available, Propane, Sewer Available, Underground Utilities, Water Available
Green energy
- Energy efficient items: Insulation, Thermostat, Windows
Community & HOA
Community
- Features: Gated, Park, Street Lights, Sidewalks, Walk To School(s), Lake
- Security: Smoke Detector(s)
- Subdivision: West Point Plantation
HOA
- Has HOA: Yes
- Amenities included: Barbecue, Gated, Jogging Path, Landscaping, Playground, Pool, Trail(s)
- Services included: Other
- HOA fee: $1,620 annually
Location
- Region: Saint Simons Island
Financial & listing details
- Price per square foot: $315/sqft
- Tax assessed value: $680,100
- Annual tax amount: $6,071
- Date on market: 11/19/2025
- Electric utility on property: Yes
- Road surface type: Asphalt
Price history
| Date | Event | Price |
|---|---|---|
| 2/17/2026 | Sold | $890,000-3.8%$315/sqft |
Source: Scout MLS #1658083 Report a problem | ||
| 1/16/2026 | Pending sale | $925,000$328/sqft |
Source: Scout MLS #1658083 Report a problem | ||
| 11/21/2025 | Listed for sale | $925,000-9.8%$328/sqft |
Source: Scout MLS #1658083 Report a problem | ||
| 10/22/2025 | Sold | $1,025,000+43.3%$363/sqft |
Source: Public Record Report a problem | ||
| 6/5/2023 | Listing removed | -- |
Source: Scout MLS #1635130 Report a problem | ||
| 2/13/2023 | Sold | $715,091+2.9%$253/sqft |
Source: Public Record Report a problem | ||
| 10/29/2022 | Pending sale | $695,000$246/sqft |
Source: Scout MLS #1635130 Report a problem | ||
| 7/8/2022 | Listed for sale | $695,000$246/sqft |
Source: Scout MLS #1635130 Report a problem | ||
Public tax history
| Year | Property taxes | Tax assessment |
|---|---|---|
| 2025 | $6,124 +0.9% | $272,040 +7.9% |
| 2024 | $6,071 +403.3% | $252,040 +472.8% |
| 2023 | $1,206 +9.3% | $44,000 |
| 2022 | $1,103 | $44,000 |
Find assessor info on the county website
Neighborhood: 31522
Nearby homes
- $725,9000.44 acres126 Robertson Cir, Saint Simons Island, GA 31522Off Market
- $825,0004 bd5 ba2.6k sqft121 Robertson Cir, Saint Simons Island, GA 31522Sold

- $160,0000.44 acres118 Robertson Cir, Saint Simons Island, GA 31522Off Market
- $817,3004 bd4 ba3.4k sqft115 Robertson Cir, Saint Simons Island, GA 31522Off Market
- $771,6000.48 acres114 Robertson Cir, Saint Simons Island, GA 31522Off Market
- $110,0000.29 acres105 Calwell St, Saint Simons Island, GA 31522Off Market
- $160,0000.28 acres106 Wall St, Saint Simons Island, GA 31522Off Market
- $731,7000.47 acres132 Robertson Cir, Saint Simons Island, GA 31522Off Market
Nearby schools
GreatSchools rating
- 9/10Oglethorpe Point Elementary SchoolGrades: PK-5Distance: 0.7 mi
- 6/10Glynn Middle SchoolGrades: 6-8Distance: 8.4 mi
- 10/10Glynn AcademyGrades: 9-12Distance: 8.4 mi
Schools provided by the listing agent
- Elementary: Oglethorpe
- Middle: Glynn Middle School
- High: Glynn Academy
Source: Scout MLS. This data may not be complete. We recommend contacting the local school district to confirm school assignments for this home.
Sell for more on Zillow
Get a Zillow Showcase℠ listing at no additional cost and you could sell for .
$982,400
2% more
+$19,648
With Zillow Showcase(estimated)
$1,002,048
Sell for more on Zillow
Get a Zillow Showcase℠ listing at no additional cost and you could sell for .
$982,400
2% more
+$19,648
With Zillow Showcase(estimated)
$1,002,048
- Georgia
- Glynn County
- Saint Simons Island
- 31522
- 122 Robertson Cir
Nearby cities
Nearby zip codes
Other Saint Simons Island Topics
- Apartments for Rent in 31522
- Houses for Sale in 31522
- Houses for Rent in 31522
- 31522 Real Estate
- Saint Simons Island Condos
- Houses for Sale in Saint Simons Island
- Newest Listings in Saint Simons Island
- Saint Simons Island Home Values
- Saint Simons Island Real Estate Agents
- Saint Simons Island Refinance
- Saint Simons Island Mortgage Rates
