One of a kind brick ranch-style home with all of the extras! Concrete drive. Carport. Fenced back yard perfect for pets or kids(310 linear feet)! Full basement with "spa" type bathroom and framed for at least 3 unfinished rooms. Gorgeous wood accents - floors, new wood ceilings and baseboard molding , some walls. Both toilets have heated seats and bidets. New fixtures, new roof(Januuary 2026), new tankless hot water heater, new gutters with gutter guards, downspouts and French drains, new doors, new ceiling fans, new paint, new floor vents, new crown molding, new light switch cover, switches and receptacles, new windows(2022). Upstairs bathroom has new tile and plumbing, new doors, new paint. New vanity and shower. Yearly pest control. All appliances convey. Salon equipment to be removed from 3rd bedroom prior to closing.
For sale
$250,000
121 Rock Castle Ave, Crewe, VA 23930
3beds
1,692sqft
Single Family Residence
Built in 1961
0.38 Acres Lot
$-- Zestimate®
$148/sqft
$-- HOA
What's special
New floor ventsNew ceiling fansNew windowsNew paintNew roofAll appliances conveyNew fixtures
- 3 days
- 126
- 3
Likely to sell faster than
Zillow last checked:
Listing updated:
Listed by:
Kelly Chaney 434-480-0905,
Southern Virginia Realty Inc 434-298-0276
Source: CVRMLS,MLS#: 2628525 Originating MLS: Central Virginia Regional MLS
Facts & features
Interior
Bedrooms & bathrooms
- Bedrooms: 3
- Bathrooms: 2
- Full bathrooms: 2
Primary bedroom
- Level: First
- Dimensions: 15.0 x 11.0
Bedroom 2
- Level: First
- Dimensions: 12.0 x 12.0
Bedroom 3
- Description: Pocket Doors
- Level: First
- Dimensions: 12.0 x 12.0
Dining room
- Level: First
- Dimensions: 8.0 x 11.0
Other
- Description: Tub & Shower
- Level: Basement
Other
- Description: Shower
- Level: First
Kitchen
- Level: First
- Dimensions: 9.0 x 10.0
Living room
- Level: First
- Dimensions: 14.0 x 14.0
Heating
- Electric, Heat Pump
Cooling
- Central Air
Appliances
- Included: Dryer, Electric Cooking, Instant Hot Water, Microwave, Refrigerator, Stove, Washer
Features
- Bedroom on Main Level, Breakfast Area, Ceiling Fan(s), Garden Tub/Roman Tub, Paneling/Wainscoting
- Flooring: Ceramic Tile, Vinyl, Wood
- Basement: Full,Partially Finished
- Attic: Pull Down Stairs
Interior area
- Total interior livable area: 1,692 sqft
- Finished area above ground: 1,260
- Finished area below ground: 432
Property
Parking
- Parking features: Carport
- Has carport: Yes
Features
- Levels: Two
- Stories: 2
- Exterior features: Storage, Shed
- Pool features: None
- Fencing: Back Yard,Chain Link,Fenced
Lot
- Size: 0.38 Acres
Details
- Parcel number: 18A313B44
Construction
Type & style
- Home type: SingleFamily
- Architectural style: Ranch
- Property subtype: Single Family Residence
Materials
- Brick, Drywall, Wood Siding
- Roof: Shingle
Condition
- Resale
- New construction: No
- Year built: 1961
Utilities & green energy
- Sewer: Public Sewer
- Water: Public
Community & HOA
Community
- Subdivision: None
Location
- Region: Crewe
Financial & listing details
- Price per square foot: $148/sqft
- Tax assessed value: $130,400
- Annual tax amount: $625
- Date on market: 10/22/2026
- Exclusions: salon equipment
- Ownership: Individuals
- Ownership type: Sole Proprietor
Estimated market value
Not available
Estimated sales range
Not available
Not available
Price history
| Date | Event | Price |
|---|---|---|
| 10/23/2026 | Listed for sale | $250,000$148/sqft |
Source:  CVRMLS #2628525 Report a problem | ||
Public tax history
| Year | Property taxes | Tax assessment |
|---|---|---|
| 2025 | $626 +6.7% | $130,400 |
| 2024 | $587 +17.8% | $130,400 +25.6% |
| 2023 | $498 | $103,800 |
| 2022 | $498 | $103,800 |
| 2021 | $498 | $103,800 |
| 2020 | -- | $103,800 |
| 2018 | -- | $103,800 +9.8% |
| 2017 | -- | $94,500 |
| 2016 | -- | $94,500 +751.4% |
| 2015 | -- | $11,100 -88.3% |
| 2013 | $416 | $94,500 |
| 2012 | $416 -9.5% | $94,500 +0.7% |
| 2011 | $460 | $93,800 |
Find assessor info on the county website
Monthly payment
Est. payment
Payment breakdown
Explore the cost of this home by adjusting the details. Changes won't be saved.Climate risks
Neighborhood: 23930
Nearby schools
Schools provided by the listing agent
- Elementary: Crewe
- Middle: Nottoway
- High: Nottoway
Source: CVRMLS. This data may not be complete. We recommend contacting the local school district to confirm school assignments for this home.
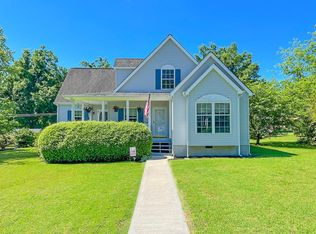
Similar homes
- $245,0004 bd2 ba2.1k sqft12606 W Colonial Trail Hwy, Crewe, VA 23930For Sale
 MLS ID #60212, Lee Smyth. South Central AOR VA
- $260,0004 bd2 ba1.4k sqft1400 W Carolina Ave, Crewe, VA 23930For Sale
 MLS ID #2625494, Melissa Grollimund, Valentine Properties. CVRMLS
- $243,0004 bd3 ba1.5k sqft515 Custis St, Crewe, VA 23930For Sale
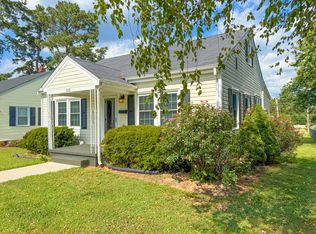 MLS ID #60169, Lee Simmons. South Central AOR VA
- $249,0003 bd2 ba1.1k sqft3074 Rocky Ford Rd, Crewe, VA 23930For Sale
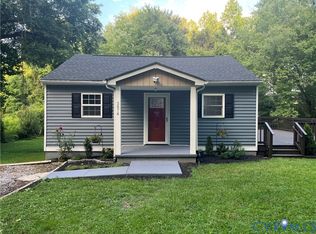 MLS ID #2621602, Mike Allen, Plentura Realty LLC. CVRMLS
- $259,0003 bd2 ba1.2k sqft15051 Bent Creek Rd, Amelia Court House, VA 23002For Sale
 MLS ID #932612, JANET G PEMBELTON. RVAR
- $235,0003 bd2 ba2.1k sqft1585 Free State Rd, Meherrin, VA 23954For SaleMLS ID #930163, ANGELA SAMPLE WIMBISH. RVAR
