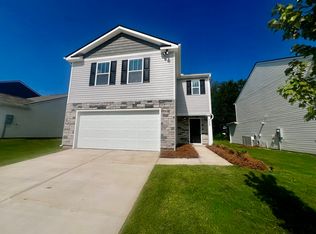
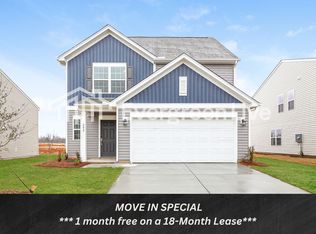
Welcome to your dream home at 121 Roocroft Ct. in Fountain Inn, SC! This home provides a fenced yard, above average bedrooms (you'll be impressed), a 2 car garage with a 5 foot extension,ideal for additional storage area, while the community provides a swimming pool and lighted sidewalks for safety. Located in the newly build community (Cedar Gap), the home offers great privacy for a comfortable, calm lifestyle. It's proximity to downtown Fountain Inn and Hwy 385 provide access to great food and great entertainment while Fairview Road provides easy shopping access. With a spacious layout and New/Modern appliances, this pet-friendly rental won't last long. Book your showing Today!
Owner pays for trash pick up and sewer. Renter is responsible for utility bills, rent grass cutting.
Must apply at the following turbotenant website. Search property ID: 2867664.
House for rent
Accepts Zillow applications
$2,200/moFees may apply
121 Roocroft Ct, Fountain Inn, SC 29644
4beds
2,200sqft
Price may not include required fees and charges. Price shown reflects the lease term provided. Learn more|
Single family residence
Available now
Dogs OK
Air conditioner, central air
Hookups laundry
Attached garage parking
Central, forced air
What's special
Fenced yardSpacious layoutAbove average bedrooms
- 17 hours |
- -- |
- -- |
Zillow last checked:
Listing updated:
Travel times
Facts & features
Interior
Bedrooms & bathrooms
- Bedrooms: 4
- Bathrooms: 3
- Full bathrooms: 2
- 1/2 bathrooms: 1
Heating
- Central, Forced Air
Cooling
- Air Conditioner, Central Air
Appliances
- Included: Dishwasher, Microwave Oven, Oven, Refrigerator
- Laundry: Hookups
Features
- Flooring: Carpet, Tile
Interior area
- Total interior livable area: 2,200 sqft
Property
Parking
- Parking features: Attached, Garage
- Has attached garage: Yes
- Details: Contact manager
Features
- Has private pool: Yes
- Pool features: Pool
Details
- Additional structures: Garage(s)
Construction
Type & style
- Home type: SingleFamily
- Property subtype: Single Family Residence
Utilities & green energy
- Utilities for property: Garbage, Sewage
Community & HOA
Location
- Region: Fountain Inn
Financial & listing details
- Lease term: 1 Year
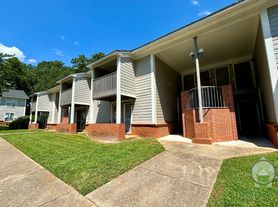
Nearby apartments for rent



Price history
| Date | Event | Price |
|---|---|---|
| 9/17/2026 | Listed for rent | $2,200$1/sqft |
Source: Zillow Rentals Report a problem | ||
| 9/16/2026 | Listing removed | $2,200$1/sqft |
Source: Zillow Rentals Report a problem | ||
| 9/15/2026 | Price change | $2,200-6.4%$1/sqft |
Source: Zillow Rentals Report a problem | ||
| 8/25/2026 | Price change | $2,350-2.1%$1/sqft |
Source: Zillow Rentals Report a problem | ||
| 8/3/2026 | Listed for rent | $2,400$1/sqft |
Source: Zillow Rentals Report a problem | ||
Neighborhood: 29644
Nearby schools
GreatSchools rating
- 7/10Bryson Elementary SchoolGrades: PK-5Distance: 5.1 mi
- 7/10Ralph Chandler Middle SchoolGrades: 6-8Distance: 3.3 mi
- 7/10Woodmont High SchoolGrades: 9-12Distance: 7.4 mi