Welcome to this exquisite brick ranch in Rosedale Estates, one of the area's most desirable communities. Custom-built in 2005, this stunning home offers a perfect blend of elegance, functionality, and comfort throughout. As you enter, you're greeted by a spacious foyer that opens to a formal living room, setting the tone for the home's thoughtful layout. The expansive family room features a cozy fireplace, creating a warm and inviting atmosphere for everyday living or entertaining. A bright and spacious dining room with sliding glass doors leads to one of two large decks, offering seamless indoor-outdoor living. The gourmet kitchen is a standout, boasting ample cabinetry and counter space, granite countertops, a built-in oven and range top, an island with seating, and a walk-in pantry. The luxurious primary suite provides a serene retreat with a large bedroom, whirlpool tub, separate shower, dual sinks, and a walk-in closet. A second bedroom on the main level includes its own en-suite bath, while a separate den-conveniently located off the dining room-opens onto the second deck, making it ideal for a home office or quiet reading space. The fully finished walk-out basement is an entertainer's dream, featuring soaring 10-foot ceilings, recessed lighting, a second fully equipped kitchen, a spacious great room, and a third bedroom-perfect for guests, extended stays, or multigenerational living. Step outside to a lower-level patio and enjoy the peaceful, private yard with scenic views. Additional highlights include two beautiful decks, a three-car attached garage, custom shutters throughout, and exquisite light fixtures. Centrally located near top-rated schools, parks, shopping, dining, and with convenient access to expressways, this home offers luxury and practicality in equal measure. Don't miss your opportunity to own this remarkable residence-schedule your private showing today.
Closed
$685,000
121 Rose Dr, Bloomingdale, IL 60108
3beds
4,472sqft
Single Family Residence
Built in 2005
-- sqft lot
$904,500 Zestimate®
$153/sqft
$4,391 Estimated rent
Home value
$904,500
$841,000 - $977,000
$4,391/mo
Zestimate® history
Owner options
List your home for rent
$4,391/mo
Rent Zestimate®
Find your next renter with Zillow Rental Manager. Plus, with online applications, you can quickly screen prospective tenants – for free.
$4,391/mo
Rent Zestimate®
Refinance and save
$6,060/mo
Est. payment
Refinancing to a lower rate could help reduce your monthly payments and save thousands over the life of the loan.
$6,060/mo
Est. payment
Explore your selling options
Work with a Zillow partner agent
Leverage their expertise and Zillow's premium Showcase listings to get your home seen by more buyers.
Get startedList with your own agent
Get your home in front of millions of buyers by listing it on Zillow.
Learn how to do itSell it yourself
Take full control of how buyers see your home on Zillow by listing For Sale by Owner (FSBO).
List your homeWhat's special
Cozy fireplaceFully finished walk-out basementRecessed lightingLuxurious primary suiteWalk-in pantryIsland with seatingSpacious great room
Zillow last checked:
Listing updated:
Listed by:
Ronald Ohr 312-719-9090,
Avenue 1 Realty Group
Bought with:
Tom Cunningham
Baird & Warner
Source: MRED as distributed by MLS GRID,MLS#: 12434007
Facts & features
Interior
Bedrooms & bathrooms
- Bedrooms: 3
- Bathrooms: 3
- Full bathrooms: 3
Rooms
- Room types: Den, Recreation Room, Kitchen, Foyer, Utility Room-Lower Level, Storage, Pantry, Walk In Closet, Deck
Primary bedroom
- Features: Flooring (Hardwood), Window Treatments (Shutters), Bathroom (Full, Double Sink, Whirlpool & Sep Shwr)
- Level: Main
- Area: 255 Square Feet
- Dimensions: 17X15
Bedroom 2
- Features: Flooring (Hardwood), Window Treatments (Shutters)
- Level: Main
- Area: 187 Square Feet
- Dimensions: 17X11
Bedroom 3
- Features: Flooring (Carpet), Window Treatments (Shutters)
- Level: Basement
- Area: 182 Square Feet
- Dimensions: 14X13
Deck
- Level: Main
- Area: 176 Square Feet
- Dimensions: 16X11
Deck
- Level: Main
- Area: 230 Square Feet
- Dimensions: 10X23
Den
- Features: Flooring (Hardwood), Window Treatments (Shutters)
- Level: Main
- Area: 110 Square Feet
- Dimensions: 10X11
Dining room
- Features: Flooring (Hardwood), Window Treatments (Shutters)
- Level: Main
- Area: 180 Square Feet
- Dimensions: 15X12
Family room
- Features: Flooring (Hardwood), Window Treatments (Shutters)
- Level: Main
- Area: 510 Square Feet
- Dimensions: 17X30
Foyer
- Features: Flooring (Hardwood)
- Level: Main
- Area: 152 Square Feet
- Dimensions: 8X19
Kitchen
- Features: Kitchen (Eating Area-Breakfast Bar, Island, Pantry-Walk-in, Custom Cabinetry, Granite Counters), Flooring (Hardwood), Window Treatments (Shutters)
- Level: Main
- Area: 240 Square Feet
- Dimensions: 15X16
Kitchen 2nd
- Features: Flooring (Ceramic Tile)
- Level: Basement
- Area: 162 Square Feet
- Dimensions: 9X18
Laundry
- Features: Flooring (Ceramic Tile), Window Treatments (Shutters)
- Level: Main
- Area: 42 Square Feet
- Dimensions: 7X6
Living room
- Features: Flooring (Hardwood), Window Treatments (Shutters)
- Level: Main
- Area: 121 Square Feet
- Dimensions: 11X11
Pantry
- Features: Flooring (Hardwood)
- Level: Main
- Area: 49 Square Feet
- Dimensions: 7X7
Recreation room
- Features: Flooring (Carpet), Window Treatments (Shutters)
- Level: Basement
- Area: 1715 Square Feet
- Dimensions: 49X35
Storage
- Level: Basement
- Area: 55 Square Feet
- Dimensions: 11X5
Other
- Features: Flooring (Ceramic Tile)
- Level: Basement
- Area: 110 Square Feet
- Dimensions: 10X11
Walk in closet
- Features: Flooring (Carpet)
- Level: Main
- Area: 78 Square Feet
- Dimensions: 6X13
Heating
- Natural Gas, Forced Air
Cooling
- Central Air
Appliances
- Included: Double Oven, Dishwasher, Refrigerator, Washer, Dryer, Disposal, Cooktop, Humidifier
- Laundry: Sink
Features
- 1st Floor Bedroom, 1st Floor Full Bath, Walk-In Closet(s), High Ceilings, Open Floorplan
- Basement: Finished,Rec/Family Area,Sleeping Area,Full,Walk-Out Access
- Number of fireplaces: 1
- Fireplace features: Family Room
Interior area
- Total structure area: 4,472
- Total interior livable area: 4,472 sqft
- Finished area below ground: 2,153
Property
Parking
- Total spaces: 3
- Parking features: Concrete, Garage Door Opener, On Site, Garage Owned, Attached, Garage
- Attached garage spaces: 3
- Has uncovered spaces: Yes
Accessibility
- Accessibility features: No Disability Access
Features
- Stories: 1
- Patio & porch: Deck, Patio
Lot
- Dimensions: 54X160X184X263
Details
- Parcel number: 0215101047
- Special conditions: None
- Other equipment: Ceiling Fan(s), Sump Pump
Construction
Type & style
- Home type: SingleFamily
- Architectural style: Ranch
- Property subtype: Single Family Residence
Materials
- Brick
- Roof: Asphalt
Condition
- New construction: No
- Year built: 2005
Utilities & green energy
- Sewer: Public Sewer
- Water: Lake Michigan
Community & HOA
Community
- Features: Sidewalks, Street Lights, Street Paved
- Security: Carbon Monoxide Detector(s)
- Subdivision: Rosedale Estates
HOA
- Has HOA: Yes
- Services included: Lawn Care, Snow Removal
- HOA fee: $1,200 annually
Location
- Region: Bloomingdale
Financial & listing details
- Price per square foot: $153/sqft
- Tax assessed value: $237,530
- Annual tax amount: $16,400
- Date on market: 7/30/2025
- Listing terms: Conventional
- Ownership: Fee Simple w/ HO Assn.
Price history
| Date | Event | Price |
|---|---|---|
| 9/4/2025 | Sold | $685,000-4.7%$153/sqft |
Source:  MRED as distributed by MLS GRID #12434007 Report a problem MRED as distributed by MLS GRID #12434007 Report a problem | ||
| 8/6/2025 | Pending sale | $719,000$161/sqft |
Source: MRED as distributed by MLS GRID #12434007 Report a problem | ||
| 7/30/2025 | Listed for sale | $719,000-8.9%$161/sqft |
Source: MRED as distributed by MLS GRID #12434007 Report a problem | ||
| 7/29/2025 | Listing removed | $789,000$176/sqft |
Source: MRED as distributed by MLS GRID #12418455 Report a problem | ||
| 7/12/2025 | Price change | $789,000-3.7%$176/sqft |
Source: MRED as distributed by MLS GRID #12418455 Report a problem | ||
| 7/7/2025 | Listed for sale | $819,000-6.4%$183/sqft |
Source: MRED as distributed by MLS GRID #12404285 Report a problem | ||
| 5/6/2025 | Listing removed | -- |
Source: Owner Report a problem | ||
| 3/10/2025 | Listed for sale | $875,000+29.6%$196/sqft |
Source: Owner Report a problem | ||
| 11/8/2007 | Sold | $675,000+12.5%$151/sqft |
Source: Public Record Report a problem | ||
| 4/21/2006 | Sold | $600,000+17.1%$134/sqft |
Source: Public Record Report a problem | ||
| 10/13/2005 | Sold | $512,500$115/sqft |
Source: Public Record Report a problem | ||
Public tax history
| Year | Property taxes | Tax assessment |
|---|---|---|
| 2024 | $16,401 +8.4% | $237,530 +9.3% |
| 2023 | $15,136 +0.8% | $217,220 +0.6% |
| 2022 | $15,010 +10.6% | $215,820 +11.5% |
| 2021 | $13,574 -0.9% | $193,480 +2.5% |
| 2020 | $13,703 +1.4% | $188,760 +2% |
| 2019 | $13,514 +0.6% | $185,000 -0.7% |
| 2018 | $13,436 -1.3% | $186,360 +1.2% |
| 2017 | $13,609 +4% | $184,220 +8% |
| 2016 | $13,091 +1.6% | $170,500 +7.2% |
| 2015 | $12,880 +18.2% | $159,100 +24.5% |
| 2014 | $10,901 +1.2% | $127,800 -3.3% |
| 2013 | $10,769 +3.9% | $132,180 -6.3% |
| 2012 | $10,364 +3.2% | $141,140 -9.4% |
| 2011 | $10,046 -7.9% | $155,830 -14.5% |
| 2010 | $10,909 +3.2% | $182,280 -6.9% |
| 2009 | $10,575 +0.7% | $195,730 |
| 2008 | $10,497 +4.3% | $195,730 +5.3% |
| 2007 | $10,065 -0.8% | $185,880 +1% |
| 2006 | $10,145 | $183,980 |
Find assessor info on the county website
Neighborhood: 60108
Nearby homes
- $920,2003 bd3 ba4.5k sqft123 Rose Dr, Bloomingdale, IL 60108Off Market
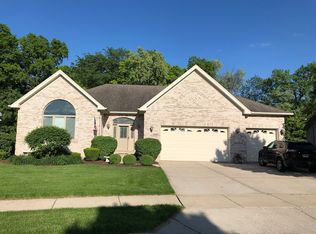
- $809,8002 bd2 ba2.5k sqft120 Rose Dr, Bloomingdale, IL 60108Off Market
- $807,6002 bd2 ba2.5k sqft118 Rose Dr, Bloomingdale, IL 60108Off Market
- $708,1002 bd2 ba2.5k sqft125 Rose Dr, Bloomingdale, IL 60108Off Market
- $621,7003 bd2 ba2.4k sqft143 Park Ave, Bloomingdale, IL 60108Off Market
- $853,1002 bd2 ba2.8k sqft115 Rose Dr, Bloomingdale, IL 60108Off Market
- $902,0004 bd4 ba2.5k sqft127 Rose Dr, Bloomingdale, IL 60108Sold
- $850,6002 bd2 ba2.5k sqft113 Rose Dr, Bloomingdale, IL 60108Off Market
Nearby schools
GreatSchools rating
- 9/10Erickson Elementary SchoolGrades: PK-5Distance: 0.9 mi
- 9/10Westfield Middle SchoolGrades: 6-8Distance: 0.9 mi
- 7/10Lake Park High SchoolGrades: 9-12Distance: 1.9 mi
Schools provided by the listing agent
- Elementary: Erickson Elementary School
- Middle: Westfield Middle School
- High: Lake Park High School
- District: 13
Source: MRED as distributed by MLS GRID. This data may not be complete. We recommend contacting the local school district to confirm school assignments for this home.
Get a cash offer in 3 minutes
Find out how much your home could sell for in as little as 3 minutes with a no-obligation cash offer.
Estimated market value
$904,500
Get a cash offer in 3 minutes
Find out how much your home could sell for in as little as 3 minutes with a no-obligation cash offer.
Estimated market value
$904,500
- Illinois
- DuPage County
- Bloomingdale
- 60108
- 121 Rose Dr
Nearby cities
Nearby zip codes
Other Bloomingdale Topics
