Welcome to your dream home in the highly sought after, rarely available, Rosedale Estates! This all brick, ranch home, with upgraded elevation has been lovingly cared for, maintained and UPDATED! Luxury at its finest in this *4 bedroom, 3.5 bath home, nestled on a large lot with privacy in its backyard. The open concept floor plan and expansive layout are perfect for entertaining family and friends or to sit and relax with a cup of coffee enjoying the peaceful, wooded backyard. Lofty 10 ft. ceilings and infinite natural light throughout this home create a warm and welcoming ambiance. On the main level you will find the grand, newly updated kitchen with custom-built island, breakfast bar and large dining area; the large master suite, which features a spa like tub, stand-alone shower, double vanity/sinks and a large walk-in closet and the second bedroom, which also features an en-suite full bath and linen closet. The third bedroom, a bonus room (perfect for office use or sitting area), laundry room with sink and storage cabinets, and half bath are also located on the main level. Large sliding glass door off the eating area leads to the NEW, extra-large concrete back patio where you can unwind in privacy after a long day. Down the double wide staircase you will find the full finished basement, perfect for in-law arrangement or additional entertaining. The basement features a FULL 2nd kitchen (New oven/cooktop and refrigerator, microwave, dishwasher), full bath, updated carpeting and flooring, fresh paint, (1) large closet, (1) extra-large walk-in closet, additional storage under the stairs and in the back mechanical room, and the 4th and *5th bedroom. The large, extra deep 3 car garage with NEW Apoxy Flooring has plenty room for storage. The huge attic also allows for extra storage if needed. Recent UPDATES include: New Ejector pump (2025), New XL hot water heater (2024), New A/C (2023), Furnace (2016), New concrete driveway (2024), New concrete front walkway, front stoop and extra-large concrete back patio (2024), New gutters and downspouts (2023), Downspouts buried underground with PVC piping (2024), New quartz kitchen countertops (2023), New Thermador gas cooktop (2023), New kitchen sink (2023), New custom island (2023) New paint (2023) and New Apoxy flooring in garage (2023), New toilets in master bath and basement bath (2023). The home is part of a homeowner association which takes care of your lawn maintenance and snow removal, as well as the common grounds. Monthly dues are minimal! Conveniently located near shopping, entertainment, grocery stores, major expressways, 3 train stations and O'Hare Airport! One of the few all-brick ranch homes in the area, with lawn maintenance and snow removal taken care of! Showing by appointment, schedule your viewing appointment today.
Closed
$902,000
127 Rose Dr, Bloomingdale, IL 60108
4beds
2,549sqft
Single Family Residence
Built in 2004
0.31 Acres Lot
$922,300 Zestimate®
$354/sqft
$4,165 Estimated rent
Home value
$922,300
$849,000 - $1.01M
$4,165/mo
Zestimate® history
Owner options
List your home for rent
$4,165/mo
Rent Zestimate®
Find your next renter with Zillow Rental Manager. Plus, with online applications, you can quickly screen prospective tenants – for free.
$4,165/mo
Rent Zestimate®
Refinance and save
$6,495/mo
Est. payment
Refinancing to a lower rate could help reduce your monthly payments and save thousands over the life of the loan.
$6,495/mo
Est. payment
Explore your selling options
Work with a Zillow partner agent
Leverage their expertise and Zillow's premium Showcase listings to get your home seen by more buyers.
Get startedList with your own agent
Get your home in front of millions of buyers by listing it on Zillow.
Learn how to do itSell it yourself
Take full control of how buyers see your home on Zillow by listing For Sale by Owner (FSBO).
List your homeWhat's special
Full finished basementCustom-built islandPeaceful wooded backyardFresh paintUpgraded elevationNew kitchen sinkNew quartz kitchen countertops
Zillow last checked:
Listing updated:
Listed by:
Gina Hogan 630-525-1100,
@properties Christie's International Real Estate
Bought with:
Timothy Walczak
HomeSmart Connect LLC
Source: MRED as distributed by MLS GRID,MLS#: 12537418
Facts & features
Interior
Bedrooms & bathrooms
- Bedrooms: 4
- Bathrooms: 4
- Full bathrooms: 3
- 1/2 bathrooms: 1
Rooms
- Room types: Kitchen, Bonus Room, Family Room, Recreation Room, Storage, Walk In Closet
Primary bedroom
- Features: Flooring (Hardwood), Bathroom (Full)
- Level: Main
- Area: 270 Square Feet
- Dimensions: 15X18
Bedroom 2
- Features: Flooring (Hardwood)
- Level: Main
- Area: 198 Square Feet
- Dimensions: 11X18
Bedroom 3
- Features: Flooring (Hardwood)
- Level: Main
- Area: 187 Square Feet
- Dimensions: 11X17
Bedroom 4
- Features: Flooring (Carpet)
- Level: Basement
- Area: 255 Square Feet
- Dimensions: 15X17
Bonus room
- Features: Flooring (Hardwood)
- Level: Main
- Area: 121 Square Feet
- Dimensions: 11X11
Dining room
- Features: Flooring (Hardwood)
- Level: Main
- Area: 192 Square Feet
- Dimensions: 12X16
Other
- Features: Flooring (Carpet)
- Level: Basement
- Area: 144 Square Feet
- Dimensions: 12X12
Kitchen
- Features: Flooring (Hardwood)
- Level: Main
- Area: 252 Square Feet
- Dimensions: 18X14
Kitchen 2nd
- Features: Flooring (Ceramic Tile)
- Level: Basement
- Area: 84 Square Feet
- Dimensions: 7X12
Laundry
- Features: Flooring (Hardwood)
- Level: Main
- Area: 49 Square Feet
- Dimensions: 7X7
Living room
- Features: Flooring (Hardwood)
- Level: Main
- Area: 456 Square Feet
- Dimensions: 19X24
Recreation room
- Features: Flooring (Carpet)
- Level: Basement
- Area: 1020 Square Feet
- Dimensions: 30X34
Storage
- Features: Flooring (Other)
- Level: Basement
- Area: 176 Square Feet
- Dimensions: 11X16
Walk in closet
- Features: Flooring (Carpet)
- Level: Basement
- Area: 315 Square Feet
- Dimensions: 15X21
Heating
- Natural Gas, Forced Air
Cooling
- Central Air
Appliances
- Included: Microwave, Dishwasher, Refrigerator, Disposal, Cooktop, Oven, Water Softener Owned
- Laundry: Main Level
Features
- 1st Floor Bedroom, In-Law Floorplan, 1st Floor Full Bath, Walk-In Closet(s), High Ceilings, Open Floorplan, Pantry, Quartz Counters
- Flooring: Hardwood
- Basement: Finished,Full
- Attic: Full
- Number of fireplaces: 1
- Fireplace features: Family Room
Interior area
- Total structure area: 5,098
- Total interior livable area: 2,549 sqft
- Finished area below ground: 2,100
Property
Parking
- Total spaces: 3
- Parking features: Concrete, Garage Door Opener, Yes, Garage Owned, Attached, Garage
- Attached garage spaces: 3
- Has uncovered spaces: Yes
Accessibility
- Accessibility features: No Disability Access
Features
- Stories: 1
- Patio & porch: Patio
- Exterior features: Dog Run
Lot
- Size: 0.31 Acres
Details
- Parcel number: 0215101044
- Special conditions: None
Construction
Type & style
- Home type: SingleFamily
- Property subtype: Single Family Residence
Materials
- Brick
- Foundation: Concrete Perimeter
- Roof: Asphalt
Condition
- New construction: No
- Year built: 2004
Utilities & green energy
- Sewer: Public Sewer
- Water: Lake Michigan
Community & HOA
Community
- Subdivision: Rosedale Estates
HOA
- Has HOA: Yes
- Services included: Insurance, Lawn Care, Snow Removal
- HOA fee: $120 monthly
Location
- Region: Bloomingdale
Financial & listing details
- Price per square foot: $354/sqft
- Tax assessed value: $206,666
- Annual tax amount: $14,743
- Date on market: 3/6/2026
- Listing terms: Cash
- Ownership: Fee Simple
Price history
| Date | Event | Price |
|---|---|---|
| 5/12/2026 | Sold | $902,000+9.3%$354/sqft |
Source:  MRED as distributed by MLS GRID #12537418 Report a problem MRED as distributed by MLS GRID #12537418 Report a problem | ||
| 5/7/2026 | Pending sale | $825,000$324/sqft |
Source: MRED as distributed by MLS GRID #12537418 Report a problem | ||
| 3/15/2026 | Contingent | $825,000$324/sqft |
Source: MRED as distributed by MLS GRID #12537418 Report a problem | ||
| 3/6/2026 | Listed for sale | $825,000+65%$324/sqft |
Source: MRED as distributed by MLS GRID #12537418 Report a problem | ||
| 11/25/2014 | Sold | $500,000-8.4%$196/sqft |
Source: MRED as distributed by MLS GRID #08655881 Report a problem | ||
| 6/30/2014 | Pending sale | $545,900$214/sqft |
Source: Prudential American Heritage Real Estate #08655881 Report a problem | ||
| 6/26/2014 | Listed for sale | $545,900+3.5%$214/sqft |
Source: Prudential American Heritage Real Estate #08655881 Report a problem | ||
| 6/23/2004 | Sold | $527,500$207/sqft |
Source: Public Record Report a problem | ||
Public tax history
| Year | Property taxes | Tax assessment |
|---|---|---|
| 2024 | $14,708 -0.2% | $206,666 +1.3% |
| 2023 | $14,743 -3.8% | $204,000 -5.1% |
| 2022 | $15,320 +3.8% | $215,050 +5.2% |
| 2021 | $14,753 -1% | $204,330 +2.5% |
| 2020 | $14,904 +3.4% | $199,340 +4.1% |
| 2019 | $14,412 +9.3% | $191,560 -3.6% |
| 2018 | $13,184 +10% | $198,630 +11.9% |
| 2017 | $11,981 +3.8% | $177,560 +8.1% |
| 2016 | $11,548 +1.4% | $164,330 +7.2% |
| 2015 | $11,383 +28.5% | $153,350 +39.5% |
| 2014 | $8,857 +1% | $109,960 -3.3% |
| 2013 | $8,767 +2.6% | $113,730 -6.3% |
| 2012 | $8,546 +2.7% | $121,430 -9.4% |
| 2011 | $8,319 -10.9% | $134,070 -14.5% |
| 2010 | $9,334 +3.1% | $156,840 -6.9% |
| 2009 | $9,052 +0.7% | $168,400 |
| 2008 | $8,989 +4.3% | $168,400 +5.3% |
| 2007 | $8,621 -12.7% | $159,920 -10.7% |
| 2006 | $9,870 +3.6% | $179,130 +6.6% |
| 2005 | $9,526 | $168,030 |
Find assessor info on the county website
Neighborhood: 60108
Nearby homes
- $695,6002 bd2 ba2.5k sqft125 Rose Dr, Bloomingdale, IL 60108Off Market
- $817,0002 bd2 ba2.5k sqft129 Rose Dr, Bloomingdale, IL 60108Off Market
- $640,0004 bd3 ba2.5k sqft136 Rose Dr, Bloomingdale, IL 60108Sold
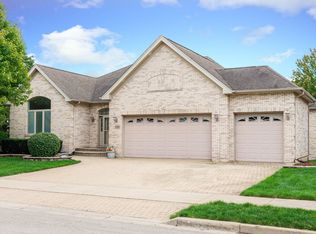
- $917,0003 bd3 ba4.5k sqft123 Rose Dr, Bloomingdale, IL 60108Off Market
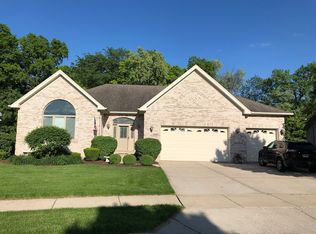
- $969,0003 bd4 ba4.8k sqft131 Rose Dr, Bloomingdale, IL 60108Off Market
- $619,5003 bd2 ba2.4k sqft143 Park Ave, Bloomingdale, IL 60108Off Market
- $846,0002 bd2 ba2.8k sqft115 Rose Dr, Bloomingdale, IL 60108Off Market
- $885,3002 bd2 ba2.8k sqft133 Rose Dr, Bloomingdale, IL 60108Off Market
Nearby schools
GreatSchools rating
- 9/10Erickson Elementary SchoolGrades: PK-5Distance: 0.9 mi
- 9/10Westfield Middle SchoolGrades: 6-8Distance: 0.9 mi
- 7/10Lake Park High SchoolGrades: 9-12Distance: 1.9 mi
Schools provided by the listing agent
- Elementary: Erickson Elementary School
- Middle: Westfield Middle School
- High: Lake Park High School
- District: 13
Source: MRED as distributed by MLS GRID. This data may not be complete. We recommend contacting the local school district to confirm school assignments for this home.
Get a cash offer in 3 minutes
Find out how much your home could sell for in as little as 3 minutes with a no-obligation cash offer.
Estimated market value
$922,300
Get a cash offer in 3 minutes
Find out how much your home could sell for in as little as 3 minutes with a no-obligation cash offer.
Estimated market value
$922,300
- Illinois
- DuPage County
- Bloomingdale
- 60108
- 127 Rose Dr
Nearby cities
Nearby zip codes
Other Bloomingdale Topics
