CUSTOM SOLID BRICK RANCH IN HIGHLY DESIRABLE "ROSEDALE ESTATES SUBDIVISION! PROPERTY BEING SOLD IN "AS IS" CONDITION! TOP QUALITY FEATURES THRU-OUT HOME! HIGHLY RATED SCHOOLS SYSTEM! PRIVATE / QUIET / SECLUDED SUBDIVISION ADJACENT TO FOREST PRESERVE WITH WALKING AND BIKE TRAILS. HOME TOTALS 4,587 SQ FT OF LIVING SPACE FROM BOTH FIRST FLOOR AND FINISHED BASEMENT. ONE OWNER HOME AND NO EXPENSE WAS SPARED WHEN BUILT! HOME FEATURES 10 FOOT CEILINGS AND AN OPEN FLOOR PLAN WITH MANY WINDOWS MAKING THIS A VERY BRIGHT HOME. HARDWOOD FLOORS IN KIT / LR / DR / OFFICE AND CERAMIC TILED ENTRY, ALL INTERIOR PANEL DOORS (ALL CLOSETS HAVE CUSTOM CLOSET ORGANIZERS) ARE 8 FOOT IN HEIGHT, CROWN MOLDING THRU-OUT, CUSTOM LIGHTING / CEILING FANS THRU-OUT, HUGE KITCHEN WITH MAPLE CABINETS WRAPED WITH CROWN MOLDING - BRAND NEW KITCHENAID DOUBLE OVEN - SUB ZERO SS REFRIGERATOR - ALL OTHER APPLS ARE SS - CAN LIGHTS / 18' ROUND SKY LGHTS - TONS OF COUNTERTOP SPACE WITH UNIQUE GRANITE COUNTERTOPS / BACKSPLASH WITH UNDER MOUNT LIGHTING - 7 FT X 6 FT WALKING IN CLOSET WITH CUSTOM SHELVING, LAUNDRY ROOM OFF KITCHEN WITH SERVICE DOOR TO GARAGE - CABINETS WITH CNTRP - LAUNDRY SINK - CLOSET, L-SHAPED LIVING / DINING ROOM WITH CAN LIGHTS - STONE FIREPLACE (ENCLOSED UNIT WITH GAS LOGS AND MANTLE) W/EYE BALL AND ABOVE LIGHTING - RAISED HEARTH WITH LIMESTONE CAP, HUGE MASTER BEDROOM (CATHEDRAL CEILINGS) WITH CEILING FAN / CAN LIGHTS - LUXURY MASTER BATHROOM (17' X 11') WITH WHIRPOOL TUB SURROUNDING WITH CUSTOM MIRRORS - OCTOGON WINDOW - 12 FOOT MAPLE VANITY W/MAPLE CABINETS WITH MARBLE TOP - BRASS FAUCETS - CUSTOM SOFFIT / CAN LIGHTING - STEAM SHOWER WITH SHOWER HANDHELD WAND - CERAMIC SURROUND WITH CUSTOM SEAT - CAN LIGHTS - LINEN CLOSET - INCREDIBLE MASTER CLOSET WITH SHELVING / DRAWERS, PELLA WINDOWS THRU-OUT WITH BUILT-IN BLINDS, SECURITY SYSTEM, WIDE AND WELCOMING STAIRCASE TO FULL FINISHED BASEMENT GREAT FOR ENTERTAINING - 2ND KITCHEN (13' X 6') W/ REF / DW / MICROWAVE - ELEC 2 BURNER COOKTOP STOVE - MAPLE CABS - ** ROOM FOR** POOL TABLE - THEATER - TABLE SPACE - FURNITURE - ENGLISH (LOOK-OUT) BASMENT WITH TONS OF WINDOWS - PLUSH NEW CARPETING -TWO MORE BEDROOMS (4 TOTAL) - HUGE STORAGE ROOM WITH LOADS OF STORAGE / SHELVING -2' X 2' ACOUSTIC TILED CEILING - FULL BATHROOM, ZONED HEATING AND AIR (ONE HVAC H/E UNIT IS NEWER) - NEW SUMP PUMP - CENTRAL VACUUM - TWO CIRCUIT BREAKER PANELS (ONE 200 AMP, 2ND ONE 100 AMP), 75 GAL WTR HTR, HEATED THREE CAR GARAGE (TWO DOORS W/ EDO'S - EPOXY FLOOR- UTILITY SINK), 19' X 11' COMPOSITE DECK W/ ALUM RAILINGS PLUS CUSTOM ELECTRIC EXPANDABLE AWNING (W/NATURAL GAS LINE FOR BBQ GRILL), BRICK PAVER DRIVEWAY WITH DRAMATIC RADIUS PATHWAY TO IMPRESSIVE FRONT ENTRY DOOR, ALUM FASCIA SOFFITS GUTTER W/CAN LIGHTS IN SOFFITS (EXT LIGHTS ON TIMERS), PROFESSIONALLY LANDCAPED, CLOSE TO TRAIN - SHOPPING - SCHOOLS - EXPWYS - SURROUNDING AREA IS DENSELY WOODED AND MUCH MORE!
Closed
$640,000
136 Rose Dr, Bloomingdale, IL 60108
4beds
2,549sqft
Single Family Residence
Built in 2005
0.27 Acres Lot
$768,400 Zestimate®
$251/sqft
$3,975 Estimated rent
Home value
$768,400
$730,000 - $815,000
$3,975/mo
Zestimate® history
Owner options
List your home for rent
$3,975/mo
Rent Zestimate®
Find your next renter with Zillow Rental Manager. Plus, with online applications, you can quickly screen prospective tenants – for free.
$3,975/mo
Rent Zestimate®
Refinance and save
$4,643/mo
Est. payment
Refinancing to a lower rate could help reduce your monthly payments and save thousands over the life of the loan.
$4,643/mo
Est. payment
Explore your selling options
Work with a Zillow partner agent
Leverage their expertise and Zillow's premium Showcase listings to get your home seen by more buyers.
Get startedList with your own agent
Get your home in front of millions of buyers by listing it on Zillow.
Learn how to do itSell it yourself
Take full control of how buyers see your home on Zillow by listing For Sale by Owner (FSBO).
List your homeWhat's special
Custom solid brick ranchImpressive front entry doorPool tablePlush new carpetingNew sump pumpAlum railingsHuge kitchen
Zillow last checked:
Listing updated:
Listed by:
Tim Sotis 630-669-9901,
RE/MAX All Pro
Bought with:
Prashant Parikh
Prashant Parikh
Source: MRED as distributed by MLS GRID,MLS#: 11956881
Facts & features
Interior
Bedrooms & bathrooms
- Bedrooms: 4
- Bathrooms: 3
- Full bathrooms: 3
Rooms
- Room types: Office, Foyer, Kitchen, Utility Room-Lower Level
Primary bedroom
- Features: Flooring (Carpet), Window Treatments (Blinds), Bathroom (Full, Double Sink, 34 Inch or Lower Vanity, Whirlpool & Sep Shwr)
- Level: Main
- Area: 289 Square Feet
- Dimensions: 17X17
Bedroom 2
- Features: Flooring (Carpet), Window Treatments (Blinds)
- Level: Main
- Area: 256 Square Feet
- Dimensions: 16X16
Bedroom 3
- Features: Flooring (Carpet), Window Treatments (Blinds)
- Level: Basement
- Area: 256 Square Feet
- Dimensions: 16X16
Bedroom 4
- Features: Flooring (Carpet), Window Treatments (Blinds)
- Level: Basement
- Area: 143 Square Feet
- Dimensions: 13X11
Dining room
- Features: Flooring (Hardwood), Window Treatments (Skylight(s))
- Level: Main
- Area: 195 Square Feet
- Dimensions: 15X13
Family room
- Features: Flooring (Carpet), Window Treatments (Blinds)
- Level: Basement
- Area: 1715 Square Feet
- Dimensions: 49X35
Foyer
- Features: Flooring (Ceramic Tile)
- Level: Main
- Area: 117 Square Feet
- Dimensions: 13X9
Kitchen
- Features: Kitchen (Eating Area-Breakfast Bar, Island, Pantry-Walk-in, Custom Cabinetry, Granite Counters, Pantry, SolidSurfaceCounter), Flooring (Hardwood), Window Treatments (Skylight(s))
- Level: Main
- Area: 252 Square Feet
- Dimensions: 18X14
Kitchen 2nd
- Features: Flooring (Ceramic Tile)
- Level: Basement
- Area: 78 Square Feet
- Dimensions: 13X6
Laundry
- Features: Flooring (Ceramic Tile), Window Treatments (Blinds)
- Level: Main
- Area: 63 Square Feet
- Dimensions: 9X7
Living room
- Features: Flooring (Hardwood), Window Treatments (Blinds, Curtains/Drapes)
- Level: Main
- Area: 510 Square Feet
- Dimensions: 30X17
Office
- Features: Flooring (Hardwood), Window Treatments (Blinds)
- Level: Main
- Area: 110 Square Feet
- Dimensions: 11X10
Other
- Features: Flooring (Other)
- Level: Basement
- Area: 375 Square Feet
- Dimensions: 25X15
Other
- Features: Flooring (Other)
- Level: Main
- Area: 110 Square Feet
- Dimensions: 11X10
Heating
- Natural Gas
Cooling
- Central Air, Zoned
Appliances
- Included: Double Oven, Microwave, Dishwasher, High End Refrigerator, Washer, Dryer, Disposal, Stainless Steel Appliance(s), Cooktop, Oven, Other, Down Draft, Gas Cooktop, Humidifier, Gas Water Heater
- Laundry: Main Level, Gas Dryer Hookup, In Unit, Sink
Features
- Cathedral Ceiling(s), Solar Tube(s), 1st Floor Bedroom, In-Law Floorplan, 1st Floor Full Bath, Built-in Features, Walk-In Closet(s), High Ceilings, Open Floorplan, Special Millwork, Dining Combo, Granite Counters, Pantry, Workshop
- Flooring: Hardwood, Carpet, Wood
- Doors: Storm Door(s)
- Windows: Skylight(s), Window Treatments, Drapes, Insulated Windows
- Basement: Finished,Partial Exposure,9 ft + pour,Rec/Family Area,Sleeping Area,Storage Space,Full
- Number of fireplaces: 1
- Fireplace features: Gas Log, Gas Starter, Living Room
Interior area
- Total structure area: 4,587
- Total interior livable area: 2,549 sqft
- Finished area below ground: 2,038
Property
Parking
- Total spaces: 6
- Parking features: Brick Driveway, Garage Door Opener, Heated Garage, Garage, On Site, Garage Owned, Attached, Driveway, Owned
- Attached garage spaces: 3
- Has uncovered spaces: Yes
Accessibility
- Accessibility features: Accessible Hallway(s), No Disability Access
Features
- Stories: 1
- Patio & porch: Deck
Lot
- Size: 0.27 Acres
- Features: Corner Lot, Forest Preserve Adjacent, Nature Preserve Adjacent, Landscaped
Details
- Additional structures: None
- Parcel number: 0215119008
- Special conditions: List Broker Must Accompany
- Other equipment: Central Vacuum, Ceiling Fan(s), Sump Pump, Air Purifier
Construction
Type & style
- Home type: SingleFamily
- Architectural style: Ranch
- Property subtype: Single Family Residence
Materials
- Brick
- Foundation: Concrete Perimeter
- Roof: Asphalt
Condition
- New construction: No
- Year built: 2005
Utilities & green energy
- Electric: Circuit Breakers, 200+ Amp Service
- Sewer: Public Sewer, Storm Sewer
- Water: Lake Michigan
Community & HOA
Community
- Features: Curbs, Sidewalks, Street Lights, Street Paved
- Security: Security System
- Subdivision: Rosedale Estates
HOA
- Has HOA: Yes
- Services included: Lawn Care, Snow Removal
- HOA fee: $120 monthly
Location
- Region: Bloomingdale
Financial & listing details
- Price per square foot: $251/sqft
- Tax assessed value: $210,892
- Annual tax amount: $13,236
- Date on market: 1/6/2024
- Listing terms: Conventional
- Ownership: Fee Simple
Price history
| Date | Event | Price |
|---|---|---|
| 3/15/2024 | Sold | $640,000-1.5%$251/sqft |
Source:  MRED as distributed by MLS GRID #11956881 Report a problem MRED as distributed by MLS GRID #11956881 Report a problem | ||
| 1/17/2024 | Contingent | $649,900$255/sqft |
Source: MRED as distributed by MLS GRID #11956881 Report a problem | ||
| 1/6/2024 | Listed for sale | $649,900-1.5%$255/sqft |
Source: MRED as distributed by MLS GRID #11956881 Report a problem | ||
| 1/5/2024 | Listing removed | -- |
Source: MRED as distributed by MLS GRID #11903308 Report a problem | ||
| 12/20/2023 | Listed for sale | $659,900-1.5%$259/sqft |
Source: MRED as distributed by MLS GRID #11903308 Report a problem | ||
| 12/18/2023 | Contingent | $669,900$263/sqft |
Source: MRED as distributed by MLS GRID #11903308 Report a problem | ||
| 12/11/2023 | Listed for sale | $669,900$263/sqft |
Source: MRED as distributed by MLS GRID #11903308 Report a problem | ||
| 12/4/2023 | Contingent | $669,900$263/sqft |
Source: MRED as distributed by MLS GRID #11903308 Report a problem | ||
| 11/29/2023 | Price change | $669,900-1.5%$263/sqft |
Source: MRED as distributed by MLS GRID #11903308 Report a problem | ||
| 11/13/2023 | Price change | $679,900-1.4%$267/sqft |
Source: MRED as distributed by MLS GRID #11903308 Report a problem | ||
| 10/31/2023 | Listed for sale | $689,900$271/sqft |
Source: MRED as distributed by MLS GRID #11903308 Report a problem | ||
| 10/25/2023 | Contingent | $689,900$271/sqft |
Source: MRED as distributed by MLS GRID #11903308 Report a problem | ||
| 10/21/2023 | Listed for sale | $689,900+4.7%$271/sqft |
Source: MRED as distributed by MLS GRID #11903308 Report a problem | ||
| 9/8/2023 | Listing removed | -- |
Source: Owner Report a problem | ||
| 8/15/2023 | Listed for sale | $659,000+25.6%$259/sqft |
Source: Owner Report a problem | ||
| 5/19/2005 | Sold | $524,500$206/sqft |
Source: Public Record Report a problem | ||
Public tax history
| Year | Property taxes | Tax assessment |
|---|---|---|
| 2024 | $14,429 +8.5% | $210,892 +9.3% |
| 2023 | $13,304 +0.5% | $192,860 +0.7% |
| 2022 | $13,236 +4% | $191,610 +5.3% |
| 2021 | $12,724 -0.9% | $182,050 +2.5% |
| 2020 | $12,843 +3.6% | $177,610 +4.1% |
| 2019 | $12,402 -2% | $170,680 -3.1% |
| 2018 | $12,660 +5.8% | $176,220 +7.9% |
| 2017 | $11,968 +4% | $163,330 +8.1% |
| 2016 | $11,504 -2.1% | $151,160 +7.2% |
| 2015 | $11,746 +22.3% | $141,060 +24.5% |
| 2014 | $9,604 +1.2% | $113,310 -3.3% |
| 2013 | $9,489 +3.9% | $117,190 -6.3% |
| 2012 | $9,137 +3.1% | $125,130 -9.4% |
| 2011 | $8,861 -8% | $138,160 -14.5% |
| 2010 | $9,630 +3.1% | $161,620 -6.9% |
| 2009 | $9,338 +0.7% | $173,540 |
| 2008 | $9,272 +4.3% | $173,540 +5.3% |
| 2007 | $8,892 -12.6% | $164,800 -10.7% |
| 2006 | $10,180 | $184,600 |
Find assessor info on the county website
Neighborhood: 60108
Nearby homes
- $902,0004 bd4 ba2.5k sqft127 Rose Dr, Bloomingdale, IL 60108Sold
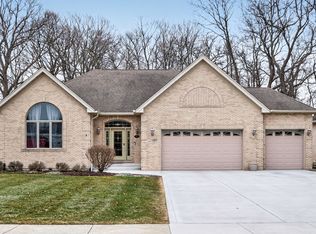
- $893,6002 bd2 ba2.8k sqft133 Rose Dr, Bloomingdale, IL 60108Off Market
- $799,9003 bd3 ba2.5k sqft135 Rose Dr, Bloomingdale, IL 60108Off Market
- $735,7002 bd2 ba2.5k sqft138 Rose Dr, Bloomingdale, IL 60108Off Market
- $817,0002 bd2 ba2.5k sqft129 Rose Dr, Bloomingdale, IL 60108Off Market
- $689,1002 bd2 ba2.5k sqft125 Rose Dr, Bloomingdale, IL 60108Off Market
- $848,6002 bd2 ba2.8k sqft115 Rose Dr, Bloomingdale, IL 60108Off Market
- $640,0002 bd2 ba2.4k sqft137 Rose Dr, Bloomingdale, IL 60108Sold
Nearby schools
GreatSchools rating
- 9/10Erickson Elementary SchoolGrades: PK-5Distance: 0.9 mi
- 9/10Westfield Middle SchoolGrades: 6-8Distance: 0.9 mi
- 7/10Lake Park High SchoolGrades: 9-12Distance: 1.9 mi
Schools provided by the listing agent
- Elementary: Erickson Elementary School
- Middle: Westfield Middle School
- High: Lake Park High School
- District: 13
Source: MRED as distributed by MLS GRID. This data may not be complete. We recommend contacting the local school district to confirm school assignments for this home.
Get a cash offer in 3 minutes
Find out how much your home could sell for in as little as 3 minutes with a no-obligation cash offer.
Estimated market value
$768,400
Get a cash offer in 3 minutes
Find out how much your home could sell for in as little as 3 minutes with a no-obligation cash offer.
Estimated market value
$768,400
- Illinois
- DuPage County
- Bloomingdale
- 60108
- 136 Rose Dr
Nearby cities
Nearby zip codes
Other Bloomingdale Topics
