Discover the epitome of luxury living in this brick ranch home nestled in one of the area's most desirable neighborhoods. This home combines timeless architecture with modern comforts, offering a lifestyle of elegance and convenience. Step inside to find an open, airy layout flooded with natural light. The expansive kitchen, complete with stainless steel appliances, sleek granite countertops, island with cooktop, and peninsula with extra seating flows seamlessly into the inviting living spaces-perfect for both daily living and entertaining. The full unfinished walkout basement, with rough-in for future bathroom, expands your options and allows the next owner to be creative, whether you dream of a state-of-the-art home theater, a fitness studio, or additional living quarters. Two-car attached heated garage. Outside, the landscaped yard provides a private oasis for relaxation or social gatherings. With top-rated schools, plenty of shopping, and dining just moments away, this property truly has it all. Don't miss the opportunity to own this remarkable home. Schedule your showing today! This home is an estate sale and being sold as-is.
Closed
$640,000
137 Rose Dr, Bloomingdale, IL 60108
2beds
2,412sqft
Single Family Residence
Built in 2005
6,969 Square Feet Lot
$681,100 Zestimate®
$265/sqft
$2,761 Estimated rent
Home value
$681,100
$647,000 - $715,000
$2,761/mo
Zestimate® history
Owner options
List your home for rent
$2,761/mo
Rent Zestimate®
Find your next renter with Zillow Rental Manager. Plus, with online applications, you can quickly screen prospective tenants – for free.
$2,761/mo
Rent Zestimate®
Refinance and save
$4,643/mo
Est. payment
Refinancing to a lower rate could help reduce your monthly payments and save thousands over the life of the loan.
$4,643/mo
Est. payment
Explore your selling options
Work with a Zillow partner agent
Leverage their expertise and Zillow's premium Showcase listings to get your home seen by more buyers.
Get startedList with your own agent
Get your home in front of millions of buyers by listing it on Zillow.
Learn how to do itSell it yourself
Take full control of how buyers see your home on Zillow by listing For Sale by Owner (FSBO).
List your homeWhat's special
Brick ranch homeLandscaped yardModern comfortsRough-in for future bathroomTimeless architecturePeninsula with extra seatingFlooded with natural light
Zillow last checked:
Listing updated:
Listed by:
Gina Bogus 847-364-6030,
Berkshire Hathaway HomeServices American Heritage
Bought with:
Gina Bogus
Berkshire Hathaway HomeServices American Heritage
Gina Bogus
Berkshire Hathaway HomeServices American Heritage
Source: MRED as distributed by MLS GRID,MLS#: 12264762
Facts & features
Interior
Bedrooms & bathrooms
- Bedrooms: 2
- Bathrooms: 2
- Full bathrooms: 2
Rooms
- Room types: Office, Foyer, Pantry
Primary bedroom
- Features: Flooring (Carpet), Window Treatments (Blinds), Bathroom (Full, Double Sink, Whirlpool & Sep Shwr)
- Level: Main
- Area: 255 Square Feet
- Dimensions: 17X15
Bedroom 2
- Features: Flooring (Carpet), Window Treatments (Blinds)
- Level: Main
- Area: 187 Square Feet
- Dimensions: 17X11
Foyer
- Features: Flooring (Ceramic Tile)
- Level: Main
- Area: 190 Square Feet
- Dimensions: 19X10
Kitchen
- Features: Kitchen (Eating Area-Table Space, Pantry-Walk-in, Granite Counters), Flooring (Ceramic Tile), Window Treatments (Curtains/Drapes)
- Level: Main
- Area: 435 Square Feet
- Dimensions: 29X15
Laundry
- Features: Flooring (Ceramic Tile)
- Level: Main
- Area: 64 Square Feet
- Dimensions: 8X8
Living room
- Features: Flooring (Carpet), Window Treatments (Curtains/Drapes)
- Level: Main
- Area: 510 Square Feet
- Dimensions: 30X17
Office
- Features: Flooring (Carpet), Window Treatments (Plantation Shutters)
- Level: Main
- Area: 187 Square Feet
- Dimensions: 17X11
Pantry
- Features: Flooring (Ceramic Tile)
- Level: Main
- Area: 42 Square Feet
- Dimensions: 7X6
Heating
- Natural Gas, Forced Air
Cooling
- Central Air
Appliances
- Included: Microwave, Dishwasher, Refrigerator, Washer, Dryer, Disposal, Stainless Steel Appliance(s), Oven
- Laundry: Main Level, Sink
Features
- 1st Floor Bedroom, 1st Floor Full Bath, Walk-In Closet(s), Open Floorplan, Granite Counters, Pantry
- Flooring: Carpet
- Windows: Screens, Drapes
- Basement: Unfinished,Bath/Stubbed,Full,Walk-Out Access
Interior area
- Total structure area: 4,313
- Total interior livable area: 2,412 sqft
Property
Parking
- Total spaces: 2
- Parking features: Concrete, Garage Door Opener, Heated Garage, On Site, Garage Owned, Attached, Garage
- Attached garage spaces: 2
- Has uncovered spaces: Yes
Accessibility
- Accessibility features: No Disability Access
Features
- Stories: 1
- Patio & porch: Deck, Patio
Lot
- Size: 6,969 Square Feet
- Dimensions: 60X118
Details
- Parcel number: 0215101039
- Special conditions: None
Construction
Type & style
- Home type: SingleFamily
- Architectural style: Ranch
- Property subtype: Single Family Residence
Materials
- Brick
- Foundation: Concrete Perimeter
- Roof: Asphalt
Condition
- New construction: No
- Year built: 2005
Utilities & green energy
- Electric: Circuit Breakers
- Sewer: Public Sewer
- Water: Lake Michigan
Community & HOA
Community
- Features: Lake, Curbs, Sidewalks, Street Lights, Street Paved
- Subdivision: Rosedale Estates
HOA
- Has HOA: Yes
- Services included: Insurance, Lawn Care, Snow Removal
- HOA fee: $120 monthly
Location
- Region: Bloomingdale
Financial & listing details
- Price per square foot: $265/sqft
- Tax assessed value: $178,317
- Annual tax amount: $11,063
- Date on market: 1/9/2025
- Listing terms: Cash
- Ownership: Fee Simple w/ HO Assn.
Price history
| Date | Event | Price |
|---|---|---|
| 2/19/2025 | Sold | $640,000-5.2%$265/sqft |
Source:  MRED as distributed by MLS GRID #12264762 Report a problem MRED as distributed by MLS GRID #12264762 Report a problem | ||
| 1/18/2025 | Contingent | $675,000$280/sqft |
Source: MRED as distributed by MLS GRID #12264762 Report a problem | ||
| 1/9/2025 | Listed for sale | $675,000+58.8%$280/sqft |
Source: MRED as distributed by MLS GRID #12264762 Report a problem | ||
| 8/27/2009 | Sold | $425,000+553.8%$176/sqft |
Source: MRED as distributed by MLS GRID #07274075 Report a problem | ||
| 10/29/2008 | Sold | $65,000-85.9%$27/sqft |
Source: Public Record Report a problem | ||
| 6/10/2005 | Sold | $459,500$191/sqft |
Source: Public Record Report a problem | ||
Public tax history
| Year | Property taxes | Tax assessment |
|---|---|---|
| 2024 | $12,017 +8.6% | $178,317 +9.3% |
| 2023 | $11,063 0% | $163,070 +0.6% |
| 2022 | $11,068 +4.1% | $162,020 +5.2% |
| 2021 | $10,633 -0.9% | $153,940 +2.5% |
| 2020 | $10,729 +3.6% | $150,180 +4.1% |
| 2019 | $10,355 -1.8% | $144,320 -2.9% |
| 2018 | $10,541 +5.9% | $148,570 +7.9% |
| 2017 | $9,955 +4.2% | $137,710 +8.1% |
| 2016 | $9,558 +1.8% | $127,450 +7.2% |
| 2015 | $9,387 +24.1% | $118,940 +24.5% |
| 2014 | $7,566 +1% | $95,540 -3.3% |
| 2013 | $7,494 +2.3% | $98,810 -6.4% |
| 2012 | $7,325 +2.6% | $105,510 -9.4% |
| 2011 | $7,141 -11.4% | $116,500 -14.5% |
| 2010 | $8,062 +3.1% | $136,280 -6.9% |
| 2009 | $7,821 +0.7% | $146,330 |
| 2008 | $7,771 +4.2% | $146,330 +5.3% |
| 2007 | $7,454 -12.7% | $138,960 -10.7% |
| 2006 | $8,540 | $155,670 |
Find assessor info on the county website
Neighborhood: 60108
Nearby homes
- $798,7004 bd3 ba4.3k sqft139 Rose Dr, Bloomingdale, IL 60108Off Market
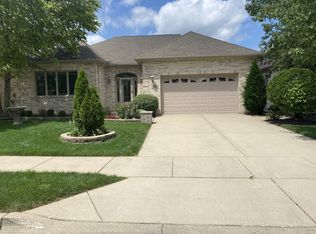
- $805,8003 bd3 ba2.5k sqft135 Rose Dr, Bloomingdale, IL 60108Off Market
- $826,4004 bd4 ba4.5k sqft141 Rose Dr, Bloomingdale, IL 60108Off Market
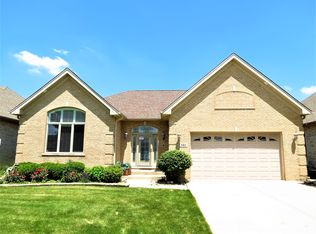
- $917,2002 bd2 ba2.8k sqft133 Rose Dr, Bloomingdale, IL 60108Off Market
- $752,1002 bd2 ba2.5k sqft138 Rose Dr, Bloomingdale, IL 60108Off Market
- $640,0004 bd3 ba2.5k sqft136 Rose Dr, Bloomingdale, IL 60108Sold
- $650,2002 bd2 ba2.4k sqft143 Rose Dr, Bloomingdale, IL 60108Off Market
- $736,8002 bd2 ba2.5k sqft140 Rose Dr, Bloomingdale, IL 60108Off Market
Nearby schools
GreatSchools rating
- 9/10Erickson Elementary SchoolGrades: PK-5Distance: 0.9 mi
- 9/10Westfield Middle SchoolGrades: 6-8Distance: 0.9 mi
- 7/10Lake Park High SchoolGrades: 9-12Distance: 1.9 mi
Schools provided by the listing agent
- Elementary: Erickson Elementary School
- Middle: Westfield Middle School
- High: Lake Park High School
- District: 13
Source: MRED as distributed by MLS GRID. This data may not be complete. We recommend contacting the local school district to confirm school assignments for this home.
Get a cash offer in 3 minutes
Find out how much your home could sell for in as little as 3 minutes with a no-obligation cash offer.
Estimated market value
$681,100
Get a cash offer in 3 minutes
Find out how much your home could sell for in as little as 3 minutes with a no-obligation cash offer.
Estimated market value
$681,100
- Illinois
- DuPage County
- Bloomingdale
- 60108
- 137 Rose Dr
Nearby cities
Nearby zip codes
Other Bloomingdale Topics
