Skip main navigation
Off market
  • $798,700

    139 Rose Dr, Bloomingdale, IL 60108

    4beds
    4,313sqft
    SingleFamily
    Built in 2004
    7,074 Square Feet Lot
    $798,700 Zestimate®
    $185/sqft
    $4,706 Estimated rent

    Home value

    $798,700

    $759,000 - $839,000

    $4,706/mo

    Zestimate® history
    Loading
    Loading...

    Owner options

    List your home for rent

    $4,706/mo

    Rent Zestimate®

    Find your next renter with Zillow Rental Manager. Plus, with online applications, you can quickly screen prospective tenants – for free.

    Learn more

    $4,706/mo

    Rent Zestimate®

    Refinance and save

    $5,754/mo

    Est. payment

    Refinancing to a lower rate could help reduce your monthly payments and save thousands over the life of the loan.

    See today's rates

    $5,754/mo

    Est. payment

    Explore your selling options

    Work with a Zillow partner agent

    Leverage their expertise and Zillow's premium Showcase listings to get your home seen by more buyers.

    Get started

    List with your own agent

    Get your home in front of millions of buyers by listing it on Zillow.

    Learn how to do it

    Sell it yourself

    Take full control of how buyers see your home on Zillow by listing For Sale by Owner (FSBO).

    List your home

    What's special

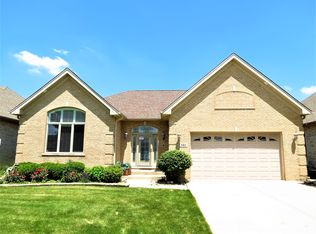
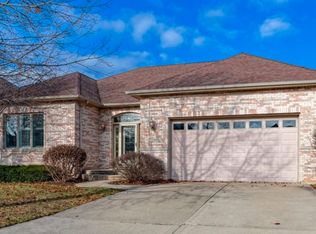
    Welcome to this spacious, beautiful, full brick ranch home in Rosedale Estates! If you like to entertain this is the home for you! When you enter this home, the spacious foyer boasts 10 ft ceilings continuing throughout the home and 2 large closets. The large den is adjacent to the foyer. The open floor plan is an entertainer's dream. The family room features a wall of windows letting the natural sunlight in. The family room opens to the dining room and kitchen. The kitchen has a huge center island with new electric cooktop (2021) and enough room for the family to sit. The kitchen has a breakfast bar with additional counter space and cabinets. Granite counters and newer stainless steel appliances add to the beauty of this kitchen. There is no shortage of cabinets or storage in here.The large walk-in pantry has a pocket door to save space adding easy access to shelves and storage. First floor laundry room with sink, storage closet, counter and cabinets is right off the kitchen. The large deck just outside the kitchen eating area has an electric, retractable awning for shade when needed and overlooks the beautiful Koi Pond and patio below. The large master suite has plenty of room for relaxing. It also has an enormous walk-in closet and master bath. The second bedroom and full bath are also on the main floor. Heading into the lower level, down the extra wide, open staircase you enter into another large living area. The wet bar has enough seating for the whole family to enjoy. Beyond the wet bar is a wine tasting room with wine fridge. The custom iron doors and decorative painting will make you feel like you are in Italy. The carpeted family room has a fireplace and hidden storage under the benches on both sides of the fireplace. Plenty of storage rooms and closets down here and a full bath. Bedrooms 3 and 4 are located down here. You will find another full kitchen with large eating area to enjoy. Sliding doors off the eating area open up to large beautiful patio and yard. Professionally landscaped with a Koi Pond and fountain. In ground sprinkler system to keep your lawn beautiful. The lower level can be used for an in-law arrangement, or for out of town family/guests to have their own private retreat. The whole home has been freshly painted and has new light fixtures.This home has it all, nothing to do but just move in! It is a must see!

    This property is off market, which means it's not currently listed for sale or rent on Zillow. This may be different from what's available on other websites or public sources.

    Facts & features

    Interior

    Bedrooms & bathrooms
    • Bedrooms: 4
    • Bathrooms: 3
    • Full bathrooms: 3
    Heating
    • Forced air, Gas
    Cooling
    • Central
    Appliances
    • Included: Dishwasher, Dryer, Garbage disposal, Microwave, Range / Oven, Refrigerator, Washer
    Features
    • Flooring: Softwood, Hardwood
    • Basement: Partially finished
    • Attic: Unfinished
    Interior area
    • Total interior livable area: 4,313 sqft

    Property

    Parking
    • Total spaces: 2
    • Parking features: Garage - Attached
    Features
    • Exterior features: Brick
    Lot
    • Size: 7,074 Square Feet
    Details
    • Parcel number: 0215101038

    Construction

    Type & style
    • Home type: SingleFamily
    Materials
    • masonry
    • Roof: Asphalt
    Condition
    • Year built: 2004

    Utilities & green energy

    • Sewer: Sewer-Public

    Community & HOA

    HOA
    • Has HOA: Yes
    • HOA fee: $110 monthly
    Location
    • Region: Bloomingdale

    Financial & listing details

    • Price per square foot: $185/sqft
    • Tax assessed value: $205,852
    • Annual tax amount: $13,908

    Price history

    DateEventPrice
    9/19/2022Sold$635,000-4.4%$147/sqft
    Source: MRED as distributed by MLS GRID #11471516 Report a problem
    8/27/2022Listed for sale$664,500$154/sqft
    Source: BHHS broker feed #11471516 Report a problem
    8/26/2022Contingent$664,500$154/sqft
    Source: MRED as distributed by MLS GRID #11471516 Report a problem
    8/12/2022Price change$664,500-0.7%$154/sqft
    Source: MRED as distributed by MLS GRID #11471516 Report a problem
    8/3/2022Listed for sale$669,500+11.6%$155/sqft
    Source: MRED as distributed by MLS GRID #11471516 Report a problem
    10/12/2019Listing removed$600,000$139/sqft
    Source: Southwestern Real Estate Inc. #10492000 Report a problem
    8/21/2019Price change$600,000-4%$139/sqft
    Source: Southwestern Real Estate Inc. #10492000 Report a problem
    6/19/2019Listed for sale$625,000+26.5%$145/sqft
    Source: Southwestern Real Estate Inc. #10422272 Report a problem
    7/5/2012Sold$494,000-5%$115/sqft
    Source: MRED as distributed by MLS GRID #08059007 Report a problem
    5/5/2012Listed for sale$519,900+12.9%$121/sqft
    Source: RE/MAX Central Report a problem
    12/16/2004Sold$460,500$107/sqft
    Source: Public Record Report a problem

    Public tax history

    YearProperty taxesTax assessment
    2024$13,908 +8.6%$205,852 +9.4%
    2023$12,806 -3.5%$188,250 +0.6%
    2022$13,269 +3.9%$187,060 +5.3%
    2021$12,774 -1%$177,720 +2.5%
    2020$12,903 +3.4%$173,390 +4.1%
    2019$12,475 -2%$166,620 -3.2%
    2018$12,723 +5.5%$172,050 +7.9%
    2017$12,057 +3.8%$159,460 +8%
    2016$11,621 +1.4%$147,580 +7.2%
    2015$11,455 +22.3%$137,720 +24.5%
    2014$9,363 +1.2%$110,620 -3.3%
    2013$9,251 +19.7%$114,400 +7.2%
    2012$7,726 +3%$106,740 -9.4%
    2011$7,500 -8.1%$117,850 -14.5%
    2010$8,159 +3.1%$137,850 -6.9%
    2009$7,915 +0.7%$148,010
    2008$7,864 +4.2%$148,010 +5.3%
    2007$7,544 -11.7%$140,560 -9.7%
    2006$8,541 +3.6%$155,690 +6.6%
    2005$8,242 $146,050
    Find assessor info on the county website

    Neighborhood: 60108

    Nearby schools

    GreatSchools rating
    Schools provided by the listing agent
    • Elementary: Erickson Elementary School
    • Middle: WESTFIELD MIDDLE SCHOOL
    • High: Lake Park High School

    Source: The MLS. This data may not be complete. We recommend contacting the local school district to confirm school assignments for this home.

    Get a cash offer in 3 minutes
    Find out how much your home could sell for in as little as 3 minutes with a no-obligation cash offer.
    Estimated market value
    $798,700
    Get a cash offer in 3 minutes
    Find out how much your home could sell for in as little as 3 minutes with a no-obligation cash offer.
    Estimated market value
    $798,700