ALL BRICK RANCH IN ROSEDALE ESTATES WITH FINISHED WALK- OUT BASEMENT. 2 BR, 3 BATHS, 2 CAR GARAGE. OVER 4000 SQ FT. INTERIOR LOCATION OVERLOOKING MATURE TREES. OPEN AND AIRY FLOOR PLAN WITH GRANITE KITCHEN COUNTERS, STAINLESS STEEL SINKS, WALK-IN PANTRY. 2 BDRS AND DEN ON FIRST FLOOR FINISHED WALK-OUT BASEMENT WITH WET BAR AND TONS OF STORAGE. ENHANCED CAN LIGHTING T/O HOME NO EXPENSE SPARED. SPOTLESS CONDITION!! 2 ZONE HEATING AND COOLING AND COMPOSITE DECK ALL UNDER 5YRS. OLD. MINUTES TO ALL SHOPPING, RECREATION AND RESTAURANTS..
Contingent
$825,000
145 Rose Dr, Bloomingdale, IL 60108
2beds
4,260sqft
:
Get pre-qualified$5,718/mo
Single Family Residence
Built in 2005
7,074 Square Feet Lot
$-- Zestimate®
$194/sqft
$130/mo HOA
What's special
All brick ranchWalk-in pantryGranite kitchen countersTons of storageFinished walk-out basementStainless steel sinks
- --
- on Zillow |
- 108
- views |
- 1
- save |
Zillow last checked:
Listing updated:
Listed by:
Sharon Falco, CSC 630-244-8787,
REMAX Legends
Source: MRED as distributed by MLS GRID,MLS#: 12308389
Facts & features
Interior
Bedrooms & bathrooms
- Bedrooms: 2
- Bathrooms: 3
- Full bathrooms: 3
Rooms
- Room types: Recreation Room, Workshop, Utility Room-Lower Level, Storage, Pantry, Walk In Closet, Den
Primary bedroom
- Features: Flooring (Carpet), Bathroom (Full)
- Level: Main
- Area: 255 Square Feet
- Dimensions: 17X15
Bedroom 2
- Features: Flooring (Carpet)
- Level: Main
- Area: 187 Square Feet
- Dimensions: 17X11
Bar entertainment
- Features: Flooring (Ceramic Tile)
- Level: Basement
- Area: 180 Square Feet
- Dimensions: 15X12
Den
- Features: Flooring (Carpet)
- Level: Main
- Area: 176 Square Feet
- Dimensions: 16X11
Dining room
- Features: Flooring (Carpet)
- Level: Main
- Area: 153 Square Feet
- Dimensions: 17X9
Family room
- Features: Flooring (Carpet)
- Level: Main
- Area: 340 Square Feet
- Dimensions: 20X17
Kitchen
- Features: Kitchen (Eating Area-Breakfast Bar, Eating Area-Table Space, Island, Pantry-Walk-in, Custom Cabinetry, Granite Counters), Flooring (Ceramic Tile)
- Level: Main
- Area: 405 Square Feet
- Dimensions: 27X15
Laundry
- Features: Flooring (Ceramic Tile)
- Level: Main
- Area: 72 Square Feet
- Dimensions: 9X8
Pantry
- Features: Flooring (Ceramic Tile)
- Level: Main
- Area: 54 Square Feet
- Dimensions: 9X6
Recreation room
- Features: Flooring (Carpet)
- Level: Basement
- Area: 833 Square Feet
- Dimensions: 49X17
Storage
- Level: Basement
- Area: 114 Square Feet
- Dimensions: 19X6
Storage
- Level: Basement
- Area: 105 Square Feet
- Dimensions: 15X7
Other
- Level: Basement
- Area: 280 Square Feet
- Dimensions: 20X14
Walk in closet
- Features: Flooring (Carpet)
- Level: Main
- Area: 78 Square Feet
- Dimensions: 13X6
Other
- Level: Basement
- Area: 299 Square Feet
- Dimensions: 23X13
Heating
- Natural Gas
Cooling
- Central Air
Appliances
- Included: Range, Microwave, Dishwasher, Refrigerator, Washer, Dryer, Disposal, Oven, Gas Water Heater
- Laundry: Main Level, Sink
Features
- Wet Bar, 1st Floor Full Bath, Walk-In Closet(s), High Ceilings, Open Floorplan, Granite Counters, Pantry, Workshop
- Flooring: Carpet
- Doors: Storm Door(s), Panel Door(s), Sliding Glass Door(s)
- Windows: Screens, Drapes, Insulated Windows
- Basement: Finished,Exterior Entry,Rec/Family Area,Storage Space,Daylight,Walk-Out Access
- Number of fireplaces: 1
- Fireplace features: Electric, Family Room
Interior area
- Total structure area: 4,714
- Total interior livable area: 4,260 sqft
Video & virtual tour
Property
Parking
- Total spaces: 2
- Parking features: Concrete, Garage Door Opener, Yes, Garage Owned, Attached, Garage
- Attached garage spaces: 2
- Has uncovered spaces: Yes
Accessibility
- Accessibility features: No Disability Access
Features
- Stories: 1
- Patio & porch: Deck, Patio
Lot
- Size: 7,074 Square Feet
- Dimensions: 118X60X118X60
Details
- Parcel number: 0215101035
- Special conditions: None
- Other equipment: Ceiling Fan(s), Sump Pump
Construction
Type & style
- Home type: SingleFamily
- Architectural style: Ranch
- Property subtype: Single Family Residence
Materials
- Brick
- Foundation: Concrete Perimeter
- Roof: Asphalt
Condition
- New construction: No
- Year built: 2005
Details
- Builder model: MONARCH SUPREME
Utilities & green energy
- Electric: Circuit Breakers, 200+ Amp Service
- Sewer: Public Sewer
- Water: Lake Michigan, Public
- Utilities for property: Cable Available
Community & HOA
Community
- Features: Curbs, Sidewalks, Street Paved
- Security: Carbon Monoxide Detector(s)
HOA
- Has HOA: Yes
- Services included: Exterior Maintenance, Lawn Care, Snow Removal
- HOA fee: $130 monthly
Location
- Region: Bloomingdale
Financial & listing details
- Price per square foot: $194/sqft
- Tax assessed value: $180,296
- Annual tax amount: $13,348
- Date on market: 4/22/2026
- Ownership: Fee Simple w/ HO Assn.
Estimated market value
Not available
Estimated sales range
Not available
Not available
Price history
| Date | Event | Price |
|---|---|---|
| 5/22/2026 | Listing removed | $825,000$194/sqft |
Source: REMAX Report a problem | ||
| 5/20/2026 | Listed for sale | $825,000+79.2%$194/sqft |
Source: REMAX Report a problem | ||
| 3/1/2005 | Sold | $460,500$108/sqft |
Source: Public Record Report a problem | ||
Public tax history
| Year | Property taxes | Tax assessment |
|---|---|---|
| 2024 | $12,164 +8.6% | $180,296 +9.3% |
| 2023 | $11,199 0% | $164,880 +0.6% |
| 2022 | $11,200 +4.1% | $163,830 +5.2% |
| 2021 | $10,761 -0.9% | $155,660 +2.5% |
| 2020 | $10,858 +9% | $151,860 +4.1% |
| 2019 | $9,963 -6.6% | $145,940 -2.9% |
| 2018 | $10,671 +5.9% | $150,270 +7.9% |
| 2017 | $10,078 +4.1% | $139,280 +8.1% |
| 2016 | $9,677 +1.8% | $128,900 +7.2% |
| 2015 | $9,505 +24% | $120,290 +24.5% |
| 2014 | $7,664 +1% | $96,630 -3.3% |
| 2013 | $7,591 +2.3% | $99,940 -6.4% |
| 2012 | $7,418 -1.1% | $106,720 -9.4% |
| 2011 | $7,498 -8.1% | $117,830 -14.5% |
| 2010 | $8,158 +3.1% | $137,830 -6.9% |
| 2009 | $7,914 +0.7% | $147,990 |
| 2008 | $7,862 +4.2% | $147,990 +5.3% |
| 2007 | $7,542 -11.7% | $140,540 -9.7% |
| 2006 | $8,540 | $155,670 |
Find assessor info on the county website
Monthly payment
Est. payment
Payment breakdown
Explore the cost of this home by adjusting the details. Changes won't be saved.Climate risks
Neighborhood: 60108
Nearby schools
GreatSchools rating
- 9/10Erickson Elementary SchoolGrades: PK-5Distance: 0.8 mi
- 9/10Westfield Middle SchoolGrades: 6-8Distance: 1 mi
- 7/10Lake Park High SchoolGrades: 9-12Distance: 2 mi
Schools provided by the listing agent
- Elementary: Erickson Elementary School
- Middle: Westfield Middle School
- High: Lake Park High School
- District: 13
Source: MRED as distributed by MLS GRID. This data may not be complete. We recommend contacting the local school district to confirm school assignments for this home.
- $639,4002 bd2 ba2.4k sqft143 Rose Dr, Bloomingdale, IL 60108Off Market
- $637,3002 bd2 ba2.4k sqft147 Rose Dr, Bloomingdale, IL 60108Off Market
- $826,4004 bd4 ba4.5k sqft141 Rose Dr, Bloomingdale, IL 60108Off Market
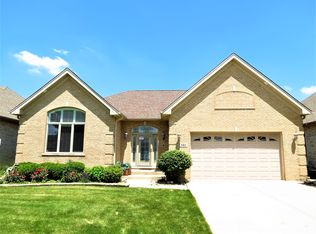
- $727,3003 bd4 ba2.5k sqft149 Rose Dr, Bloomingdale, IL 60108Off Market

- $935,1004 bd5 ba4.5k sqft144 Rose Dr, Bloomingdale, IL 60108Off Market
- $815,7005 bd3 ba4.5k sqft142 Rose Dr, Bloomingdale, IL 60108Off Market
- $795,1004 bd3 ba4.3k sqft139 Rose Dr, Bloomingdale, IL 60108Off Market
- $732,3003 bd3 ba2.4k sqft151 Rose Dr, Bloomingdale, IL 60108Off Market
A local agent can set up tours, give advice and negotiate with sellers.
A local lender can help you make sure your offer is ready when you are.
Similar homes
- $840,0004 bd4 ba3.9k sqft2935 Oxford Ct, Aurora, IL 60502New
 MLS ID #12718246, Thomas Pilafas, Charles Rutenberg Realty. MRED as distributed by MLS GRID
 - $700,0004 bd4 ba3.1k sqft4N260 Walter Rd, Addison, IL 60101Active
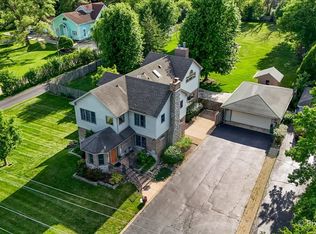 MLS ID #12663223, April Hieronymus, ABR,PSA,SFR,SRES, Berkshire Hathaway HomeServices Starck Real Estate. MRED as distributed by MLS GRID
 - $775,0004 bd3 ba2.9k sqft2302 Lisa Ct, Palatine, IL 60067New
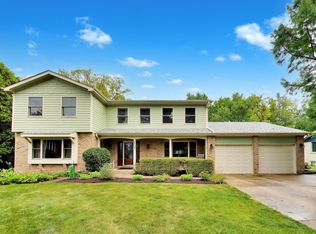 MLS ID #12718167, Holly Connors, @properties Christie's International Real Estate. MRED as distributed by MLS GRID
 - $500,0003 bd4 ba2.5k sqft207 Ashley Way, Bloomingdale, IL 60108Active
 MLS ID #12705250, Lauren Soderstrom, @properties Christies International Real Estate. MRED as distributed by MLS GRID
 - $595,0004 bd4 ba2.2k sqft265 Biscayne St, Bloomingdale, IL 60108ActiveMLS ID #12707602, Syed Ul Haq, Guidance Realty. MRED as distributed by MLS GRID
- $900,0004 bd3 ba3.4k sqft712 De Lasalle Ct, Naperville, IL 60565NewMLS ID #12717599, Erik Sachs, @properties Christie's International Real Estate. MRED as distributed by MLS GRID
- $829,9004 bd3 ba3.6k sqft305 Morgan Ln, Fox River Grove, IL 60021Price ChangeMLS ID #12713122, Kimberly Broznowski Powers, @properties Christie's International Real Estate. MRED as distributed by MLS GRID
- $440,0004 bd3 ba2.2k sqft1324 Nantucket Ct, Carol Stream, IL 60188NewMLS ID #12706425, Catie Vanvalkenburg, Executive Realty Group LLC. MRED as distributed by MLS GRID
- $825,0004 bd3 ba2.8k sqft1419 E Main St, Barrington, IL 60010Price ChangeMLS ID #12690846, Toni Ostrowski, Baird & Warner. MRED as distributed by MLS GRID
- $1,075,0005 bd4 ba3.6k sqft376 Amy Ct, Glen Ellyn, IL 60137ActiveMLS ID #12703420, Nick Libert, ABR,CIPS,GREEN,MRP,PSA,RSPS, EXIT Strategy Realty. MRED as distributed by MLS GRID
- $820,0004 bd3 ba2.8k sqft5386 Candlewood Ct, Lisle, IL 60532ActiveMLS ID #12686385, C Joy Hastings, ABR,CSC, john greene, Realtor. MRED as distributed by MLS GRID
- $740,0005 bd4 ba3.4k sqft2198 Sutton Dr, South Elgin, IL 60177ActiveMLS ID #12710594, Sarah Leonard, E-PRO, Legacy Properties, A Sarah Leonard Company, LLC. MRED as distributed by MLS GRID
- $819,0004 bd3 ba3.3k sqft14 James Dr, Hawthorn Woods, IL 60047ActiveMLS ID #12682684, Peggy Bailey, Baird & Warner. MRED as distributed by MLS GRID
- $714,9005 bd4 ba3.9k sqft10 Sequoia Ct, Streamwood, IL 60107ActiveMLS ID #12671552, Stan Sierotnik, Century 21 Circle. MRED as distributed by MLS GRID
- $774,9005 bd4 ba3.7k sqft40W850 Stonecrest Dr, Elgin, IL 60124ActiveMLS ID #12675484, Robert Wisdom, RE/MAX Horizon. MRED as distributed by MLS GRID
- $924,9004 bd4 ba3.3k sqft1N003 Richard Ave, Wheaton, IL 60187ActiveMLS ID #12679075, Michael Thornton, CSC, Keller Williams Premiere Properties. MRED as distributed by MLS GRID
- $780,0003 bd4 ba2.5k sqft1 Birch Lakes Dr, Hawthorn Woods, IL 60047ActiveMLS ID #12696373, Linda Anderson, @properties Christie's International Real Estate. MRED as distributed by MLS GRID
- $579,9005 bd4 ba2.7k sqft5N638 Jens Jensen Ln, Saint Charles, IL 60175NewMLS ID #12718250, Stephanie Hawkinson, eXp Realty - Geneva. MRED as distributed by MLS GRID
- $889,9004 bd3 ba2.6k sqft6N777 Palomino Dr, St Charles, IL 60175ActiveMLS ID #12690132, Amy Rogus, ALC, Century 21 Integra. MRED as distributed by MLS GRID
- $475,0004 bd4 ba3k sqft204 Dickens Trl, Elgin, IL 60120NewMLS ID #12716914, Sarah Leonard, E-PRO, Legacy Properties, A Sarah Leonard Company, LLC. MRED as distributed by MLS GRID
