The Most Perfect Home on the Block is FINALLY Here! | 40 Years of Love is Immediately Apparent in this 4 Bed/2.1 Bath Home in Lisle School District 202 | From the Minute You Arrive & Approach the Stamped Concrete Front Walk & Porch, You Can Imagine Morning Coffee & Relaxing | Step in thru New Front Door 2020 into Welcoming Entry w Hand-scraped Hardwood that Continues Throughout Main Level | Traditional Floorplan w Large Rooms for Gatherings of any Size | Updated Kitchen w Creme Custom Cabinetry Including Pantry, SS Appliances Including a New Oven in 2024, Recessed Lighting, Quartz Counters & Large Island w Wood Countertop | Kitchen Flows to Family Room with Soaring Ceilings, Cozy Fireplace & Skylights | Sliding Pocket Doors Provide Access to the Sunroom Addition Where You Will Spend Every Second! Walls of Windows, Beautiful Tile Floor, Access to Backyard & Paver Patio - Welcoming & Wonderful! | Living & Dining Rooms have Thoughtful Updates Such as Wainscotting & Intricately Beautiful Crown Molding | Upstairs are 4 Generously Sized Bedrooms and 2 Full Baths | Master Suite is Large & Cozy at the Same Time w Walk in Shower in Ensuite | California Closet Systems Installed in Every Closet Upstairs just 6 Months Ago | Partially Finished Basement has a Fold Down Play Table & Space to Relax for Adults or Workout & Unfinished Storage or Project Area | Concrete Driveway | Professionally Landscaped Yard | New Roof 2019 | New Landscape Sprinkler System 2018 | New HVAC in Addition 2024 - Dual HVAC | Laundry Room Updated in 2023 | Garage Floor Sealed in 2019 | Pella Replacement Windows 2000 | 1.6 Miles to Downtown Lisle | 2 Miles to Downtown Naperville | Neighborhood Adjacent to Benet Academy | Close to Metra, Shopping & Highways
Price change
Price cut: $10K (7/22)
$820,000
5386 Candlewood Ct, Lisle, IL 60532
4beds
2,878sqft
:
Get pre-qualified$5,615/mo
Single Family Residence
Built in 1978
0.25 Acres Lot
$-- Zestimate®
$285/sqft
$-- HOA
What's special
Cozy fireplaceRecessed lightingWalls of windowsBeautiful tile floorProfessionally landscaped yard
- 21 days |
- 1,376 |
- 75 |
Zillow last checked:
Listing updated:
Listed by:
C Joy Hastings, ABR,CSC 630-220-3922,
john greene, Realtor
Source: MRED as distributed by MLS GRID,MLS#: 12686385
Facts & features
Interior
Bedrooms & bathrooms
- Bedrooms: 4
- Bathrooms: 3
- Full bathrooms: 2
- 1/2 bathrooms: 1
Rooms
- Room types: Heated Sun Room, Foyer, Recreation Room, Sitting Room
Primary bedroom
- Features: Flooring (Carpet), Bathroom (Full)
- Level: Second
- Area: 247 Square Feet
- Dimensions: 19X13
Bedroom 2
- Features: Flooring (Carpet)
- Level: Second
- Area: 121 Square Feet
- Dimensions: 11X11
Bedroom 3
- Features: Flooring (Carpet)
- Level: Second
- Area: 168 Square Feet
- Dimensions: 14X12
Bedroom 4
- Features: Flooring (Carpet)
- Level: Second
- Area: 192 Square Feet
- Dimensions: 16X12
Dining room
- Features: Flooring (Hardwood)
- Level: Main
- Area: 280 Square Feet
- Dimensions: 20X14
Family room
- Features: Flooring (Carpet)
- Level: Main
- Area: 280 Square Feet
- Dimensions: 20X14
Foyer
- Features: Flooring (Hardwood)
- Level: Main
- Area: 126 Square Feet
- Dimensions: 14X9
Other
- Features: Flooring (Tile)
- Level: Main
- Area: 399 Square Feet
- Dimensions: 21X19
Kitchen
- Features: Kitchen (Eating Area-Table Space, Island, Pantry-Closet, Custom Cabinetry, Pantry, SolidSurfaceCounter, Updated Kitchen), Flooring (Hardwood)
- Level: Main
- Area: 294 Square Feet
- Dimensions: 21X14
Laundry
- Features: Flooring (Luxury Vinyl)
- Level: Main
- Area: 70 Square Feet
- Dimensions: 14X5
Living room
- Features: Flooring (Hardwood)
- Level: Main
- Area: 132 Square Feet
- Dimensions: 12X11
Recreation room
- Features: Flooring (Carpet)
- Level: Basement
- Area: 377 Square Feet
- Dimensions: 29X13
Sitting room
- Features: Flooring (Carpet)
- Level: Basement
- Area: 117 Square Feet
- Dimensions: 13X9
Heating
- Natural Gas, Forced Air
Cooling
- Central Air
Appliances
- Included: Microwave, Dishwasher, Refrigerator, Freezer, Washer, Dryer, Stainless Steel Appliance(s), Cooktop, Oven, Range Hood, Gas Cooktop, Gas Water Heater
- Laundry: Main Level, Gas Dryer Hookup, Sink
Features
- Cathedral Ceiling(s), Granite Counters, Separate Dining Room, Pantry
- Flooring: Hardwood, Carpet, Wood
- Doors: French Doors, Panel Door(s), 6 Panel Door(s)
- Windows: Screens, Skylight(s), Window Treatments
- Basement: Partially Finished,Storage Space,Partial
- Attic: Unfinished
- Number of fireplaces: 1
- Fireplace features: Wood Burning, Attached Fireplace Doors/Screen, Family Room
Interior area
- Total structure area: 3,830
- Total interior livable area: 2,878 sqft
- Finished area below ground: 572
Property
Parking
- Total spaces: 1
- Parking features: Concrete, Garage Door Opener, Yes, Garage Owned, Attached, Garage
- Attached garage spaces: 1
- Has uncovered spaces: Yes
Accessibility
- Accessibility features: No Disability Access
Features
- Stories: 2
- Patio & porch: Patio, Porch
Lot
- Size: 0.25 Acres
- Dimensions: 78x151x72x148
Details
- Parcel number: 0809409078
- Special conditions: None
- Other equipment: Ceiling Fan(s), Sump Pump, Sprinkler-Lawn
Construction
Type & style
- Home type: SingleFamily
- Architectural style: Traditional
- Property subtype: Single Family Residence
Materials
- Vinyl Siding, Brick
- Foundation: Concrete Perimeter
- Roof: Asphalt
Condition
- New construction: No
- Year built: 1978
Utilities & green energy
- Electric: Circuit Breakers
- Sewer: Public Sewer
- Water: Public, Community
Community & HOA
Community
- Features: Curbs, Sidewalks, Street Lights, Street Paved
- Security: Carbon Monoxide Detector(s)
- Subdivision: Oak Hill Estates
HOA
- Services included: None
Location
- Region: Lisle
Financial & listing details
- Price per square foot: $285/sqft
- Tax assessed value: $196,788
- Annual tax amount: $13,141
- Date on market: 7/6/2026
- Ownership: Fee Simple
Estimated market value
Not available
Estimated sales range
Not available
Not available
Price history
| Date | Event | Price |
|---|---|---|
| 7/22/2026 | Price change | $820,000-1.2%$285/sqft |
Source: MRED as distributed by MLS GRID #12686385 Report a problem | ||
| 7/6/2026 | Listed for sale | $830,000$288/sqft |
Source:  MRED as distributed by MLS GRID #12686385 Report a problem MRED as distributed by MLS GRID #12686385 Report a problem | ||
Public tax history
| Year | Property taxes | Tax assessment |
|---|---|---|
| 2024 | $13,141 +4.6% | $196,788 +9.6% |
| 2023 | $12,560 +2.4% | $179,600 +3.5% |
| 2022 | $12,266 +3.1% | $173,530 +3.9% |
| 2021 | $11,899 +1.1% | $166,970 +1.8% |
| 2020 | $11,774 +1.6% | $163,970 +4.5% |
| 2019 | $11,591 +2.3% | $156,880 +2% |
| 2018 | $11,329 +0.9% | $153,800 +3.5% |
| 2017 | $11,226 +2.3% | $148,610 +3.7% |
| 2016 | $10,973 +1.2% | $143,240 +6.2% |
| 2015 | $10,847 +0.7% | $134,890 +1.5% |
| 2014 | $10,770 +2% | $132,890 -0.2% |
| 2013 | $10,563 +3.8% | $133,210 -3.8% |
| 2012 | $10,177 +2.3% | $138,400 -5.9% |
| 2011 | $9,949 +0.4% | $147,150 -6.2% |
| 2010 | $9,910 +3.5% | $156,930 -5% |
| 2009 | $9,572 +3% | $165,170 +1.4% |
| 2008 | $9,290 +4.7% | $162,890 +5.9% |
| 2007 | $8,877 +5.6% | $153,810 +7.1% |
| 2006 | $8,403 +4.5% | $143,670 +6.7% |
| 2005 | $8,044 +5.1% | $134,650 +5.9% |
| 2004 | $7,653 +14.3% | $127,140 +16.8% |
| 2003 | $6,697 +16.3% | $108,850 +9% |
| 2002 | $5,759 +4.6% | $99,820 +7.5% |
| 2001 | $5,506 +2.6% | $92,860 +5.9% |
| 2000 | $5,364 | $87,690 |
Find assessor info on the county website
Monthly payment
Est. payment
Payment breakdown
Explore the cost of this home by adjusting the details. Changes won't be saved.Climate risks
Neighborhood: Oak Hill
Nearby schools
GreatSchools rating
- 9/10Lisle Elementary SchoolGrades: PK-5Distance: 2 mi
- 8/10Lisle Jr High SchoolGrades: 6-8Distance: 1.3 mi
- 4/10Lisle High SchoolGrades: 9-12Distance: 0.8 mi
Schools provided by the listing agent
- Elementary: Lisle Elementary
- Middle: Lisle Junior High School
- High: Lisle High School
- District: 202
Source: MRED as distributed by MLS GRID. This data may not be complete. We recommend contacting the local school district to confirm school assignments for this home.
- $659,600-- bd2 ba2.6k sqft5378 Candlewood Ct, Lisle, IL 60532Off Market
- $640,0004 bd3 ba2.5k sqft2256 Oak Hill Dr, Lisle, IL 60532Sold
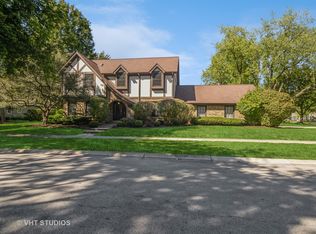
- $858,5004 bd2 ba2.8k sqft2284 Oak Hill Dr, Lisle, IL 60532Off Market
- $716,900-- bd2 ba2.4k sqft5370 Candlewood Ct, Lisle, IL 60532Off Market
- $781,200-- bd2 ba3.4k sqft2309 Adler Ct, Lisle, IL 60532Off Market
- $842,1005 bd4 ba3.3k sqft2298 Oak Hill Dr, Lisle, IL 60532Off Market
- $790,0005 bd3 ba4.4k sqft5387 Candlewood Ct, Lisle, IL 60532Sold
- $695,0004 bd3 ba3.1k sqft2204 Oak Hill Dr, Lisle, IL 60532Sold
A local agent can set up tours, give advice and negotiate with sellers.
A local lender can help you make sure your offer is ready when you are.
Similar homes
- $975,0004 bd3 ba3.2k sqft6183 Tyrnbury Dr, Lisle, IL 60532New
 MLS ID #12712986, Katherine Rubis, ABR,MRP,SFR,SRS, Berkshire Hathaway HomeServices Chicago. MRED as distributed by MLS GRID
 - $750,0004 bd3 ba3k sqft4433 Brittany Dr, Lisle, IL 60532Active
 MLS ID #12699386, Debbie Porcelli, @properties Christie's International Real Estate. MRED as distributed by MLS GRID
 - $799,9005 bd4 ba3.6k sqft1923 Hillside Ln, Lisle, IL 60532Active
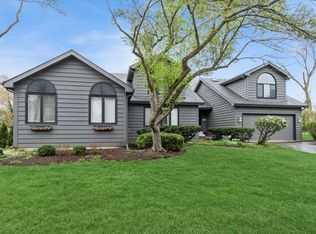 MLS ID #12688442, Lucy Matune, Baird & Warner. MRED as distributed by MLS GRID
 - $775,0004 bd3 ba2.8k sqft612 Bull Run Ct, Naperville, IL 60540New
 MLS ID #12714606, Joseph Graham, eXp Realty. MRED as distributed by MLS GRID
 - $924,9004 bd3 ba3.5k sqft1196 Hobson Mill Dr, Naperville, IL 60540NewMLS ID #12714293, Mary Bremer, RE/MAX Suburban. MRED as distributed by MLS GRID
- $775,0005 bd4 ba2.5k sqft2476 Barkdoll Rd, Naperville, IL 60565NewMLS ID #12705456, Naveena Ganesan, john greene, Realtor. MRED as distributed by MLS GRID
- $775,0004 bd3 ba2.4k sqft974 Merrimac Cir, Naperville, IL 60540ActiveMLS ID #12677750, Ginny Jackson, Baird & Warner. MRED as distributed by MLS GRID
- $549,5003 bd3 ba1.5k sqft589 Inverness Rd, Lisle, IL 60532For Sale By Owner
- $875,0004 bd3 ba3.3k sqft2440 Rio Grande Cir, Naperville, IL 60565ActiveMLS ID #12692604, Rick OHalloran, Coldwell Banker Realty. MRED as distributed by MLS GRID
- $830,0004 bd3 ba2.8k sqft1490 Wood Ave, Downers Grove, IL 60515ActiveMLS ID #12692173, Lucy Matune, Baird & Warner. MRED as distributed by MLS GRID
- $579,0004 bd3 ba2.6k sqft816 Bonnie Brae Ln, Bolingbrook, IL 60440NewMLS ID #12716499, Kimberly Brown-Lewis, Redfin Corporation. MRED as distributed by MLS GRID
- $800,0004 bd3 ba3.3k sqft83 N Park Blvd, Glen Ellyn, IL 60137ActiveMLS ID #12673110, Jennifer Bergeron, john greene, Realtor. MRED as distributed by MLS GRID
- $749,0004 bd4 ba3.1k sqft1524 Oswego Rd, Naperville, IL 60540ActiveMLS ID #12700028, Omar Azam, Berkshire Hathaway HomeServices Starck Real Estate. MRED as distributed by MLS GRID
- $659,9005 bd4 ba2.4k sqft28W486 Mack Rd, West Chicago, IL 60185NewMLS ID #12712493, Sarah Leonard, E-PRO, Legacy Properties, A Sarah Leonard Company, LLC. MRED as distributed by MLS GRID
- $799,0003 bd4 ba2.7k sqft1491 Cress Creek Ct, Naperville, IL 60563NewMLS ID #12700334, Mark C Fischer, Redfin Corporation. MRED as distributed by MLS GRID
- $819,0004 bd4 ba3.6k sqft117 N Park Blvd, Glen Ellyn, IL 60137ActiveMLS ID #12679586, Maureen Rooney, CSC, Keller Williams Premiere Properties. MRED as distributed by MLS GRID
- $645,0004 bd3 ba2.2k sqft1608 Lois Ann Ln, Naperville, IL 60563NewMLS ID #12710091, Chris Grano, Keller Williams Infinity. MRED as distributed by MLS GRID
- $729,0003 bd3 ba2.4k sqft942 Montgomery Ct, Naperville, IL 60540ActiveMLS ID #12686414, Slavica Castaldo, Compass. MRED as distributed by MLS GRID
- $950,0004 bd4 ba3.1k sqft2397 Bluemont Ct, Naperville, IL 60565ActiveMLS ID #12693085, Kim Preusch, CSC, @properties Christies International Real Estate. MRED as distributed by MLS GRID
- $750,0005 bd3 ba3.3k sqft2816 Cordgrass Rd, Naperville, IL 60564NewMLS ID #12715122, Meredith Patchett, @properties Christies International Real Estate. MRED as distributed by MLS GRID
