Welcome to your dream home in the highly sought-after Oak Hill Estates! This charming Tudor-style colonial sits on a prime corner lot, boasting an unparalleled location just steps away from Candlewood Park, Oak Hill Park, and renowned Benet Academy. Nestled in a tranquil community of impressive homes, this residence offers the perfect blend of elegance and comfort. With four spacious bedrooms and 2.5 luxurious bathrooms, this home is perfect for families and entertainers alike. One of its standout features is the delightful four-season sunroom. Imagine basking in natural light from the skylights, surrounded by panoramic windows. This cozy retreat invites you to relax with a book, enjoy your morning coffee, or host intimate gatherings year-round. The large brick paver patio extends your living space outdoors, offering a serene setting for alfresco dining and summer barbecues. The expansive interior features beautifully appointed rooms, providing a compelling canvas for your personal touches and lifestyle. Don't miss your chance to experience this exceptional home firsthand. Schedule your viewing today before it's snatched up by another lucky homeowner!
Closed
$640,000
2256 Oak Hill Dr, Lisle, IL 60532
4beds
2,583sqft
Single Family Residence
Built in 1979
0.3 Acres Lot
$734,600 Zestimate®
$248/sqft
$4,159 Estimated rent
Home value
$734,600
$698,000 - $779,000
$4,159/mo
Zestimate® history
Owner options
List your home for rent
$4,159/mo
Rent Zestimate®
Find your next renter with Zillow Rental Manager. Plus, with online applications, you can quickly screen prospective tenants – for free.
$4,159/mo
Rent Zestimate®
Refinance and save
$4,541/mo
Est. payment
Refinancing to a lower rate could help reduce your monthly payments and save thousands over the life of the loan.
$4,541/mo
Est. payment
Explore your selling options
Work with a Zillow partner agent
Leverage their expertise and Zillow's premium Showcase listings to get your home seen by more buyers.
Get startedList with your own agent
Get your home in front of millions of buyers by listing it on Zillow.
Learn how to do itSell it yourself
Take full control of how buyers see your home on Zillow by listing For Sale by Owner (FSBO).
List your homeWhat's special
Zillow last checked:
Listing updated:
Listed by:
Bryan Nelson 847-204-3353,
Baird & Warner,
Nuria De Torres 847-400-7999,
Baird & Warner
Bought with:
Linda Ryan
@properties Christie's International Real Estate
Source: MRED as distributed by MLS GRID,MLS#: 12151002
Facts & features
Interior
Bedrooms & bathrooms
- Bedrooms: 4
- Bathrooms: 3
- Full bathrooms: 2
- 1/2 bathrooms: 1
Rooms
- Room types: Breakfast Room, Recreation Room, Heated Sun Room
Primary bedroom
- Features: Flooring (Carpet), Bathroom (Full)
- Level: Second
- Area: 240 Square Feet
- Dimensions: 16X15
Bedroom 2
- Features: Flooring (Carpet)
- Level: Second
- Area: 180 Square Feet
- Dimensions: 15X12
Bedroom 3
- Features: Flooring (Carpet)
- Level: Second
- Area: 156 Square Feet
- Dimensions: 13X12
Bedroom 4
- Features: Flooring (Carpet)
- Level: Second
- Area: 135 Square Feet
- Dimensions: 15X9
Breakfast room
- Features: Flooring (Hardwood)
- Level: Main
- Area: 104 Square Feet
- Dimensions: 13X8
Dining room
- Features: Flooring (Hardwood)
- Level: Main
- Area: 156 Square Feet
- Dimensions: 13X12
Family room
- Features: Flooring (Carpet)
- Level: Main
- Area: 288 Square Feet
- Dimensions: 18X16
Other
- Features: Flooring (Wood Laminate)
- Level: Main
- Area: 208 Square Feet
- Dimensions: 16X13
Kitchen
- Features: Flooring (Hardwood)
- Level: Main
- Area: 154 Square Feet
- Dimensions: 14X11
Laundry
- Features: Flooring (Vinyl)
- Level: Main
- Area: 84 Square Feet
- Dimensions: 12X7
Living room
- Features: Flooring (Carpet)
- Level: Main
- Area: 225 Square Feet
- Dimensions: 15X15
Recreation room
- Level: Basement
- Area: 1147 Square Feet
- Dimensions: 37X31
Heating
- Natural Gas, Forced Air
Cooling
- Central Air
Features
- Basement: Unfinished,Full
- Number of fireplaces: 1
- Fireplace features: Gas Log, Gas Starter, Family Room
Interior area
- Total structure area: 0
- Total interior livable area: 2,583 sqft
Property
Parking
- Total spaces: 2
- Parking features: On Site, Garage Owned, Attached, Garage
- Attached garage spaces: 2
Accessibility
- Accessibility features: No Disability Access
Features
- Stories: 2
Lot
- Size: 0.3 Acres
- Dimensions: 143X83X151X80
Details
- Parcel number: 0809409079
- Special conditions: None
Construction
Type & style
- Home type: SingleFamily
- Architectural style: Colonial,Tudor
- Property subtype: Single Family Residence
Materials
- Brick, Stucco
Condition
- New construction: No
- Year built: 1979
Utilities & green energy
- Sewer: Public Sewer
- Water: Public
Community & HOA
Community
- Features: Park, Lake, Curbs, Sidewalks, Street Lights, Street Paved
- Subdivision: Oak Hill Estates
HOA
- Services included: None
Location
- Region: Lisle
Financial & listing details
- Price per square foot: $248/sqft
- Tax assessed value: $197,237
- Annual tax amount: $12,592
- Date on market: 9/11/2024
- Listing terms: Conventional
- Ownership: Fee Simple
Price history
| Date | Event | Price |
|---|---|---|
| 10/15/2024 | Sold | $640,000+3.2%$248/sqft |
Source:  MRED as distributed by MLS GRID #12151002 Report a problem MRED as distributed by MLS GRID #12151002 Report a problem | ||
| 9/11/2024 | Listed for sale | $620,000$240/sqft |
Source: MRED as distributed by MLS GRID #12151002 Report a problem | ||
Public tax history
| Year | Property taxes | Tax assessment |
|---|---|---|
| 2024 | $13,174 +4.6% | $197,237 +9.6% |
| 2023 | $12,592 +2.4% | $180,010 +3.5% |
| 2022 | $12,296 +3.1% | $173,930 +3.9% |
| 2021 | $11,928 +4.4% | $167,350 +1.8% |
| 2020 | $11,429 -1.6% | $164,340 +4.5% |
| 2019 | $11,618 +2.3% | $157,230 +2% |
| 2018 | $11,355 +0.9% | $154,140 +3.5% |
| 2017 | $11,252 +2.3% | $148,940 +3.8% |
| 2016 | $10,998 +1.2% | $143,550 +6.2% |
| 2015 | $10,871 +0.7% | $135,180 +1.5% |
| 2014 | $10,794 +2% | $133,180 -0.2% |
| 2013 | $10,587 +3.8% | $133,500 -3.7% |
| 2012 | $10,200 +2.3% | $138,700 -5.9% |
| 2011 | $9,971 +0.4% | $147,470 -6.2% |
| 2010 | $9,932 +3.5% | $157,260 -5% |
| 2009 | $9,593 +3% | $165,520 +1.4% |
| 2008 | $9,311 +4.7% | $163,240 +5.9% |
| 2007 | $8,896 +5.6% | $154,140 +7% |
| 2006 | $8,423 +4.5% | $144,000 +6.7% |
| 2005 | $8,064 +5.1% | $134,960 +5.9% |
| 2004 | $7,671 +5.8% | $127,440 +8.4% |
| 2003 | $7,251 +20.9% | $117,560 +13.2% |
| 2002 | $5,997 +4.6% | $103,810 +7.5% |
| 2001 | $5,735 +2.6% | $96,580 +5.9% |
| 2000 | $5,588 | $91,200 |
Find assessor info on the county website
Neighborhood: Oak Hill
Nearby homes
- $820,0004 bd3 ba2.8k sqft5386 Candlewood Ct, Lisle, IL 60532For Sale

- $865,7004 bd2 ba2.8k sqft2284 Oak Hill Dr, Lisle, IL 60532Off Market
- $659,600-- bd2 ba2.6k sqft5378 Candlewood Ct, Lisle, IL 60532Off Market
- $694,1005 bd4 ba2.7k sqft2261 Oak Hill Dr, Lisle, IL 60532Off Market
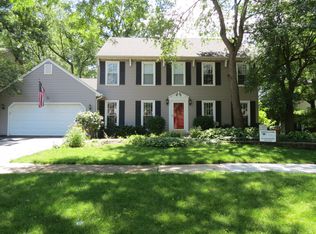
- $769,3004 bd3 ba3k sqft2245 Oak Hill Dr, Lisle, IL 60532Off Market
- $842,1005 bd4 ba3.3k sqft2298 Oak Hill Dr, Lisle, IL 60532Off Market
- $598,900-- bd2 ba2.2k sqft2277 Oak Hill Dr, Lisle, IL 60532Off Market
- $695,0004 bd3 ba3.1k sqft2204 Oak Hill Dr, Lisle, IL 60532Sold
Nearby schools
GreatSchools rating
- 9/10Lisle Elementary SchoolGrades: PK-5Distance: 2 mi
- 8/10Lisle Jr High SchoolGrades: 6-8Distance: 1.3 mi
- 4/10Lisle High SchoolGrades: 9-12Distance: 0.8 mi
Schools provided by the listing agent
- Elementary: Tate Woods Elementary
- Middle: Lisle Junior High School
- High: Lisle High School
- District: 202
Source: MRED as distributed by MLS GRID. This data may not be complete. We recommend contacting the local school district to confirm school assignments for this home.
Get a cash offer in 3 minutes
Find out how much your home could sell for in as little as 3 minutes with a no-obligation cash offer.
Estimated market value
$734,600
Get a cash offer in 3 minutes
Find out how much your home could sell for in as little as 3 minutes with a no-obligation cash offer.
Estimated market value
$734,600
- Illinois
- DuPage County
- Lisle
- 60532
- Oak Hill
- 2256 Oak Hill Dr
Nearby cities
Nearby neighborhoods
Nearby zip codes
Other Lisle Topics
