Exceptional end-unit townhome in coveted Cress Creek, great architecture, thoughtful design, and high-end updates create a perfect place to call home. From the dramatic soaring ceilings to the oversized transom windows that fill the home with natural light, every space has been beautifully designed. The main floor features a beautiful NEW kitchen professionally designed and on trend. It flows seamlessly into the dramatic two-story great room, where a large fireplace and custom built-in bookcases create an inviting space for everyday living and effortless entertaining. At approximately 2,700 square feet of above-grade living space, plus a spectacular custom-finished basement, this home delivers the perfect blend of luxury and functionality. The lower level is a large, featuring a fully equipped home theater (including theater seating, projector, screen, and equipment), wet bar, workout area, second fireplace, versatile bonus room ideal as a fourth bedroom, home office, or craft room. Extra half bath, and a private wellness retreat complete with a sauna and walk-in shower round this space out. The first-floor primary suite is a great option featuring two walk-in closets and a beautifully updated bath with a luxurious walk-in shower. Upstairs, you'll find two generously sized bedrooms and an expansive loft that easily adapts to your lifestyle-whether as a second family room, home office, study area, gaming space, or creative studio. Throughout the home, quality craftsmanship and upgrades are evident at every turn, including hardwood flooring, extensive crown molding and custom lighting. Additional updates include a high-efficiency HVAC system (2023) and a new custom kitchen. Off the kitchen enjoy a large deck overlooking professionally landscaped grounds-perfect for relaxing or entertaining. Best of all, exterior maintenance, lawn care, and snow removal are all included, allowing you to enjoy a truly low-maintenance lifestyle. Ideally located in sought-after Cress Creek Townhomes, this home offers convenient access to the 5th Avenue Metra Station, I-88, and vibrant downtown Naperville's dining, shopping, and entertainment. It is also served by the highly acclaimed Naperville District 203 schools, including Naperville North High School.
New
$799,000
1491 Cress Creek Ct, Naperville, IL 60563
3beds
2,701sqft
:
Get pre-qualified$5,762/mo
Townhouse, Single Family Residence
Built in 2000
2,700 Square Feet Lot
$-- Zestimate®
$296/sqft
$350/mo HOA
What's special
Large fireplaceSecond fireplaceProfessionally landscaped groundsExtra half bathTwo generously sized bedroomsDramatic soaring ceilingsFirst-floor primary suite
- --
- on Zillow |
- 657
- views |
- 37
- saves |
Likely to sell faster than
Zillow last checked:
Listing updated:
Listed by:
Mark C Fischer (312)836-4263,
Redfin Corporation
Source: MRED as distributed by MLS GRID,MLS#: 12700334
Facts & features
Interior
Bedrooms & bathrooms
- Bedrooms: 3
- Bathrooms: 4
- Full bathrooms: 3
- 1/2 bathrooms: 1
Rooms
- Room types: Breakfast Room, Loft, Bonus Room, Exercise Room, Theatre Room, Foyer
Primary bedroom
- Features: Flooring (Carpet), Bathroom (Full)
- Level: Main
- Area: 224 Square Feet
- Dimensions: 16X14
Bedroom 2
- Features: Flooring (Carpet)
- Level: Second
- Area: 345 Square Feet
- Dimensions: 23X15
Bedroom 3
- Features: Flooring (Carpet)
- Level: Second
- Area: 224 Square Feet
- Dimensions: 14X16
Bonus room
- Features: Flooring (Wood Laminate)
- Level: Basement
- Area: 168 Square Feet
- Dimensions: 12X14
Breakfast room
- Features: Flooring (Hardwood)
- Level: Main
- Area: 66 Square Feet
- Dimensions: 6X11
Dining room
- Features: Flooring (Carpet)
- Level: Main
- Area: 187 Square Feet
- Dimensions: 11X17
Exercise room
- Features: Flooring (Wood Laminate)
- Level: Basement
- Area: 169 Square Feet
- Dimensions: 13X13
Foyer
- Features: Flooring (Hardwood)
- Level: Main
- Area: 64 Square Feet
- Dimensions: 8X8
Kitchen
- Features: Kitchen (Eating Area-Table Space, Island, Pantry-Closet, Breakfast Room, Custom Cabinetry, Granite Counters, SolidSurfaceCounter, Updated Kitchen), Flooring (Hardwood)
- Level: Main
- Area: 143 Square Feet
- Dimensions: 13X11
Laundry
- Features: Flooring (Ceramic Tile)
- Level: Main
- Area: 75 Square Feet
- Dimensions: 5X15
Living room
- Features: Flooring (Carpet)
- Level: Main
- Area: 312 Square Feet
- Dimensions: 13X24
Loft
- Features: Flooring (Carpet)
- Level: Second
- Area: 180 Square Feet
- Dimensions: 15X12
Other
- Features: Flooring (Wood Laminate)
- Level: Basement
- Area: 551 Square Feet
- Dimensions: 19X29
Heating
- Natural Gas, Forced Air
Cooling
- Central Air, Zoned
Appliances
- Included: Microwave, Dishwasher, Refrigerator, Washer, Dryer, Disposal, Stainless Steel Appliance(s), Wine Refrigerator, Range Hood, Humidifier
- Laundry: Main Level, Washer Hookup, Gas Dryer Hookup, Electric Dryer Hookup
Features
- Vaulted Ceiling(s), Theatre Room, 1st Floor Full Bath, Walk-In Closet(s)
- Doors: ENERGY STAR Qualified Doors
- Windows: Screens
- Basement: Finished,Full
- Number of fireplaces: 2
- Fireplace features: Gas Starter, Family Room, Basement
- Common walls with other units/homes: End Unit
Interior area
- Total structure area: 0
- Total interior livable area: 2,701 sqft
Video & virtual tour
Property
Parking
- Total spaces: 2
- Parking features: Garage Door Opener, Yes, Garage Owned, Attached, Garage
- Attached garage spaces: 2
- Has uncovered spaces: Yes
Accessibility
- Accessibility features: No Disability Access
Features
- Patio & porch: Deck, Patio
Lot
- Size: 2,700 Square Feet
Details
- Parcel number: 0712215030
- Special conditions: None
- Other equipment: Ceiling Fan(s), Sump Pump, Sprinkler-Lawn
Construction
Type & style
- Home type: Townhouse
- Property subtype: Townhouse, Single Family Residence
Materials
- Brick
Condition
- New construction: No
- Year built: 2000
Utilities & green energy
- Electric: Circuit Breakers
- Sewer: Public Sewer
- Water: Lake Michigan
- Utilities for property: Cable Available
Community & HOA
Community
- Security: Carbon Monoxide Detector(s)
- Subdivision: Cress Creek Townhomes
HOA
- Has HOA: Yes
- Amenities included: Golf Course, Park, Sauna
- Services included: Insurance, Exterior Maintenance, Lawn Care, Snow Removal
- HOA fee: $350 monthly
Location
- Region: Naperville
Financial & listing details
- Price per square foot: $296/sqft
- Tax assessed value: $194,190
- Annual tax amount: $10,928
- Date on market: 7/23/2026
- Ownership: Fee Simple w/ HO Assn.
Estimated market value
Not available
Estimated sales range
Not available
Not available
Price history
| Date | Event | Price |
|---|---|---|
| 5/24/2021 | Sold | $590,000$218/sqft |
Source:  MRED as distributed by MLS GRID #11049883 Report a problem MRED as distributed by MLS GRID #11049883 Report a problem | ||
| 4/20/2021 | Contingent | $590,000$218/sqft |
Source: MRED as distributed by MLS GRID #11049883 Report a problem | ||
| 4/15/2021 | Listed for sale | $590,000+10.1%$218/sqft |
Source: MRED as distributed by MLS GRID #11049883 Report a problem | ||
| 1/26/2006 | Sold | $536,000+53.1%$198/sqft |
Source: Public Record Report a problem | ||
| 11/25/1998 | Sold | $350,000$130/sqft |
Source: Public Record Report a problem | ||
Public tax history
| Year | Property taxes | Tax assessment |
|---|---|---|
| 2024 | $10,928 +6.3% | $194,190 +11.3% |
| 2023 | $10,283 -7.7% | $174,490 -2.2% |
| 2022 | $11,141 +3.6% | $178,420 +3.7% |
| 2021 | $10,750 +0.3% | $172,060 |
| 2020 | $10,716 +3.7% | $172,060 +5.1% |
| 2019 | $10,334 -10.3% | $163,650 -10% |
| 2018 | $11,516 +2.1% | $181,930 +3.5% |
| 2017 | $11,282 +2.4% | $175,760 +4.2% |
| 2016 | $11,013 -0.2% | $168,680 +5.3% |
| 2015 | $11,032 +12.5% | $160,160 +15.4% |
| 2014 | $9,804 +0.7% | $138,820 -0.7% |
| 2013 | $9,737 -9.3% | $139,790 -14.8% |
| 2012 | $10,735 +1.3% | $164,000 -6.4% |
| 2011 | $10,601 +0.2% | $175,270 -5.7% |
| 2010 | $10,575 +2.3% | $185,860 -4% |
| 2009 | $10,333 +3.3% | $193,610 +1.8% |
| 2008 | $10,007 +4.8% | $190,180 +5.8% |
| 2007 | $9,548 +0.5% | $179,750 +3.2% |
| 2006 | $9,498 -0.6% | $174,140 +2.6% |
| 2005 | $9,551 +0.2% | $169,720 +3.8% |
| 2004 | $9,528 +4.5% | $163,500 +6.8% |
| 2003 | $9,116 +8.8% | $153,090 +9.6% |
| 2002 | $8,377 +9.8% | $139,740 +9.9% |
| 2001 | $7,627 +12.1% | $127,120 +4.6% |
| 2000 | $6,802 | $121,550 |
Find assessor info on the county website
Monthly payment
Est. payment
Payment breakdown
Explore the cost of this home by adjusting the details. Changes won't be saved.Climate risks
Neighborhood: Cress Creek
Nearby schools
GreatSchools rating
- 9/10Mill Street Elementary SchoolGrades: K-5Distance: 0.3 mi
- 8/10Jefferson Jr High SchoolGrades: 6-8Distance: 0.7 mi
- 9/10Naperville North High SchoolGrades: 9-12Distance: 0.7 mi
Schools provided by the listing agent
- Elementary: Mill Street Elementary School
- Middle: Jefferson Junior High School
- High: Naperville North High School
- District: 203
Source: MRED as distributed by MLS GRID. This data may not be complete. We recommend contacting the local school district to confirm school assignments for this home.
- $667,8002 bd2 ba2.5k sqft1487 Cress Creek Ct, Naperville, IL 60563Off Market
- $688,2003 bd4 ba2.3k sqft1483 Cress Creek Ct, Naperville, IL 60563Off Market

- $629,9004 bd4 ba2.3k sqft1483 Cress Creek Ct, Naperville, IL 60563Off Market

- $812,6003 bd3 ba2.9k sqft1479 Cress Creek Ct, Naperville, IL 60563Off Market
- $794,4003 bd3 ba2.7k sqft1471 Cress Creek Ct, Naperville, IL 60563Off Market
- $---- bd-- ba-- sqft1440 Royal Saint George Dr, Naperville, IL 60563Off Market
- $825,8003 bd3 ba2.9k sqft1488 Cress Creek Ct, Naperville, IL 60563Off Market
- $683,2002 bd3 ba2.3k sqft1484 Cress Creek Ct, Naperville, IL 60563Off Market
A local agent can set up tours, give advice and negotiate with sellers.
Similar homes
- $829,9903 bd3 ba2.2k sqft2056 Iron Ridge Ln, Naperville, IL 60563Price Change
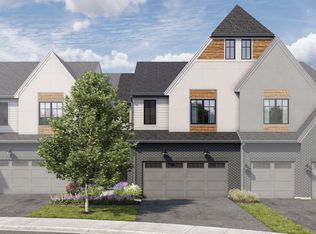 MLS ID #12715736, Linda Little, CNC,CSC,E-PRO,RSPS,SFR,SRES, Little Realty. MRED as distributed by MLS GRID
 - $539,9003 bd3 ba1.9k sqft1525 Wedgefield Cir #1525, Naperville, IL 60563Active
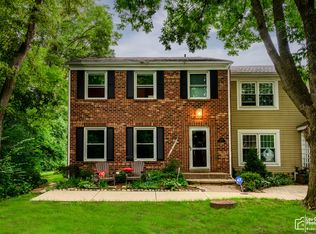 MLS ID #12704835, Adam Smolen, Sell Smart Realty Group Inc.. MRED as distributed by MLS GRID
 - $771,0514 bd4 ba2.6k sqft1704 Espacio Dr #3002, Naperville, IL 60563Active
 MRED as distributed by MLS GRID
 - $769,2364 bd4 ba2.6k sqft1710 Espacio Dr #3005, Naperville, IL 60563ActiveMRED as distributed by MLS GRID
- $720,0004 bd3 ba3k sqft917 Royal Blackheath Ct, Naperville, IL 60563ActiveMLS ID #12674023, Kim Preusch, CSC, @properties Christies International Real Estate. MRED as distributed by MLS GRID
- $645,0004 bd3 ba2.2k sqft1608 Lois Ann Ln, Naperville, IL 60563NewMLS ID #12710091, Chris Grano, Keller Williams Infinity. MRED as distributed by MLS GRID
- $753,3464 bd4 ba2.6k sqft409 Yatra Ave #4005, Naperville, IL 60563ActiveMLS ID #12706190, Nicholas Solano, Twin Vines Real Estate Svcs. MRED as distributed by MLS GRID
- $760,2984 bd4 ba2.6k sqft1708 Espacio Dr #3004, Naperville, IL 60563ActiveMLS ID #12706177, Nicholas Solano, Twin Vines Real Estate Svcs. MRED as distributed by MLS GRID
- $609,9903 bd3 ba2.1k sqft1231 Josiah Rd, Naperville, IL 60563NewMLS ID #12712933, Moin Haque, ABR,CNC,CSC,E-PRO,SFR,SRS, Coldwell Banker Realty. MRED as distributed by MLS GRID
- $--4 bd1 ba2k sqft5S624 Vest Ave, Naperville, IL 60563AuctionAuction.com 2
- $745,4044 bd4 ba2.6k sqft407 Yatra Ave #4004, Naperville, IL 60563ActiveMLS ID #12706342, Nicholas Solano, Twin Vines Real Estate Svcs. MRED as distributed by MLS GRID
- $819,9903 bd3 ba2.2k sqft2046 Iron Ridge Ln, Naperville, IL 60563Price ChangeMRED as distributed by MLS GRID
- $719,0002 bd2 ba2.6k sqft1249 Josiah Rd, Naperville, IL 60563ActiveMLS ID #12706174, Jeffrey Sklar, Beycome Brokerage Realty LLC. MRED as distributed by MLS GRID
- $739,7004 bd4 ba2.2k sqft1554 Chickasaw Dr, Naperville, IL 60563ActiveMLS ID #12679410, Neil Gates, Chase Real Estate LLC. MRED as distributed by MLS GRID
- $771,0514 bd4 ba2.6k sqft1704 Espacio Dr, Naperville, IL 60563New ConstructionPulte
- $550,0003 bd3 ba1.9k sqft815 N Eagle St, Naperville, IL 60563NewMLS ID #12713532, Walter Burrell, Coldwell Banker Realty. MRED as distributed by MLS GRID
- $479,0003 bd2 ba1.4k sqft110 W 12th Ave, Naperville, IL 60563NewMLS ID #12707337, Julie Brown, Baird & Warner. MRED as distributed by MLS GRID
- $840,0004 bd4 ba3.7k sqft3S631 West Ave, Warrenville, IL 60555NewMLS ID #12707010, Beverly Callison, Redfin Corporation. MRED as distributed by MLS GRID
- $739,0004 bd2 ba3.5k sqft959 W Ogden Ave, Naperville, IL 60563ActiveMLS ID #12569908, Katie Minott, Jameson Sotheby's International Realty. MRED as distributed by MLS GRID
- $865,0004 bd4 ba3.1k sqft27W118 Cove Ln, Warrenville, IL 60555NewMLS ID #12713454, Maureen Rooney, CSC, Keller Williams Premiere Properties. MRED as distributed by MLS GRID
