North Naperville! Welcome to your dream townhome at 1525 Wedgefield Circle in the heart of Naperville, Illinois. This spacious UPDATED 1,932 square foot residence, built in 1978, combines modern amenities with classic charm. This end-unit townhome has a quiet side yard, features generous bedrooms and beautifully designed bathrooms, including a master suite with a custom walk-in closet for all your clothing & storage needs. The heart of this home is its stunning kitchen, equipped with commercial-grade stainless steel appliances, a touch-technology kitchen faucet, quartz countertops, custom soft-close cabinets with a concealed heavy-duty mixer lift, a coffee station, a double pull-out trash cabinet, and drawer pull-outs, in addition to a large center island perfect for casual dining. Enjoy the airy feel of hardwood and tile floors throughout, complemented by central heating and air conditioning, ceiling fans, and a cozy fireplace for those chilly evenings. The low-maintenance landscaping and fenced private deck create an inviting outdoor space, ideal for relaxation or entertaining. With energy-efficient windows, smart home technology, a NEST video doorbell, a NEST Smart thermostat, an ADT full-house security system (including carbon monoxide and smoke detector alarms), and a 2-car detached garage, this home offers both comfort and convenience. Located less than 1 mile from District 203 schools (Mill Street Elementary, Jefferson Jr. High, Naperville North High School) across from Nike Park, and with walking distance to Target, Fresh Thyme, Jewel, and public transportation, you'll appreciate the vibrant community and scenic views that North Naperville has to offer. Don't miss this opportunity to make this beautiful townhouse your new home!
Active
$539,900
1525 Wedgefield Cir #1525, Naperville, IL 60563
3beds
1,932sqft
:
Get pre-qualified$3,931/mo
Townhouse, Single Family Residence
Built in 1978
2,430 Square Feet Lot
$526,200 Zestimate®
$279/sqft
$234/mo HOA
What's special
Cozy fireplaceLow-maintenance landscapingGenerous bedroomsQuiet side yardBeautifully designed bathroomsTouch-technology kitchen faucetStunning kitchen
- 11 days |
- 501 |
- 22 |
Zillow last checked:
Listing updated:
Listed by:
Adam Smolen 847-962-8756,
Sell Smart Realty Group Inc.
Source: MRED as distributed by MLS GRID,MLS#: 12704835
Facts & features
Interior
Bedrooms & bathrooms
- Bedrooms: 3
- Bathrooms: 3
- Full bathrooms: 2
- 1/2 bathrooms: 1
Rooms
- Room types: No additional rooms
Primary bedroom
- Features: Flooring (Hardwood), Window Treatments (Blinds), Bathroom (Full)
- Level: Second
- Area: 224 Square Feet
- Dimensions: 16X14
Bedroom 2
- Features: Flooring (Carpet), Window Treatments (Blinds)
- Level: Second
- Area: 168 Square Feet
- Dimensions: 14X12
Bedroom 3
- Features: Flooring (Carpet), Window Treatments (Blinds)
- Level: Second
- Area: 140 Square Feet
- Dimensions: 14X10
Dining room
- Features: Flooring (Hardwood), Window Treatments (Plantation Shutters)
- Level: Main
- Area: 144 Square Feet
- Dimensions: 12X12
Family room
- Features: Flooring (Hardwood), Window Treatments (Blinds)
- Level: Main
- Area: 210 Square Feet
- Dimensions: 15X14
Kitchen
- Features: Kitchen (Eating Area-Table Space, Pantry-Closet), Flooring (Other), Window Treatments (Blinds)
- Level: Main
- Area: 176 Square Feet
- Dimensions: 16X11
Living room
- Features: Flooring (Hardwood), Window Treatments (Blinds)
- Level: Main
- Area: 208 Square Feet
- Dimensions: 16X13
Heating
- Natural Gas, Forced Air
Cooling
- Central Air
Appliances
- Included: Range, Microwave, Dishwasher, Refrigerator, Washer, Dryer, Humidifier
- Laundry: Washer Hookup
Features
- Storage
- Flooring: Hardwood
- Windows: Screens
- Basement: Unfinished,Full
- Number of fireplaces: 1
- Fireplace features: Wood Burning, Family Room
- Common walls with other units/homes: End Unit
Interior area
- Total structure area: 0
- Total interior livable area: 1,932 sqft
Property
Parking
- Total spaces: 2
- Parking features: Yes, Detached, Garage
- Garage spaces: 2
Accessibility
- Accessibility features: No Disability Access
Features
- Patio & porch: Deck
- Fencing: Fenced
Lot
- Size: 2,430 Square Feet
- Dimensions: 27X90
- Features: Cul-De-Sac
Details
- Parcel number: 0712108001
- Special conditions: None
- Other equipment: Ceiling Fan(s), Fan-Attic Exhaust, Sump Pump
Construction
Type & style
- Home type: Townhouse
- Property subtype: Townhouse, Single Family Residence
Materials
- Brick
- Foundation: Block
- Roof: Asphalt
Condition
- New construction: No
- Year built: 1978
Utilities & green energy
- Sewer: Public Sewer, Storm Sewer
- Water: Lake Michigan
Community & HOA
Community
- Security: Carbon Monoxide Detector(s)
- Subdivision: Cress Creek Courts
HOA
- Has HOA: Yes
- Services included: Exterior Maintenance, Lawn Care, Snow Removal
- HOA fee: $234 monthly
Location
- Region: Naperville
Financial & listing details
- Price per square foot: $279/sqft
- Annual tax amount: $6,824
- Date on market: 7/14/2026
- Ownership: Fee Simple
Estimated market value
$526,200
$500,000 - $553,000
$3,009/mo
Price history
| Date | Event | Price |
|---|---|---|
| 7/14/2026 | Listed for sale | $539,900+68.7%$279/sqft |
Source:  MRED as distributed by MLS GRID #12704835 Report a problem MRED as distributed by MLS GRID #12704835 Report a problem | ||
| 5/28/2015 | Sold | $320,000$166/sqft |
Source: MRED as distributed by MLS GRID #08860845 Report a problem | ||
Public tax history
Tax history is unavailable.
Find assessor info on the county website
Monthly payment
Est. payment
Payment breakdown
Explore the cost of this home by adjusting the details. Changes won't be saved.Climate risks
Neighborhood: Cress Creek
Nearby schools
GreatSchools rating
- 9/10Mill Street Elementary SchoolGrades: K-5Distance: 0.4 mi
- 8/10Jefferson Jr High SchoolGrades: 6-8Distance: 0.7 mi
- 9/10Naperville North High SchoolGrades: 9-12Distance: 0.8 mi
Schools provided by the listing agent
- Elementary: Mill Street Elementary School
- Middle: Jefferson Junior High School
- High: Naperville North High School
- District: 203
Source: MRED as distributed by MLS GRID. This data may not be complete. We recommend contacting the local school district to confirm school assignments for this home.
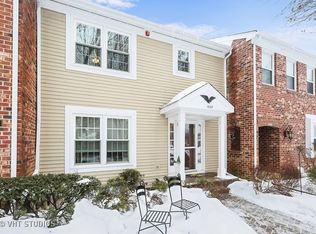
- $430,2003 bd2 ba1.5k sqft1527 Wedgefield Cir, Naperville, IL 60563Off Market
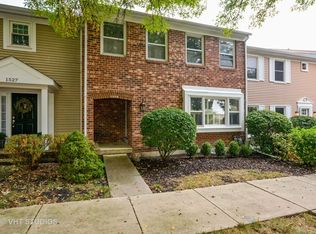
- $441,4003 bd3 ba1.7k sqft1529 Wedgefield Cir, Naperville, IL 60563Off Market
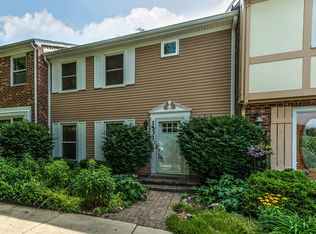
- $455,3003 bd3 ba1.6k sqft1531 Wedgefield Cir, Naperville, IL 60563Off Market
- $440,4003 bd3 ba1.9k sqft1533 Wedgefield Cir, Naperville, IL 60563Off Market
- $1,019,6004 bd3 ba3.5k sqft1504 Hammer Creek Ct, Naperville, IL 60563Off Market
- $442,7003 bd3 ba1.8k sqft1535 Wedgefield Cir, Naperville, IL 60563Off Market
- $1,029,3005 bd3 ba3.4k sqft1508 Hammer Creek Ct, Naperville, IL 60563Off Market
- $447,700-- bd2 ba1.5k sqft1521 Wedgefield Cir, Naperville, IL 60563Off Market
A local agent can set up tours, give advice and negotiate with sellers.
Similar homes
- $500,0003 bd3 ba1.9k sqft1229 W Bauer Rd, Naperville, IL 60563Active
 MLS ID #12151293, Paul Baker, Platinum Partners Realtors. MRED as distributed by MLS GRID
 - $550,0003 bd3 ba1.9k sqft815 N Eagle St, Naperville, IL 60563New
 MLS ID #12713532, Walter Burrell, Coldwell Banker Realty. MRED as distributed by MLS GRID
 - $549,9003 bd3 ba1.6k sqft1539 Foxhill Rd, Naperville, IL 60563Active
 MLS ID #12702807, Nan Smith, Baird & Warner. MRED as distributed by MLS GRID
 - $799,0003 bd4 ba2.7k sqft1491 Cress Creek Ct, Naperville, IL 60563New
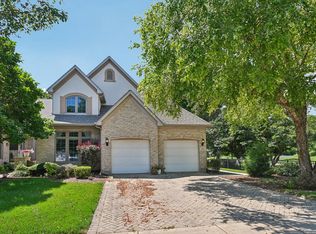 MLS ID #12700334, Mark C Fischer, Redfin Corporation. MRED as distributed by MLS GRID
 - $479,0003 bd2 ba1.4k sqft110 W 12th Ave, Naperville, IL 60563NewMLS ID #12707337, Julie Brown, Baird & Warner. MRED as distributed by MLS GRID
- $609,9903 bd3 ba2.1k sqft1231 Josiah Rd, Naperville, IL 60563NewMLS ID #12712933, Moin Haque, ABR,CNC,CSC,E-PRO,SFR,SRS, Coldwell Banker Realty. MRED as distributed by MLS GRID
- $385,0003 bd3 ba1.9k sqft1644 Windward Ave, Naperville, IL 60563ActiveMLS ID #12707016, Mine Beevis, john greene, Realtor. MRED as distributed by MLS GRID
- $585,0003 bd3 ba1.8k sqft619 E Bauer Rd, Naperville, IL 60563ActiveMLS ID #12670925, Thomas McMahon, Charles Rutenberg Realty. MRED as distributed by MLS GRID
- $--4 bd1 ba2k sqft5S624 Vest Ave, Naperville, IL 60563AuctionAuction.com 2
- $459,9003 bd2 ba1.5k sqft1132 N Main St, Naperville, IL 60563NewMLS ID #12711661, Kenneth Carn, Digital Realty. MRED as distributed by MLS GRID
- $499,0002 bd3 ba1.7k sqft30W130 Wheeler Cir, Warrenville, IL 60563NewMLS ID #12705068, Walter Burrell, Coldwell Banker Realty. MRED as distributed by MLS GRID
- $450,0003 bd3 ba1.7k sqft964 Elderberry Cir Unit 116, Naperville, IL 60563Re-activatedMLS ID #12650357, Georgia Render, ERA Naper Realty, Inc.. MRED as distributed by MLS GRID
- $475,0003 bd2 ba1.2k sqft925 Churchill Dr, Naperville, IL 60563NewMLS ID #12706519, Lori Johanneson, @properties Christies International Real Estate. MRED as distributed by MLS GRID
- $350,0003 bd3 ba1.5k sqft30W375 Pinehurst Dr, Naperville, IL 60563NewMLS ID #12703558, Ruth Sheahan, SRS, eXp Realty. MRED as distributed by MLS GRID
- $645,0004 bd3 ba2.2k sqft1608 Lois Ann Ln, Naperville, IL 60563NewMLS ID #12710091, Chris Grano, Keller Williams Infinity. MRED as distributed by MLS GRID
- $445,0003 bd3 ba2k sqft3S513 Barkley Ave, Naperville, IL 60563ActiveMLS ID #12656365, Abha Dey, iCalyx Real Estate. MRED as distributed by MLS GRID
- from $599,9903 bd3 ba2.1k sqftHighwood Plan, Prosperita, Naperville, IL 60563New ConstructionPulte
- $650,0004 bd3 ba2.2k sqft633 E 8th Ave, Naperville, IL 60563ActiveMLS ID #12708072, Ryan Cherney, Circle One Realty. MRED as distributed by MLS GRID
- $449,9003 bd2 ba1.1k sqft935 N Webster St, Naperville, IL 60563ActiveMLS ID #12687673, Peter Cassano, Cassano Realty. MRED as distributed by MLS GRID
- $464,9002 bd3 ba1.5k sqft319 Jamatt Ct, Naperville, IL 60540NewMLS ID #12708700, Hillary Lafferty, Charles Rutenberg Realty of IL. MRED as distributed by MLS GRID
